
16733 Bolsena Drive, Bella Collina, FL 34756
Local realty services provided by:Gulf Shores Realty ERA Powered
Listed by: dawn roffey
Office: bella collina real estate co
MLS#:G5112394
Source:MFRMLS
Price summary
- Price:$2,225,000
- Price per sq. ft.:$320.74
- Monthly HOA dues:$410
About this home
Discover timeless elegance and modern luxury in this custom-built estate located within the private guard-gated community of Bella Collina. Delivered to the current owners in 2019 and crafted with exceptional quality and attention to detail, this stunning residence is positioned on a spacious homesite offering added privacy with no rear neighbor and no neighboring home on one side. Surrounded by nearly 2,000 acres of rolling hills, pristine lakes, and the renowned Club at Bella Collina, the home offers an unmatched luxury lifestyle in Central Florida.
Follow the stone paver driveway to the grand entrance framed by dual two-car garages and modern double doors that open into transitional interiors filled with natural light. The expansive great room flows effortlessly through the living and dining spaces, highlighted by designer chandeliers, custom floating ceilings, beautiful flooring, and striking stone accents. At the heart of the home is a chef’s kitchen featuring a dramatic quartz waterfall island with apron sink, Bosch dishwasher, Wolf double ovens and gas range, Sub-Zero refrigerator, wine refrigerator, solid 2-inch quartz countertops and backsplash, and a spacious walk-in pantry. A stunning glass and stone wine room creates an impressive architectural focal point perfect for entertaining.
Designed for seamless indoor-outdoor living, the spacious family room opens through expansive sliding glass doors to multiple covered lanai spaces overlooking the fenced backyard and resort-style saltwater pool. The outdoor living area is complete with a summer kitchen and custom phantom screens for year-round enjoyment. The first-floor primary suite is a private retreat featuring a freestanding soaking tub, oversized walk-in closet, floating quartz vanities, and a spa-inspired bath designed to impress. An additional guest suite is conveniently located on the main level, while upstairs offers a large loft overlooking the great room below, two additional ensuite bedrooms, and generous storage space....
Contact an agent
Home facts
- Year built:2019
- Subdivision & Development:BELLA COLLINA EAST SUB
- Listing ID #:G5112394
- Added:92 day(s) ago
- Updated:August 21, 2026 at 08:27 AM
Rooms and interior
- Bedrooms:4
- Total bathrooms:5
- Full bathrooms:4
- Half bathrooms:1
- Flooring:Hardwood, Tile
- Kitchen Description:Bar Fridge, Built-In Oven, Cooktop, Dishwasher, Disposal, Freezer, Microwave, Range Hood, Refrigerator, Stone Counters, Wine Refrigerator
- Bedroom Description:High Ceilings, Primary Bedroom Main Floor, Walk-In Closet(s)
- Living area:4,371 sq. ft.
Heating and cooling
- Cooling:Central Air
- Heating:Central, Electric
- Central air:Yes
Structure and exterior
- Roof:Concrete, Tile
- Year built:2019
- Building area:4,371 sq. ft.
- Lot area:0.46 Acres
- Lot Features:Landscaped, Level, Near Golf Course, Oversized, Paved, Private, Sidewalk
- Construction Materials:Concrete, Stucco
- Exterior Features:Covered Porch/Patio, Outdoor Grill, Outdoor Kitchen, Private Mailbox, Rain Gutters, Rear Porch, Screened, Sidewalk, Sprinkler Metered
- Foundation Description:Slab
- Levels:2 Story
Schools
- High school:Lake Minneola High
- Middle school:East Ridge Middle
- Elementary school:Grassy Lake Elementary
Utilities
- Water:Public, Water Connected
- Sewer:Public Sewer, Sewer Connected
Finances and disclosures
- Price:$2,225,000
- Price per sq. ft.:$320.74
- Tax amount:$15,708 (2025)
Features and amenities
- Appliances:Bar Fridge, Built-in Oven, Cooktop, Dishwasher, Disposal, Freezer, Irrigation Equipment, Microwave, Range Hood, Refrigerator, Tankless Water Heater, Wine Refrigerator
- Laundry features:Laundry Room
- Amenities:BB/HS Internet Available, Basketball Court, Cable Available, Cable TV, Ceiling Fans(s), Clubhouse, Fence Restrictions, Fiber Optics, Fitness Center, Gated, Golf Course, High Ceilings, Irrigation Equipment, Natural Gas Connected, Open Floorplan, Pickleball Court(s), Playground, Pool, Primary Bedroom Main Floor, Security, Stone Counters, Tennis Court(s), Underground Utilities, Walk-In Closet(s)
- Pool features:Gunite, In Ground, Pool, Private Pool
Parking
- Parking description:Attached Garage, Garage, Garage Faces Side
- Garage:Yes
- Garage spaces:4
 The information being provided by Stellar Mls is for the consumer's personal, non-commercial use and may not be used for any purpose other than to identify prospective properties consumer may be interested in purchasing. Any information relating to real estate for sale referenced on this web site comes from the Internet Data Exchange (IDX) program of the Stellar Mls. Gulf Shores Realty ERA Powered is not a Multiple Listing Service (MLS), nor does it offer MLS access. This website is a service of Gulf Shores Realty ERA Powered, a broker participant of Stellar Mls. This web site may reference real estate listing(s) held by a brokerage firm other than the broker and/or agent who owns this web site.
The accuracy of all information, regardless of source, including but not limited to open house information, square footages and lot sizes, is deemed reliable but not guaranteed and should be personally verified through personal inspection by and/or with the appropriate professionals. The data contained herein is copyrighted by Stellar Mls and is protected by all applicable copyright laws. Any unauthorized dissemination of this information is in violation of copyright laws and is strictly prohibited.
Properties in listings may have been sold or may no longer be available.
Copyright 2026 Stellar Mls. All rights reserved.
The information being provided by Stellar Mls is for the consumer's personal, non-commercial use and may not be used for any purpose other than to identify prospective properties consumer may be interested in purchasing. Any information relating to real estate for sale referenced on this web site comes from the Internet Data Exchange (IDX) program of the Stellar Mls. Gulf Shores Realty ERA Powered is not a Multiple Listing Service (MLS), nor does it offer MLS access. This website is a service of Gulf Shores Realty ERA Powered, a broker participant of Stellar Mls. This web site may reference real estate listing(s) held by a brokerage firm other than the broker and/or agent who owns this web site.
The accuracy of all information, regardless of source, including but not limited to open house information, square footages and lot sizes, is deemed reliable but not guaranteed and should be personally verified through personal inspection by and/or with the appropriate professionals. The data contained herein is copyrighted by Stellar Mls and is protected by all applicable copyright laws. Any unauthorized dissemination of this information is in violation of copyright laws and is strictly prohibited.
Properties in listings may have been sold or may no longer be available.
Copyright 2026 Stellar Mls. All rights reserved.New listings near 16733 Bolsena Drive
- Open Mon, 1 to 3pmNew
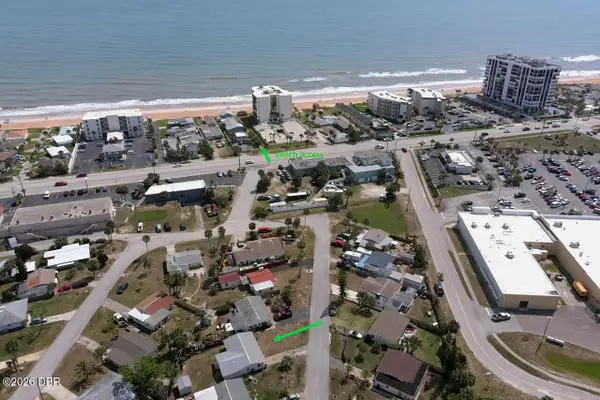 $350,000Active3 beds 2 baths1,188 sq. ft.
7 Hibiscus Drive, Ormond Beach, FL 32176
MLS# 1229925Listed by: REALTY PROS ASSURED - New
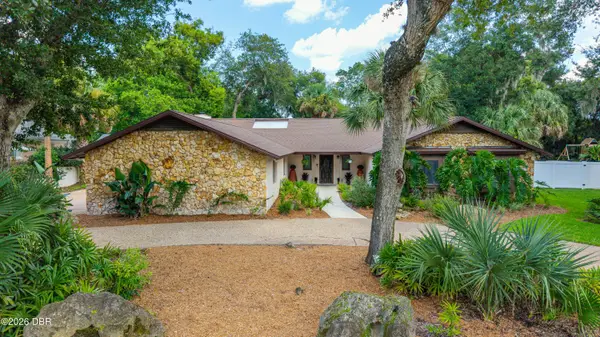 $565,000Active3 beds 3 baths2,898 sq. ft.
201 Rio Pinar Drive, Ormond Beach, FL 32174
MLS# 1229923Listed by: REALTY PROS ASSURED - New
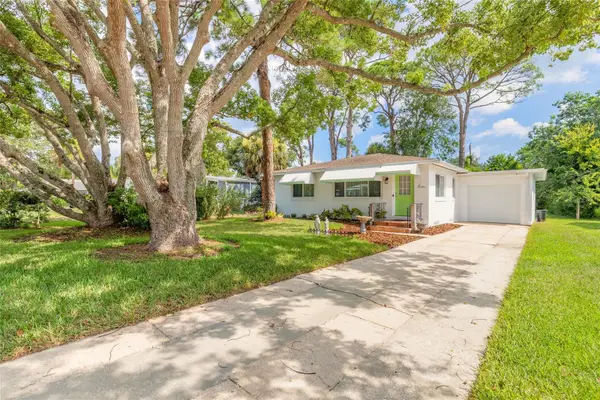 $230,000Active2 beds 1 baths891 sq. ft.
841 Cordova Avenue, ORMOND BEACH, FL 32174
MLS# NS1089042Listed by: EXP REALTY LLC - New
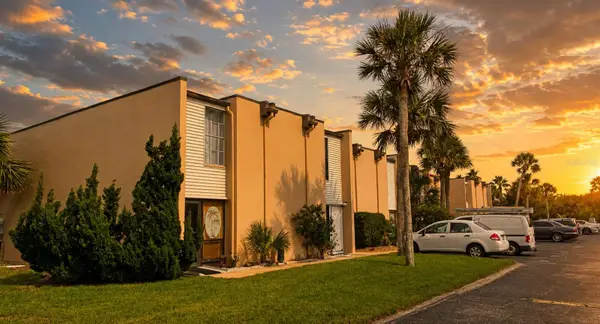 $99,900Active2 beds 3 baths1,252 sq. ft.
5500 Ocean Shore Boulevard #UT23, ORMOND BEACH, FL 32176
MLS# FC320795Listed by: REALTY PROS ASSURED - New
 $147,900Active3 beds 2 baths1,768 sq. ft.
2012 Toni Street, ORMOND BEACH, FL 32174
MLS# O6435354Listed by: BERKSHIRE HATHAWAY HOMESERVICES RESULTS REALTY - New
 $365,000Active4 beds 3 baths1,350 sq. ft.
200 Hernandez Avenue, Ormond Beach, FL 32174
MLS# 1229896Listed by: SOUTHERN STATES REALTY SERVICES - New
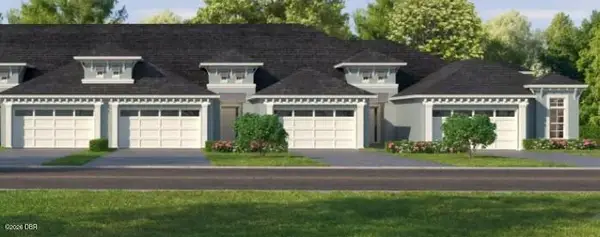 $454,954Active2 beds 2 baths1,683 sq. ft.
52 Brighton Lane, Ormond Beach, FL 32174
MLS# 1229900Listed by: ICI SELECT REALTY INC - New
 $465,000Active2 beds 3 baths1,020 sq. ft.
815 Ocean Shore Boulevard #10-A, Ormond Beach, FL 32176
MLS# 1229904Listed by: ALOHA REALTY OF FLORIDA LLC - New
 $949,900Active4 beds 3 baths2,568 sq. ft.
463 Stirling Bridge Drive, Ormond Beach, FL 32174
MLS# 1229894Listed by: VENTURE DEVELOPMENT REALTY, INC - New
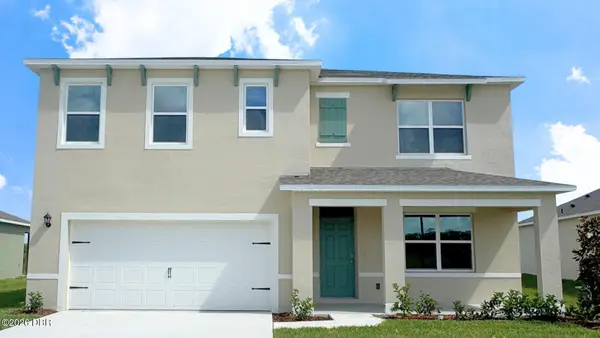 $427,295Active5 beds 3 baths2,601 sq. ft.
9 Honeybell Way, Ormond Beach, FL 32174
MLS# 1229881Listed by: D R HORTON REALTY OF CENTRAL FLORIDA


Protect your home and budget from life's surprises with an Assurant Home Warranty, backed by a partner that supports you through every step of homeownership. Explore Plans.
© 2023 - 2026 ERA Franchise Systems LLC. All rights reserved. ERA Franchise Systems LLC fully supports the principles of the Fair Housing Act and the Equal Opportunity Act. ERA, ERA Real Estate powered, and their respective logos are registered service marks of ERA Franchise Systems LLC. Each office is independently owned and operated.