
2221 Hoffner Avenue, Belle Isle, FL 32809
Local realty services provided by:ERA Advantage Realty, Inc.
2221 Hoffner Avenue,Belle Isle, FL 32809
$1,550,000
- 3 Beds
- 3 Baths
- 1,918 sq. ft.
- Single family
- Coming Soon
Upcoming open houses
- Sat, Nov 2102:00 pm - 04:00 pm
Listed by: brad young, archie ferguson
Office: homevest realty
MLS#:O6456298
Source:MFRMLS
Price summary
- Price:$1,550,000
- Price per sq. ft.:$584.24
About this home
Some homes are all about the house. Others are all about the water. At 2221 Hoffner Avenue, you get both. Beyond a private gated entrance, 50 feet of shoreline on Little Lake Conway provides the backdrop for this beautifully updated waterfront home, where striking architecture, thoughtfully designed spaces, and a backyard you'll find every excuse to enjoy come together. Inside, soaring ceilings and a dramatic spiral staircase make an immediate impression, while expansive windows draw your attention straight to the lake. The living room pairs a bold fireplace wall with warm wood flooring, and the open kitchen keeps everything connected. Upstairs, glass railings preserve the open feel, while beautifully renovated bathrooms, custom California Closets, and motorized shades bring comfort and function into the everyday. Even the garage has been transformed into a climate-controlled extension of the home. Outside is where things get especially good. Covered patios with tongue-and-groove ceilings, an upper balcony overlooking the water, and a beautifully finished deck give you plenty of places to settle in. The backyard features low-maintenance turf, updated landscaping, a seawall, and a newer boat dock with lift and double Jet Ski dock. Spend the afternoon out on the Conway Chain, pull back up to your own dock, and enjoy the evening by the water without ever having to leave home. With extensive improvements throughout, integrated ceiling speakers, carefully considered lighting, and a setting that makes every day feel a little different, this is lakefront living done exceptionally well. And while the waterfront setting feels like an escape, you're still right in the heart of Orlando. The restaurants and local favorites of the Hourglass District and SoDo are nearby, with downtown Orlando, the Dr. Phillips Center, and Orlando International Airport all within easy reach. It's a rare balance of life on the water and everything that makes living in Orlando so good....
Contact an agent
Home facts
- Year built:2000
- Subdivision & Development:J H LIVINGSTONS SUB
- Listing ID #:O6456298
- Updated:November 18, 2026 at 11:38 AM
Rooms and interior
- Bedrooms:3
- Total bathrooms:3
- Full bathrooms:3
- Flooring:Wood
- Kitchen Description:Bar Fridge, Convection Oven, Dishwasher, Disposal, Microwave, Range, Range Hood, Refrigerator, Stone Counters
- Bedroom Description:Walk-In Closet(s)
- Living area:1,918 sq. ft.
Heating and cooling
- Cooling:Central Air
- Heating:Central, Electric
- Central air:Yes
Structure and exterior
- Roof:Metal
- Year built:2000
- Building area:1,918 sq. ft.
- Lot area:0.18 Acres
- Lot Features:Landscaped, Paved
- Construction Materials:Block, Concrete, Stucco
- Exterior Features:Balcony, Covered Porch/Patio, Deck, Front Porch, Lighting, Private Mailbox, Rear Porch
- Foundation Description:Slab
- Levels:2 Story
Schools
- High school:Oak Ridge High
- Middle school:PERSHING K-8
- Elementary school:Pershing Elem
Utilities
- Water:Public, Water Connected
- Sewer:Septic Tank
Finances and disclosures
- Price:$1,550,000
- Price per sq. ft.:$584.24
- Tax amount:$14,409 (2025)
Features and amenities
- Appliances:Bar Fridge, Convection Oven, Dishwasher, Disposal, Electric Water Heater, Microwave, Range, Range Hood, Refrigerator
- Laundry features:Laundry Room, Laundry Upper Level
- Amenities:BB/HS Internet Available, Cable Available, Cathedral Ceiling(s), Ceiling Fans(s), Stone Counters, Thermostat, Walk-In Closet(s)
- Pool features:Public Pool
Parking
- Parking description:Attached Garage, Driveway, Garage Door Opener, Ground Level, Oversized
- Garage:Yes
- Garage spaces:1
 The information being provided by Stellar Mls is for the consumer's personal, non-commercial use and may not be used for any purpose other than to identify prospective properties consumer may be interested in purchasing. Any information relating to real estate for sale referenced on this web site comes from the Internet Data Exchange (IDX) program of the Stellar Mls. ERA Advantage Realty, Inc. is not a Multiple Listing Service (MLS), nor does it offer MLS access. This website is a service of ERA Advantage Realty, Inc., a broker participant of Stellar Mls. This web site may reference real estate listing(s) held by a brokerage firm other than the broker and/or agent who owns this web site.
The accuracy of all information, regardless of source, including but not limited to open house information, square footages and lot sizes, is deemed reliable but not guaranteed and should be personally verified through personal inspection by and/or with the appropriate professionals. The data contained herein is copyrighted by Stellar Mls and is protected by all applicable copyright laws. Any unauthorized dissemination of this information is in violation of copyright laws and is strictly prohibited.
Properties in listings may have been sold or may no longer be available.
Copyright 2026 Stellar Mls. All rights reserved.
New listings near 2221 Hoffner Avenue
- New
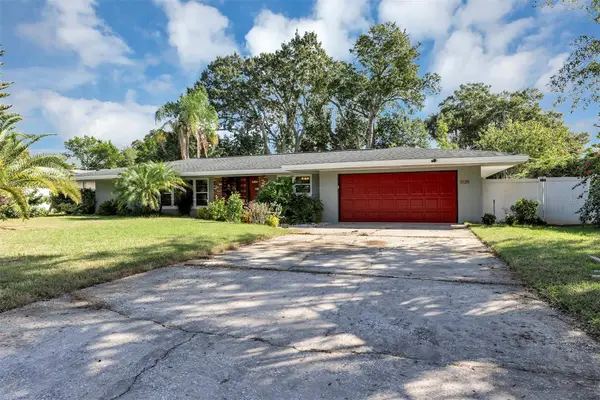 $515,000Active3 beds 2 baths2,400 sq. ft.
5135 Pelleport Avenue, BELLE ISLE, FL 32812
MLS# O6456438Listed by: HOMEVEST REALTY  $379,900Active3 beds 2 baths1,484 sq. ft.
7205 Matchett Road, BELLE ISLE, FL 32809
MLS# O6452103Listed by: COMPASS FLORIDA, LLC $524,900Active3 beds 3 baths2,159 sq. ft.
5119 Pelleport Avenue, BELLE ISLE, FL 32812
MLS# O6452492Listed by: BHHS FLORIDA REALTY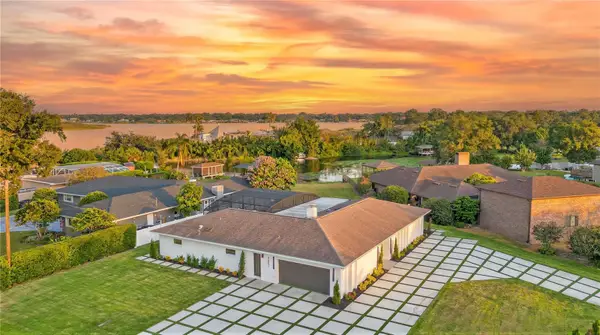 $1,499,900Active4 beds 4 baths2,400 sq. ft.
5031 Saint Denis Court, BELLE ISLE, FL 32812
MLS# O6449998Listed by: BUSTAMANTE REAL ESTATE INC $500,000Active3 beds 2 baths1,773 sq. ft.
5111 Darden Avenue, BELLE ISLE, FL 32812
MLS# O6451878Listed by: ORCHARD BROKERAGE, LLC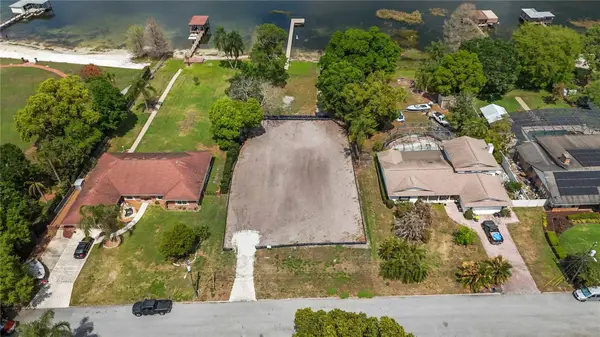 $2,950,000Active5 beds 5 baths4,813 sq. ft.
2815 Trentwood Boulevard, ORLANDO, FL 32812
MLS# O6390555Listed by: STRICKLAND REALTY GROUP INC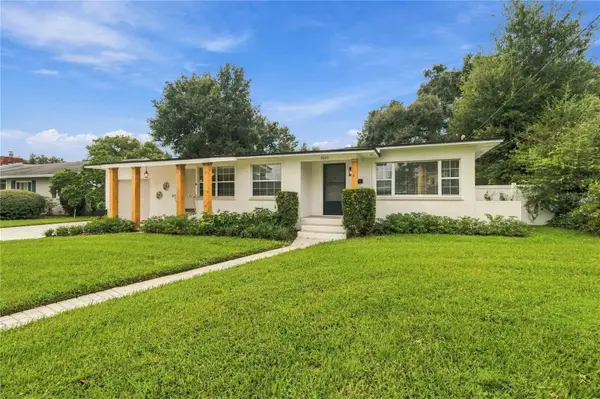 $518,000Active3 beds 2 baths1,917 sq. ft.
7040 Lake Drive, BELLE ISLE, FL 32809
MLS# O6447849Listed by: STRICKLAND REALTY GROUP INC $1,200,000Pending6 beds 3 baths3,421 sq. ft.
6401 Gibson Drive, BELLE ISLE, FL 32809
MLS# O6450674Listed by: MARK SPAIN REAL ESTATE $1,780,000Pending4 beds 4 baths3,674 sq. ft.
6922 Seminole Drive, BELLE ISLE, FL 32812
MLS# O6450912Listed by: HOMEVEST REALTY


Protect your home and budget from life's surprises with an Assurant Home Warranty, backed by a partner that supports you through every step of homeownership. Explore Plans.
© 2023 - 2026 ERA Franchise Systems LLC. All rights reserved. ERA Franchise Systems LLC fully supports the principles of the Fair Housing Act and the Equal Opportunity Act. ERA, ERA Real Estate powered, and their respective logos are registered service marks of ERA Franchise Systems LLC. Each office is independently owned and operated.