
3625 Waters Edge Drive, Belle Isle, FL 32812
Local realty services provided by:ERA ONETEAM REALTY
Listed by: anastasiia zbihla, vlad kizlo
Office: keller williams realty at the lakes
MLS#:O6439027
Source:MFRMLS
Price summary
- Price:$1,290,000
- Price per sq. ft.:$373.48
- Monthly HOA dues:$12.5
About this home
Welcome to 3625 Waters Edge Drive in Belle Isle, a rare opportunity to own a spacious 4-bedroom, 3-bathroom, ONE-STORY WATERFRONT HOME on a beautiful 0.39-acre lot with direct CANAL ACCESS to the Conway Chain of Lakes. Offering approximately 2,813 square feet, this home combines comfortable living spaces with exceptional outdoor and boating features in one of Belle Isle’s most desirable locations.
The open floor plan creates an inviting flow between the kitchen, dining, and living areas, while large windows overlook the beautifully landscaped backyard and tranquil WATER VIEWS. The updated kitchen features granite countertops, a large island with seating area, cooktop, built-in oven and microwave, and stainless-steel appliances, making it ideal for both everyday living and entertaining.
The spacious primary suite offers a beautifully upgraded bathroom featuring marble tile finishes and a smart-control shower. Major renovations and upgrades were completed in 2020, including windows replacement. The NEW roof was replaced in 2026.
Step outside to enjoy the COVERED PORCH with brick pavers, beautifully maintained landscaping, and a COVERED PERGOLA featuring a custom-built Argentine-style WOOD-FIRE GRILL, creating an incredible space for outdoor gatherings and entertaining. The property also offers a PRIVATE BOAT DOCK with a covered boat area, providing plenty of space for your boat and water toys. The canal leads directly to the CONWAY Chain of Lakes, offering endless opportunities for boating, fishing, and enjoying the Florida waterfront lifestyle. The optional HOA is only $150 per year, providing flexibility while still offering access to community amenities. The community also offers a boat ramp.
A spacious 2-car garage offers plenty of room for vehicles and storage, while the oversized U-SHAPED paver driveway provides abundant parking for guests, recreational vehicles, and your boat.
Ideally located in BELLE ISLE, just minutes from Downtown Orlando, Orlando International Airport, shopping, dining, and major roadways, this home offers the perfect combination of waterfront living, privacy, convenience, and location. Bring your boat and enjoy the best of Central Florida lake living! Schedule your private showing today....
Contact an agent
Home facts
- Year built:1979
- Subdivision & Development:CONWAY LAKES
- Listing ID #:O6439027
- Added:2 day(s) ago
- Updated:September 06, 2026 at 03:40 PM
Rooms and interior
- Bedrooms:4
- Total bathrooms:3
- Full bathrooms:3
- Flooring:Ceramic Tile, Wood
- Dining Description:Eat In Kitchen, Living Room/Dining Room Combo
- Kitchen Description:Built-In Oven, Cooktop, Dishwasher, Eat-in Kitchen, Microwave, Refrigerator, Stone Counters
- Bedroom Description:Primary Bedroom Main Floor
- Living area:2,813 sq. ft.
Heating and cooling
- Cooling:Central Air
- Heating:Central, Electric
- Central air:Yes
Structure and exterior
- Roof:Shingle
- Year built:1979
- Building area:2,813 sq. ft.
- Lot area:0.39 Acres
- Lot Features:Landscaped, Level, Oversized, Paved, Sidewalk
- Construction Materials:Block, Stucco, Vinyl Siding
- Exterior Features:Covered Porch/Patio, Lighting, Outdoor Grill, Outdoor Kitchen, Private Mailbox, Rear Porch, Sidewalk
- Foundation Description:Slab
- Levels:1 Story
Schools
- High school:Oak Ridge High
- Middle school:Conway Middle
- Elementary school:Shenandoah Elem
Utilities
- Water:Public, Water Connected
- Sewer:Septic Tank, Sewer Connected
Finances and disclosures
- Price:$1,290,000
- Price per sq. ft.:$373.48
- Tax amount:$6,297 (2025)
Features and amenities
- Appliances:Built-in Oven, Cooktop, Dishwasher, Dryer, Electric Water Heater, Microwave, Refrigerator, Washer
- Laundry features:Dryer, Electric Dryer Hookup, Inside, Laundry Room, Washer, Washer Hookup
- Amenities:BB/HS Internet Available, Cable Available, Ceiling Fans(s), Eat-in Kitchen, Living Room/Dining Room Combo, Open Floorplan, Primary Bedroom Main Floor, Stone Counters, Thermostat
- Pool features:Public Pool
Parking
- Parking description:Attached Garage, Circular Driveway, Driveway, Garage Faces Side, Oversized
- Garage:Yes
- Garage spaces:2
 The information being provided by Stellar Mls is for the consumer's personal, non-commercial use and may not be used for any purpose other than to identify prospective properties consumer may be interested in purchasing. Any information relating to real estate for sale referenced on this web site comes from the Internet Data Exchange (IDX) program of the Stellar Mls. ERA ONETEAM REALTY is not a Multiple Listing Service (MLS), nor does it offer MLS access. This website is a service of ERA ONETEAM REALTY, a broker participant of Stellar Mls. This web site may reference real estate listing(s) held by a brokerage firm other than the broker and/or agent who owns this web site.
The accuracy of all information, regardless of source, including but not limited to open house information, square footages and lot sizes, is deemed reliable but not guaranteed and should be personally verified through personal inspection by and/or with the appropriate professionals. The data contained herein is copyrighted by Stellar Mls and is protected by all applicable copyright laws. Any unauthorized dissemination of this information is in violation of copyright laws and is strictly prohibited.
Properties in listings may have been sold or may no longer be available.
Copyright 2026 Stellar Mls. All rights reserved.
The information being provided by Stellar Mls is for the consumer's personal, non-commercial use and may not be used for any purpose other than to identify prospective properties consumer may be interested in purchasing. Any information relating to real estate for sale referenced on this web site comes from the Internet Data Exchange (IDX) program of the Stellar Mls. ERA ONETEAM REALTY is not a Multiple Listing Service (MLS), nor does it offer MLS access. This website is a service of ERA ONETEAM REALTY, a broker participant of Stellar Mls. This web site may reference real estate listing(s) held by a brokerage firm other than the broker and/or agent who owns this web site.
The accuracy of all information, regardless of source, including but not limited to open house information, square footages and lot sizes, is deemed reliable but not guaranteed and should be personally verified through personal inspection by and/or with the appropriate professionals. The data contained herein is copyrighted by Stellar Mls and is protected by all applicable copyright laws. Any unauthorized dissemination of this information is in violation of copyright laws and is strictly prohibited.
Properties in listings may have been sold or may no longer be available.
Copyright 2026 Stellar Mls. All rights reserved.New listings near 3625 Waters Edge Drive
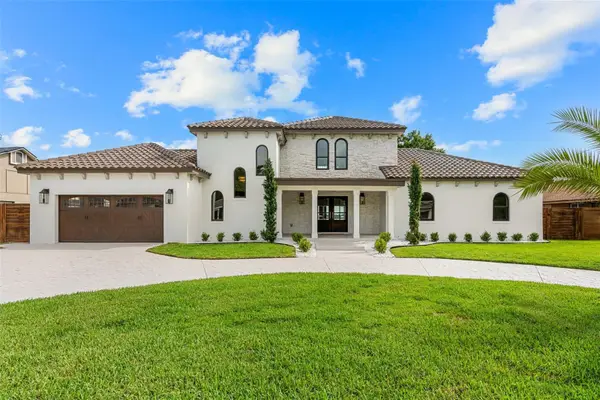 $2,285,000Active5 beds 3 baths3,625 sq. ft.
2501 Trentwood Boulevard, BELLE ISLE, FL 32812
MLS# O6418107Listed by: STRICKLAND REALTY GROUP INC- New
 $1,400,000Active4 beds 3 baths2,487 sq. ft.
5314 Chiswick Circle, BELLE ISLE, FL 32812
MLS# O6438441Listed by: BERKSHIRE HATHAWAY HOMESERVICES RESULTS REALTY - New
 $700,000Active3 beds 2 baths2,146 sq. ft.
5308 Chiswick Circle, BELLE ISLE, FL 32812
MLS# O6435963Listed by: BERKSHIRE HATHAWAY HOMESERVICES RESULTS REALTY - New
 $730,000Active4 beds 3 baths2,487 sq. ft.
5314 Chiswick Circle, BELLE ISLE, FL 32812
MLS# O6435964Listed by: BERKSHIRE HATHAWAY HOMESERVICES RESULTS REALTY - New
 $675,000Active3 beds 2 baths1,675 sq. ft.
6809 Willoughby Lane, BELLE ISLE, FL 32812
MLS# O6437602Listed by: LPT REALTY, LLC - Open Sat, 10am to 2pmNew
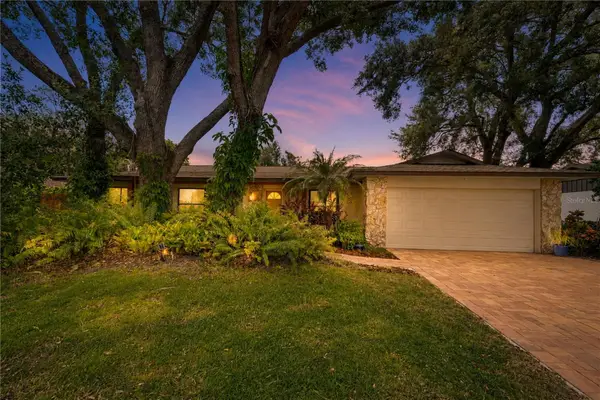 $489,900Active3 beds 2 baths1,796 sq. ft.
3823 Quando Drive, BELLE ISLE, FL 32812
MLS# O6437420Listed by: METROPOLIS R.E. SOLUTIONS, LLC - New
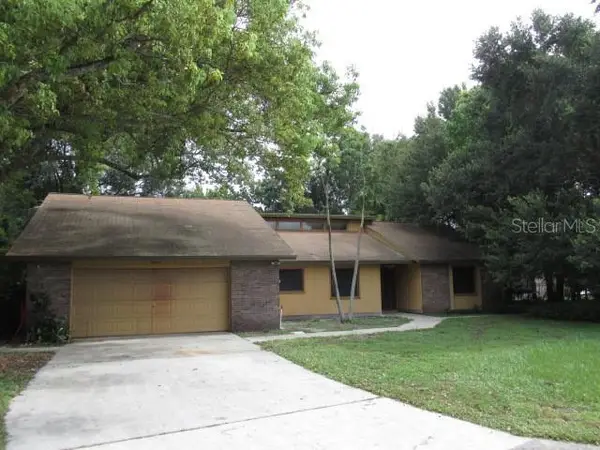 $289,900Active3 beds 2 baths1,759 sq. ft.
2617 Homewood Drive, BELLE ISLE, FL 32809
MLS# S5156436Listed by: FLORIDA REALTY RESULTS LLC 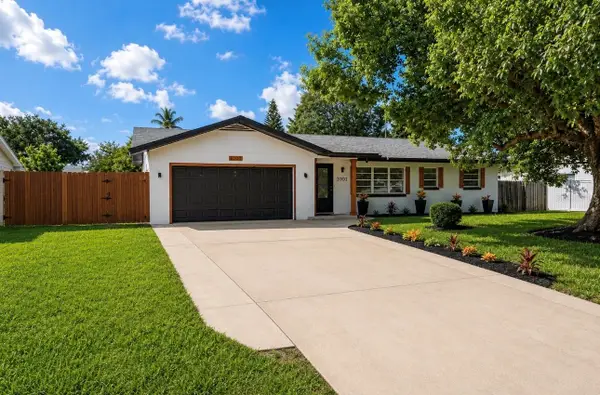 $558,999Active4 beds 4 baths1,680 sq. ft.
3101 Flowertree Road, BELLE ISLE, FL 32812
MLS# S5155867Listed by: PROELITE REALTY LLC $550,000Active4 beds 2 baths1,897 sq. ft.
5313 Jade Circle, BELLE ISLE, FL 32812
MLS# S5156006Listed by: EXP REALTY LLC


Protect your home and budget from life's surprises with an Assurant Home Warranty, backed by a partner that supports you through every step of homeownership. Explore Plans.
© 2023 - 2026 ERA Franchise Systems LLC. All rights reserved. ERA Franchise Systems LLC fully supports the principles of the Fair Housing Act and the Equal Opportunity Act. ERA, ERA Real Estate powered, and their respective logos are registered service marks of ERA Franchise Systems LLC. Each office is independently owned and operated.