
5206 Hawford Circle, Belle Isle, FL 32812
Local realty services provided by:ERA Grizzard Real Estate
Upcoming open houses
- Sat, Oct 0310:00 am - 12:00 pm
Listed by: kristine charles
Office: charles rutenberg realty orlando
MLS#:O6445969
Source:MFRMLS
Price summary
- Price:$555,000
- Price per sq. ft.:$219.02
- Monthly HOA dues:$28.83
About this home
This impeccably maintained 3-bedroom, 2-bath split-plan residence offers an interior with laminate flooring in the main living areas, tile in the kitchen and baths, and fresh paint throughout. The home’s pristine condition is immediately evident, creating a sense of comfort and care from the moment you step inside. A versatile bonus room provides elegant flexibility for work, leisure, or retreat, while the inside laundry adds everyday convenience.
The fully fenced backyard and screened pool offer a private outdoor sanctuary ideal for both relaxation and sophisticated entertaining. Updates include a new roof (2020), whole house re-pipe (2022), new windows (2013), and AC (2012)—offering peace of mind and long-term value.
Nestled within a highly regarded neighborhood known for its welcoming atmosphere and well-kept homes, this property also enjoys exceptional proximity to premier shopping, vibrant downtown Orlando, the airport, and the 528. A rare opportunity to enjoy luxury, cleanliness, and convenience in one beautifully presented home....
Contact an agent
Home facts
- Year built:1994
- Subdivision & Development:WINDSOR PLACE PH 02
- Listing ID #:O6445969
- Added:1 day(s) ago
- Updated:October 02, 2026 at 09:35 PM
Rooms and interior
- Bedrooms:3
- Total bathrooms:2
- Full bathrooms:2
- Flooring:Ceramic Tile, Laminate
- Kitchen Description:Dishwasher, Disposal, Microwave, Range, Refrigerator
- Bedroom Description:High Ceilings, Split Bedroom, Walk-In Closet(s)
- Basement Description:Block
- Living area:1,896 sq. ft.
Heating and cooling
- Cooling:Central Air
- Heating:Central, Electric
- Central air:Yes
Structure and exterior
- Roof:Shingle
- Year built:1994
- Building area:1,896 sq. ft.
- Lot area:0.27 Acres
- Construction Materials:Block
- Exterior Features:Covered Porch/Patio, Patio, Rear Porch, Screened, Sidewalk
- Foundation Description:Block, Slab
- Levels:1 Story
Schools
- High school:Oak Ridge High
- Middle school:Conway Middle
- Elementary school:Shenandoah Elem
Utilities
- Water:Public, Water Connected
- Sewer:Public, Public Sewer
Finances and disclosures
- Price:$555,000
- Price per sq. ft.:$219.02
- Tax amount:$5,951 (2025)
Features and amenities
- Appliances:Dishwasher, Disposal, Dryer, Electric Water Heater, Microwave, Range, Refrigerator
- Laundry features:Dryer, Inside, Laundry Room
- Amenities:Ceiling Fans(s), High Ceilings, Split Bedroom, Vaulted Ceiling(s), Walk-In Closet(s)
- Pool features:Gunite, In Ground, Private Pool
Parking
- Parking description:Attached Garage
- Garage:Yes
- Garage spaces:2
 The information being provided by Stellar Mls is for the consumer's personal, non-commercial use and may not be used for any purpose other than to identify prospective properties consumer may be interested in purchasing. Any information relating to real estate for sale referenced on this web site comes from the Internet Data Exchange (IDX) program of the Stellar Mls. ERA Grizzard Real Estate is not a Multiple Listing Service (MLS), nor does it offer MLS access. This website is a service of ERA Grizzard Real Estate, a broker participant of Stellar Mls. This web site may reference real estate listing(s) held by a brokerage firm other than the broker and/or agent who owns this web site.
The accuracy of all information, regardless of source, including but not limited to open house information, square footages and lot sizes, is deemed reliable but not guaranteed and should be personally verified through personal inspection by and/or with the appropriate professionals. The data contained herein is copyrighted by Stellar Mls and is protected by all applicable copyright laws. Any unauthorized dissemination of this information is in violation of copyright laws and is strictly prohibited.
Properties in listings may have been sold or may no longer be available.
Copyright 2026 Stellar Mls. All rights reserved.
The information being provided by Stellar Mls is for the consumer's personal, non-commercial use and may not be used for any purpose other than to identify prospective properties consumer may be interested in purchasing. Any information relating to real estate for sale referenced on this web site comes from the Internet Data Exchange (IDX) program of the Stellar Mls. ERA Grizzard Real Estate is not a Multiple Listing Service (MLS), nor does it offer MLS access. This website is a service of ERA Grizzard Real Estate, a broker participant of Stellar Mls. This web site may reference real estate listing(s) held by a brokerage firm other than the broker and/or agent who owns this web site.
The accuracy of all information, regardless of source, including but not limited to open house information, square footages and lot sizes, is deemed reliable but not guaranteed and should be personally verified through personal inspection by and/or with the appropriate professionals. The data contained herein is copyrighted by Stellar Mls and is protected by all applicable copyright laws. Any unauthorized dissemination of this information is in violation of copyright laws and is strictly prohibited.
Properties in listings may have been sold or may no longer be available.
Copyright 2026 Stellar Mls. All rights reserved.New listings near 5206 Hawford Circle
- New
 $950,000Active4 beds 4 baths3,630 sq. ft.
4244 Isle Vista Avenue, BELLE ISLE, FL 32812
MLS# O6446039Listed by: RE/MAX INNOVATION - New
 $139,500Active1 beds 1 baths636 sq. ft.
4828 Conway Road #121, BELLE ISLE, FL 32812
MLS# O6445381Listed by: KELLER WILLIAMS REALTY AT THE PARKS - Open Sat, 2 to 4pmNew
 $624,900Active4 beds 3 baths2,310 sq. ft.
4247 Cranmore Court, BELLE ISLE, FL 32812
MLS# O6444726Listed by: COLDWELL BANKER REALTY - New
 $399,900Active3 beds 2 baths1,365 sq. ft.
2406 Trace Avenue, BELLE ISLE, FL 32809
MLS# O6444467Listed by: PLATINUM REALTY GROUP FLORIDA INC - New
 $449,900Active3 beds 2 baths985 sq. ft.
1602 Overlook Road, BELLE ISLE, FL 32809
MLS# O6443012Listed by: GECKO REALTY, INC 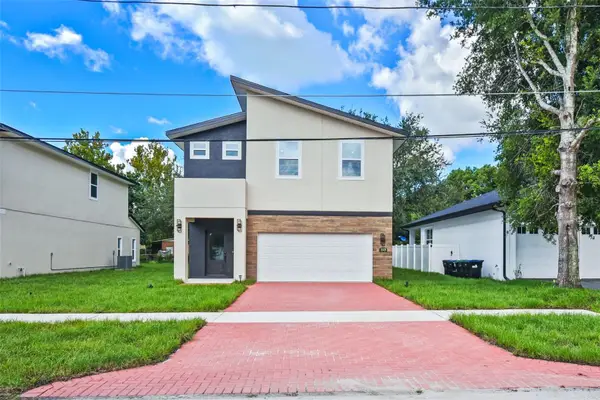 $630,000Pending3 beds 3 baths2,250 sq. ft.
1028 Wilks Avenue, ORLANDO, FL 32809
MLS# O6444723Listed by: LPT REALTY, LLC- New
 $385,000Active3 beds 2 baths1,389 sq. ft.
1615 Nela Avenue, BELLE ISLE, FL 32809
MLS# O6443701Listed by: ALL REAL ESTATE & INVESTMENTS  $350,000Active3 beds 3 baths1,636 sq. ft.
3500 Brighton Park Circle, BELLE ISLE, FL 32812
MLS# O6441784Listed by: KELLER WILLIAMS REALTY AT THE PARKS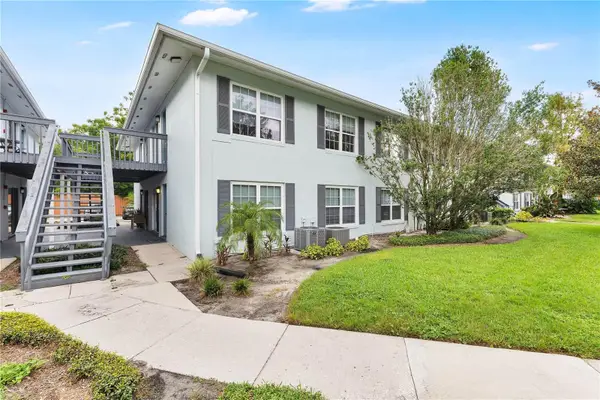 $185,000Active2 beds 2 baths870 sq. ft.
4882 Conway Road #81, BELLE ISLE, FL 32812
MLS# O6441144Listed by: MAPLEVEST REALTY


Protect your home and budget from life's surprises with an Assurant Home Warranty, backed by a partner that supports you through every step of homeownership. Explore Plans.
© 2023 - 2026 ERA Franchise Systems LLC. All rights reserved. ERA Franchise Systems LLC fully supports the principles of the Fair Housing Act and the Equal Opportunity Act. ERA, ERA Real Estate powered, and their respective logos are registered service marks of ERA Franchise Systems LLC. Each office is independently owned and operated.