
500 Gulf Boulevard, Belleair Shore, FL 33786
Local realty services provided by:ERA Grizzard Real Estate
Listed by: tanner tillung, terry tillung pa
Office: exp realty llc.
MLS#:TB8524218
Source:MFRMLS
Price summary
- Price:$8,000,000
- Price per sq. ft.:$1,336.01
About this home
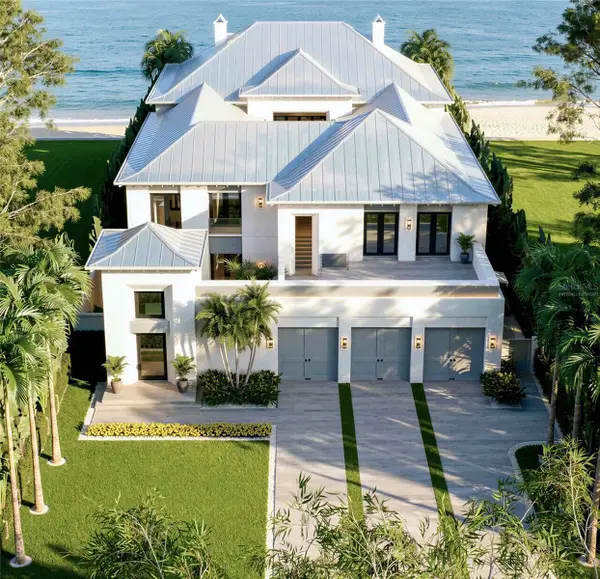
Welcome to one of the Gulf Coast's most extraordinary beachfront estates, an exceptionally private waterfront retreat positioned on an oversized 80 x 240 Gulf-front homesite in the highly sought-after Town of Belleair Shore. Offering approximately 80 feet of combined Gulf and beachfront frontage, this gated residence presents an extraordinary opportunity to own one of the area's premier luxury properties where timeless architecture, exceptional craftsmanship, and an unmatched coastal setting come together.
Built in 2010 and encompassing approximately 3,923 square feet of refined living space, the residence is thoughtfully designed to maximize breathtaking panoramic Gulf views while creating an effortless connection between indoor and outdoor living. Soaring cathedral and vaulted ceilings, rich wood flooring, crown molding, custom millwork, ship lap ceilings, solid wood cabinetry, remote shades, stone countertops, expansive living spaces, and walls of glass create interiors of understated elegance and enduring style.
The main level showcases an elegant foyer, spacious great room with a gas fireplace, formal dining area - overlooking the resort style pool and Gulf of America, executive study, and a beautifully appointed chef's kitchen featuring premium appliances, natural gas cooking, solid surface countertops, abundant custom cabinetry, butler’s pantry, low bar with 3-designer pendant lighting and generous preparation space designed for both intimate gatherings and large-scale entertaining.
The first-floor primary suite serves as a private sanctuary overlooking the Gulf, French doors open onto a private terrace overlooking the pool & Gulf, complete with an expansive custom built walk-in closet and luxurious en-suite bath. Upstairs, three additional guest suites, two full bathrooms each with walk-in closets, an expansive Gulf-facing balcony offering spectacular sunset views from each of the three guest bedrooms stretching across the horizon, are complemented by a spacious loft - opens to a covered balcony and an expansive Gulf-facing balcony offering spectacular sunset views stretching across the horizon. Two laundry closets - one for each level. Exterior pool bath powder room, remote patio screen enclosure.
Designed for effortless coastal living, the outdoor experience is equally exceptional. The resort-style setting includes a heated spa, illuminated salt pool, covered outdoor living areas, outdoor kitchen, multiple balconies, lush mature landscaping, irrigation, professional landscape lighting, and direct access to the pristine white sands of Belleair Shore. A concrete seawall further enhances the property's waterfront improvements.
The oversized gated property offers exceptional privacy while remaining moments from Belleair Country Club, area marinas, fine dining, boutique shopping, and the world-renowned beaches of Florida's Gulf Coast. Residents also enjoy access to Belleair Shore's private resident beach amenities.
A spacious three-car side-entry garage, metal roof, tankless water heater, natural gas service, security system, and numerous premium appointments complete this remarkable residence.
Rarely does a property combine this level of privacy, beachfront frontage, architectural character, and premier location into one exceptional offering. This is Gulf-front living at its finest....
Contact an agent
Home facts
- Year built:2010
- Listing ID #:TB8524218
- Added:9 day(s) ago
- Updated:July 09, 2026 at 02:11 PM
Rooms and interior
- Bedrooms:4
- Total bathrooms:5
- Full bathrooms:3
- Half bathrooms:2
- Flooring:Tile, Wood
- Dining Description:Eat In Kitchen
- Kitchen Description:Bar Fridge, Dishwasher, Disposal, Eat-in Kitchen, Kitchen/Family Room Combo, Microwave, Range, Range Hood, Refrigerator, Solid Surface Counters, Solid Wood Cabinets, Stone Counters
- Bedroom Description:High Ceilings, Primary Bedroom Main Floor, Split Bedroom, Walk-In Closet(s)
- Living area:3,923 sq. ft.
Heating and cooling
- Cooling:Central Air
- Heating:Central, Electric
- Central air:Yes
Structure and exterior
- Roof:Metal
- Year built:2010
- Building area:3,923 sq. ft.
- Lot area:0.45 Acres
- Lot Features:Landscaped, Level, Near Golf Course, Near Marina, Near Public Transit, Oversized, Paved, Private, Sidewalk
- Architectural Style:Dutch Colonial
- Construction Materials:Stucco
- Exterior Features:Balcony, Covered Porch/Patio, Deck, Lighting, Porch, Rain Gutters, Rear Porch, Screened
- Foundation Description:Slab
- Levels:2 Story
Schools
- High school:Largo High-PN
- Middle school:Seminole Middle-PN
- Elementary school:Anona Elementary-PN
Utilities
- Water:Public, Water Connected
- Sewer:Public, Public Sewer, Sewer Connected
Finances and disclosures
- Price:$8,000,000
- Price per sq. ft.:$1,336.01
- Tax amount:$78,918 (2025)
Features and amenities
- Appliances:Bar Fridge, Dishwasher, Disposal, Dryer, Gas Water Heater, Irrigation Equipment, Microwave, Range, Range Hood, Refrigerator, Tankless Water Heater, Washer
- Laundry features:Dryer, Inside, Laundry Closet, Laundry Upper Level, Washer
- Amenities:Cable Available, Cathedral Ceiling(s), Ceiling Fans(s), Crown Molding, Eat-in Kitchen, Fire Hydrant, High Ceilings, Irrigation Equipment, Kitchen/Family Room Combo, Natural Gas Connected, Open Floorplan, Park, Phone Available, Primary Bedroom Main Floor, Solid Surface Counters, Solid Wood Cabinets, Split Bedroom, Stone Counters, Thermostat, Vaulted Ceiling(s), Walk-In Closet(s), Window Treatments
- Pool features:Gunite, In Ground, Private Pool, Salt Water
Parking
- Parking description:Attached Garage, Deeded, Driveway, Garage Door Opener, Garage Faces Side
- Garage:Yes
- Garage spaces:3
 The information being provided by Stellar Mls is for the consumer's personal, non-commercial use and may not be used for any purpose other than to identify prospective properties consumer may be interested in purchasing. Any information relating to real estate for sale referenced on this web site comes from the Internet Data Exchange (IDX) program of the Stellar Mls. ERA Grizzard Real Estate is not a Multiple Listing Service (MLS), nor does it offer MLS access. This website is a service of ERA Grizzard Real Estate, a broker participant of Stellar Mls. This web site may reference real estate listing(s) held by a brokerage firm other than the broker and/or agent who owns this web site.
The accuracy of all information, regardless of source, including but not limited to open house information, square footages and lot sizes, is deemed reliable but not guaranteed and should be personally verified through personal inspection by and/or with the appropriate professionals. The data contained herein is copyrighted by Stellar Mls and is protected by all applicable copyright laws. Any unauthorized dissemination of this information is in violation of copyright laws and is strictly prohibited.
Properties in listings may have been sold or may no longer be available.
Copyright 2026 Stellar Mls. All rights reserved.
The information being provided by Stellar Mls is for the consumer's personal, non-commercial use and may not be used for any purpose other than to identify prospective properties consumer may be interested in purchasing. Any information relating to real estate for sale referenced on this web site comes from the Internet Data Exchange (IDX) program of the Stellar Mls. ERA Grizzard Real Estate is not a Multiple Listing Service (MLS), nor does it offer MLS access. This website is a service of ERA Grizzard Real Estate, a broker participant of Stellar Mls. This web site may reference real estate listing(s) held by a brokerage firm other than the broker and/or agent who owns this web site.
The accuracy of all information, regardless of source, including but not limited to open house information, square footages and lot sizes, is deemed reliable but not guaranteed and should be personally verified through personal inspection by and/or with the appropriate professionals. The data contained herein is copyrighted by Stellar Mls and is protected by all applicable copyright laws. Any unauthorized dissemination of this information is in violation of copyright laws and is strictly prohibited.
Properties in listings may have been sold or may no longer be available.
Copyright 2026 Stellar Mls. All rights reserved.New listings near 500 Gulf Boulevard
- New
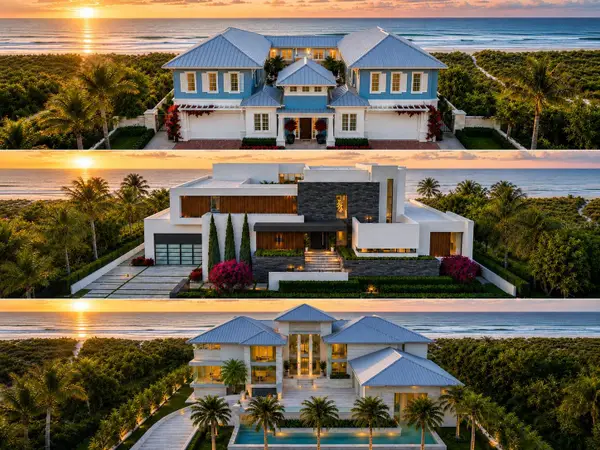
 $13,985,000Active4 beds 6 baths16,160 sq. ft.
620 Gulf Boulevard, BELLEAIR BEACH, FL 33786
MLS# TB8523641Listed by: COMPASS FLORIDA LLC - New
 $19,500,000Active4 beds 6 baths6,727 sq. ft.
1420/1440 Gulf Boulevard, BELLEAIR SHORE, FL 33786
MLS# TB8520752Listed by: CORCORAN DWELLINGS  $8,799,000Active4 beds 4 baths3,584 sq. ft.
1480 Gulf Boulevard, BELLEAIR BEACH, FL 33786
MLS# TB8519784Listed by: GULF TO BAY REAL ESTATE $11,000,000Active0.9 Acres
1420 and 1440 Gulf Boulevard, BELLEAIR SHORE, FL 33786
MLS# TB8502617Listed by: CORCORAN DWELLINGS $5,500,000Active0.48 Acres
620 Gulf Boulevard, BELLEAIR BEACH, FL 33786
MLS# TB8473886Listed by: COMPASS FLORIDA LLC $31,000,000Active10 beds 14 baths19,578 sq. ft.
1700 Gulf Boulevard, BELLEAIR BEACH, FL 33786
MLS# TB8438533Listed by: CHARLES RUTENBERG REALTY INC


Protect your home and budget from life's surprises with an Assurant Home Warranty, backed by a partner that supports you through every step of homeownership. Explore Plans.
© 2023 - 2026 ERA Franchise Systems LLC. All rights reserved. ERA Franchise Systems LLC fully supports the principles of the Fair Housing Act and the Equal Opportunity Act. ERA, ERA Real Estate powered, and their respective logos are registered service marks of ERA Franchise Systems LLC. Each office is independently owned and operated.