
1706 Belleair Forest Drive #128, Belleair, FL 33756
Local realty services provided by:ERA ONETEAM REALTY
Listed by: sarah wood
Office: beach & bay realty llc.
MLS#:TB8473980
Source:MFRMLS
Price summary
- Price:$224,000
- Price per sq. ft.:$177.36
About this home
BBelleair living for a fraction of the cost! This updated and spacious 2-bedroom, 2-bath corner unit offers an incredible opportunity to enjoy one of the area’s most desirable places to live, work, and play.
Tucked away in a quiet, private setting within the desirable Belleair Forest community, this well-maintained condo features a thoughtfully designed floor plan with generous living spaces, abundant natural light, and added privacy from its corner location. An interior washer and dryer hookup adds everyday convenience.
Enjoy the beautifully maintained community, complete with a sparkling pool and recently updated landscaping. The unit is located just steps from its assigned parking space, with plenty of guest parking nearby.
Ideally situated just minutes from Belleair’s shops, restaurants, golf courses, parks, and the beautiful Gulf beaches. Whether you’re looking for a full-time residence or an easy-to-maintain Florida home, this is a fantastic opportunity to enjoy the Belleair lifestyle at a fraction of the cost....
Contact an agent
Home facts
- Year built:1975
- Subdivision & Development:BELLEAIR FOREST
- Listing ID #:TB8473980
- Added:238 day(s) ago
- Updated:October 05, 2026 at 09:38 PM
Rooms and interior
- Bedrooms:2
- Total bathrooms:2
- Full bathrooms:2
- Flooring:Vinyl
- Dining Description:Living Room/Dining Room Combo
- Kitchen Description:Built-In Oven, Disposal, Ice Maker, Microwave, Refrigerator
- Bedroom Description:Primary Bedroom Main Floor, Walk-In Closet(s)
- Basement Description:Block
- Living area:1,263 sq. ft.
Heating and cooling
- Cooling:Central Air
- Heating:Central
- Central air:Yes
Structure and exterior
- Roof:Concrete
- Year built:1975
- Building area:1,263 sq. ft.
- Construction Materials:Block, Stucco
- Exterior Features:Sidewalk
- Foundation Description:Block
- Levels:1 Story
Schools
- High school:Largo High-PN
- Middle school:Largo Middle-PN
- Elementary school:Mildred Helms Elementary-PN
Utilities
- Water:Public, Water Available, Water Connected
- Sewer:Public, Public Sewer
Finances and disclosures
- Price:$224,000
- Price per sq. ft.:$177.36
- Tax amount:$4,375 (2024)
Features and amenities
- Appliances:Built-in Oven, Disposal, Ice Maker, Microwave, Refrigerator
- Laundry features:Electric Dryer Hookup, In Common Area, Inside, Laundry Closet, Washer Hookup
- Amenities:Cable Available, Electricity Available, Living Room/Dining Room Combo, Primary Bedroom Main Floor, Thermostat, Walk-In Closet(s)
- Pool features:Public Pool
Parking
- Parking description:1 Car Carport
- Carport spaces:1
 The information being provided by Stellar Mls is for the consumer's personal, non-commercial use and may not be used for any purpose other than to identify prospective properties consumer may be interested in purchasing. Any information relating to real estate for sale referenced on this web site comes from the Internet Data Exchange (IDX) program of the Stellar Mls. ERA ONETEAM REALTY is not a Multiple Listing Service (MLS), nor does it offer MLS access. This website is a service of ERA ONETEAM REALTY, a broker participant of Stellar Mls. This web site may reference real estate listing(s) held by a brokerage firm other than the broker and/or agent who owns this web site.
The accuracy of all information, regardless of source, including but not limited to open house information, square footages and lot sizes, is deemed reliable but not guaranteed and should be personally verified through personal inspection by and/or with the appropriate professionals. The data contained herein is copyrighted by Stellar Mls and is protected by all applicable copyright laws. Any unauthorized dissemination of this information is in violation of copyright laws and is strictly prohibited.
Properties in listings may have been sold or may no longer be available.
Copyright 2026 Stellar Mls. All rights reserved.
The information being provided by Stellar Mls is for the consumer's personal, non-commercial use and may not be used for any purpose other than to identify prospective properties consumer may be interested in purchasing. Any information relating to real estate for sale referenced on this web site comes from the Internet Data Exchange (IDX) program of the Stellar Mls. ERA ONETEAM REALTY is not a Multiple Listing Service (MLS), nor does it offer MLS access. This website is a service of ERA ONETEAM REALTY, a broker participant of Stellar Mls. This web site may reference real estate listing(s) held by a brokerage firm other than the broker and/or agent who owns this web site.
The accuracy of all information, regardless of source, including but not limited to open house information, square footages and lot sizes, is deemed reliable but not guaranteed and should be personally verified through personal inspection by and/or with the appropriate professionals. The data contained herein is copyrighted by Stellar Mls and is protected by all applicable copyright laws. Any unauthorized dissemination of this information is in violation of copyright laws and is strictly prohibited.
Properties in listings may have been sold or may no longer be available.
Copyright 2026 Stellar Mls. All rights reserved.New listings near 1706 Belleair Forest Drive #128
- New
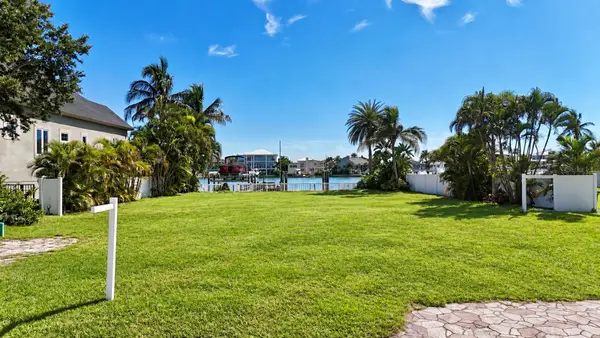 $1,650,000Active0.21 Acres
41 N Pine Circle, BELLEAIR, FL 33756
MLS# TB8552707Listed by: CHARLES RUTENBERG REALTY INC - New
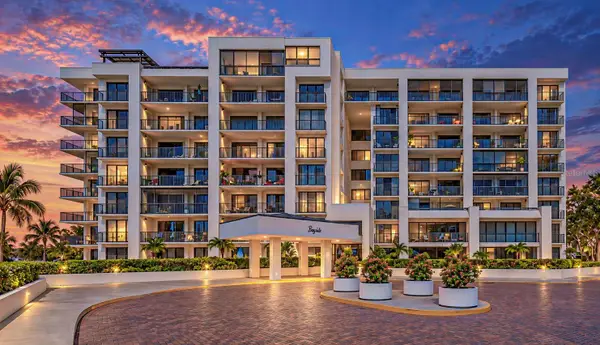 $625,000Active2 beds 2 baths1,891 sq. ft.
8 Belleview Boulevard #108, BELLEAIR, FL 33756
MLS# TB8551935Listed by: REAL BROKER, LLC  $499,000Active3 beds 2 baths1,483 sq. ft.
331 Shirley Avenue, BELLEAIR, FL 33756
MLS# TB8551740Listed by: JACK KELLER INC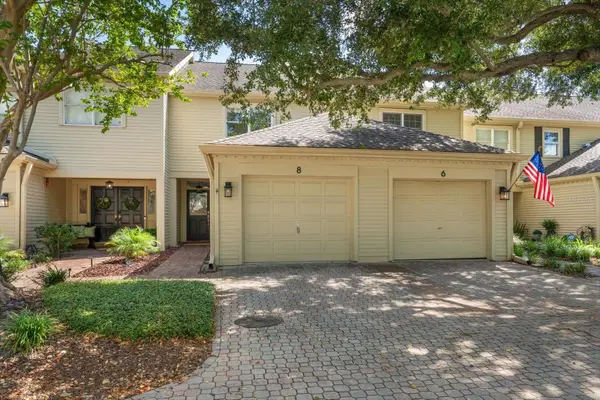 $449,900Active2 beds 3 baths1,620 sq. ft.
8 Pelican Place #8, BELLEAIR, FL 33756
MLS# TB8547262Listed by: THE SHOP REAL ESTATE CO.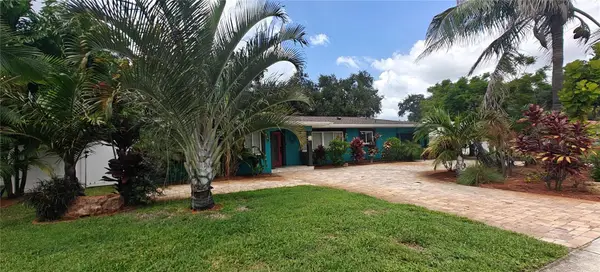 $729,900Active2 beds 2 baths1,520 sq. ft.
1616 Indian Rocks Road, BELLEAIR, FL 33756
MLS# TB8548963Listed by: DALTON WADE INC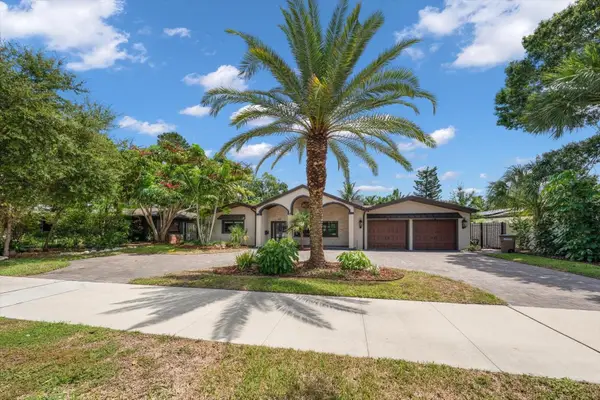 $1,225,000Pending4 beds 3 baths2,373 sq. ft.
1621 Indian Rocks Road, BELLEAIR, FL 33756
MLS# TB8543752Listed by: ENGEL & VOLKERS BELLEAIR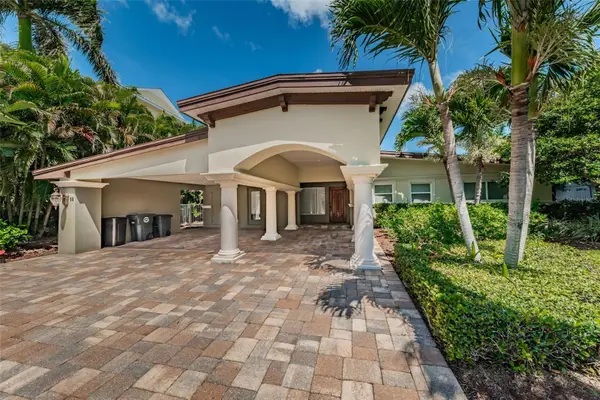 $2,075,000Active2 beds 2 baths1,293 sq. ft.
52 N Pine Circle, BELLEAIR, FL 33756
MLS# TB8545858Listed by: RE/MAX REALTEC GROUP INC $175,000Active2 beds 2 baths1,068 sq. ft.
1750 Belleair Forest Drive #A8, BELLEAIR, FL 33756
MLS# TB8545292Listed by: BHHS FLORIDA PROPERTIES GROUP $475,000Active2 beds 1 baths864 sq. ft.
327 Barbara Circle, BELLEAIR, FL 33756
MLS# S5156453Listed by: LISETTE CAMINO DBA YOUR RESIDENTIAL TEAM $369,900Active2 beds 2 baths1,385 sq. ft.
220 Belleview Boulevard #403, BELLEAIR, FL 33756
MLS# TB8542123Listed by: PREMIER SOTHEBY'S INTL REALTY


Protect your home and budget from life's surprises with an Assurant Home Warranty, backed by a partner that supports you through every step of homeownership. Explore Plans.
© 2023 - 2026 ERA Franchise Systems LLC. All rights reserved. ERA Franchise Systems LLC fully supports the principles of the Fair Housing Act and the Equal Opportunity Act. ERA, ERA Real Estate powered, and their respective logos are registered service marks of ERA Franchise Systems LLC. Each office is independently owned and operated.