
485 Park Avenue, Belleair, FL 33756
Local realty services provided by:Tomlin St Cyr Real Estate Services ERA Powered
Listed by: martha thorn
Office: coldwell banker realty
MLS#:TB8542534
Source:MFRMLS
Price summary
- Price:$2,000,000
- Price per sq. ft.:$480.54
About this home
Experience refined Belleair living in this stunning, move-in-ready home ideally located in the heart of town and just steps from the renowned Pelican Golf Course. Majestic oaks, impeccable curb appeal, a welcoming front porch, and dramatic entry create an unforgettable first impression. Inside, the bright, open floor plan showcases exceptional craftsmanship and thoughtful details throughout, including a striking staircase constructed with 12-inch solid steel beams. Designed for sophisticated entertaining, the custom wet bar by Olde World Cabinetry features a wine refrigerator and beautiful accent lighting, while a dramatic stone fireplace anchors the family room and overlooks the sparkling pool and private backyard. The custom kitchen, also crafted by Olde World Cabinetry, is a chef's dream with top-of-the-line appliances, gas cooktop with retractable downdraft vent, convection oven, hidden microwave, beautiful backsplash, and a generous island with seating and pendant lighting. Open to the formal dining room, the layout is perfect for hosting family and friends. A downstairs bedroom with ensuite bath offers wonderful flexibility for guests, a nanny, multigenerational living, or a private office, while a convenient half bath completes the main level. Upstairs, the luxurious primary suite offers a private patio overlooking the serene backyard, pool, and gas-heated spa, along with a spacious walk-in closet and spa-inspired bath featuring dual sinks, soaking tub, walk-in shower, and private water closet. Every additional bedroom is generously sized, offers abundant closet space, and includes its own ensuite bath. An oversized garage, indoor laundry, custom closet shelving, and new impact windows and sliders add comfort and peace of mind. Ideally located near two private golf clubs, local dining, shopping, and beautiful Gulf beaches, this exceptional home embodies the very best of the Belleair lifestyle....
Contact an agent
Home facts
- Year built:1980
- Subdivision & Development:BELLEAIR ESTATES
- Listing ID #:TB8542534
- Added:10 day(s) ago
- Updated:September 06, 2026 at 09:03 PM
Rooms and interior
- Bedrooms:4
- Total bathrooms:5
- Full bathrooms:4
- Half bathrooms:1
- Flooring:Ceramic Tile, Tile, Wood
- Dining Description:Eat In Kitchen, Living Room/Dining Room Combo
- Kitchen Description:Bar Fridge, Convection Oven, Cooktop, Dishwasher, Disposal, Eat-in Kitchen, Kitchen/Family Room Combo, Microwave, Refrigerator, Solid Surface Counters, Solid Wood Cabinets, Wet Bar, Wine Refrigerator
- Bedroom Description:High Ceilings, Primary Bedroom Main Floor, Primary Bedroom Upstairs, Split Bedroom, Walk-In Closet(s)
- Living area:3,144 sq. ft.
Heating and cooling
- Cooling:Central Air
- Heating:Central
- Central air:Yes
Structure and exterior
- Roof:Metal
- Year built:1980
- Building area:3,144 sq. ft.
- Lot area:0.26 Acres
- Construction Materials:Block, Stucco
- Exterior Features:Courtyard, Garden, Lighting, Sidewalk, Sprinkler Metered
- Foundation Description:Slab
- Levels:2 Story
Utilities
- Water:Public, Water Connected
- Sewer:Public, Public Sewer, Sewer Connected
Finances and disclosures
- Price:$2,000,000
- Price per sq. ft.:$480.54
- Tax amount:$18,942 (2025)
Features and amenities
- Appliances:Bar Fridge, Convection Oven, Cooktop, Dishwasher, Disposal, Dryer, Electric Water Heater, Irrigation Equipment, Microwave, Refrigerator, Washer, Wine Refrigerator
- Laundry features:Dryer, Inside, Laundry Room, Washer
- Amenities:BB/HS Internet Available, Built-In Features, Cable Connected, Ceiling Fans(s), Coffered Ceiling(s), Crown Molding, Eat-in Kitchen, High Ceilings, Irrigation Equipment, Kitchen/Family Room Combo, Living Room/Dining Room Combo, Natural Gas Connected, Open Floorplan, Primary Bedroom Main Floor, Primary Bedroom Upstairs, Solid Surface Counters, Solid Wood Cabinets, Split Bedroom, Walk-In Closet(s), Wet Bar, Window Treatments
- Pool features:Gunite, In Ground, Private Pool
Parking
- Parking description:Attached Garage, Driveway, Garage Door Opener, Garage Faces Side, Golf Cart Parking, Oversized
- Garage:Yes
- Garage spaces:2
 The information being provided by Stellar Mls is for the consumer's personal, non-commercial use and may not be used for any purpose other than to identify prospective properties consumer may be interested in purchasing. Any information relating to real estate for sale referenced on this web site comes from the Internet Data Exchange (IDX) program of the Stellar Mls. Tomlin St Cyr Real Estate Services ERA Powered is not a Multiple Listing Service (MLS), nor does it offer MLS access. This website is a service of Tomlin St Cyr Real Estate Services ERA Powered, a broker participant of Stellar Mls. This web site may reference real estate listing(s) held by a brokerage firm other than the broker and/or agent who owns this web site.
The accuracy of all information, regardless of source, including but not limited to open house information, square footages and lot sizes, is deemed reliable but not guaranteed and should be personally verified through personal inspection by and/or with the appropriate professionals. The data contained herein is copyrighted by Stellar Mls and is protected by all applicable copyright laws. Any unauthorized dissemination of this information is in violation of copyright laws and is strictly prohibited.
Properties in listings may have been sold or may no longer be available.
Copyright 2026 Stellar Mls. All rights reserved.
The information being provided by Stellar Mls is for the consumer's personal, non-commercial use and may not be used for any purpose other than to identify prospective properties consumer may be interested in purchasing. Any information relating to real estate for sale referenced on this web site comes from the Internet Data Exchange (IDX) program of the Stellar Mls. Tomlin St Cyr Real Estate Services ERA Powered is not a Multiple Listing Service (MLS), nor does it offer MLS access. This website is a service of Tomlin St Cyr Real Estate Services ERA Powered, a broker participant of Stellar Mls. This web site may reference real estate listing(s) held by a brokerage firm other than the broker and/or agent who owns this web site.
The accuracy of all information, regardless of source, including but not limited to open house information, square footages and lot sizes, is deemed reliable but not guaranteed and should be personally verified through personal inspection by and/or with the appropriate professionals. The data contained herein is copyrighted by Stellar Mls and is protected by all applicable copyright laws. Any unauthorized dissemination of this information is in violation of copyright laws and is strictly prohibited.
Properties in listings may have been sold or may no longer be available.
Copyright 2026 Stellar Mls. All rights reserved.New listings near 485 Park Avenue
- Coming Soon
 $180,000Coming Soon2 beds 2 baths1,068 sq. ft.
1750 Belleair Forest Drive #A8, BELLEAIR, FL 33756
MLS# TB8545292Listed by: BHHS FLORIDA PROPERTIES GROUP - New
 $339,980Active2 beds 2 baths1,265 sq. ft.
919 Osceola Road #207, BELLEAIR, FL 33756
MLS# TB8533075Listed by: BISHA REAL ESTATE & CONSULTING - New
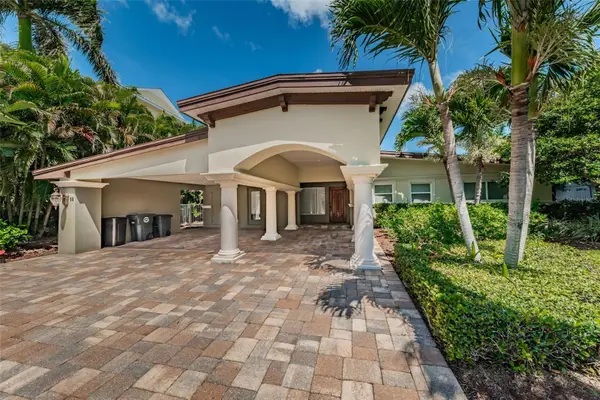 $2,075,000Active2 beds 2 baths1,293 sq. ft.
52 N Pine Circle, BELLEAIR, FL 33756
MLS# TB8545858Listed by: RE/MAX REALTEC GROUP INC - New
 $489,000Active2 beds 1 baths864 sq. ft.
327 Barbara Circle, BELLEAIR, FL 33756
MLS# S5156453Listed by: LISETTE CAMINO DBA YOUR RESIDENTIAL TEAM - New
 $369,900Active2 beds 2 baths1,385 sq. ft.
220 Belleview Boulevard #403, BELLEAIR, FL 33756
MLS# TB8542123Listed by: PREMIER SOTHEBY'S INTL REALTY - New
 $2,100,000Active4 beds 5 baths4,167 sq. ft.
561 Palmetto Road, BELLEAIR, FL 33756
MLS# TB8542754Listed by: COLDWELL BANKER REALTY - New
 $2,999,000Active4 beds 4 baths3,590 sq. ft.
1322 Golf View Drive, BELLEAIR, FL 33756
MLS# TB8542407Listed by: ENGEL & VOLKERS BELLEAIR 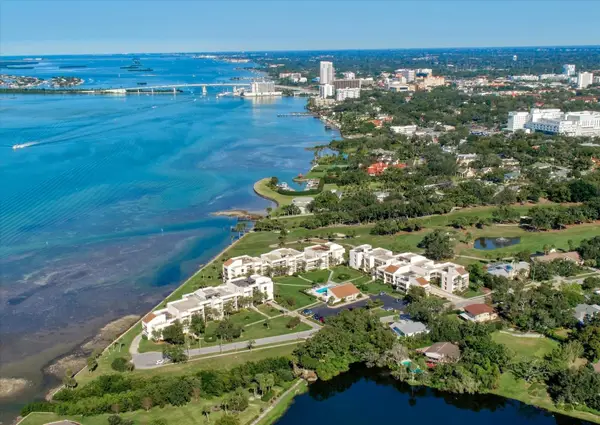 $499,999Active2 beds 2 baths1,506 sq. ft.
50 Coe Road #123, BELLEAIR, FL 33756
MLS# TB8539822Listed by: COLDWELL BANKER REALTY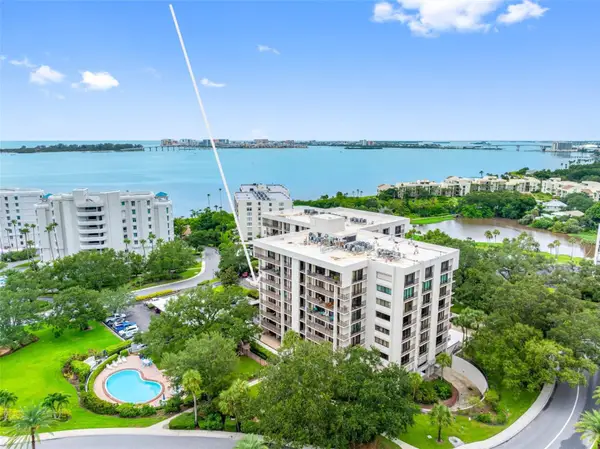 $575,000Active2 beds 2 baths1,500 sq. ft.
150 Belleview Boulevard #401, BELLEAIR, FL 33756
MLS# TB8538370Listed by: PREMIER SOTHEBY'S INTL REALTY


Protect your home and budget from life's surprises with an Assurant Home Warranty, backed by a partner that supports you through every step of homeownership. Explore Plans.
© 2023 - 2026 ERA Franchise Systems LLC. All rights reserved. ERA Franchise Systems LLC fully supports the principles of the Fair Housing Act and the Equal Opportunity Act. ERA, ERA Real Estate powered, and their respective logos are registered service marks of ERA Franchise Systems LLC. Each office is independently owned and operated.