
6962 SE 124th Street, Belleview, FL 34420
Local realty services provided by:ERA American Suncoast
Listed by: ashley yates
Office: ashley yates realty
MLS#:858429
Source:FL_CMLS
Price summary
- Price:$294,999
- Price per sq. ft.:$126.07
About this home
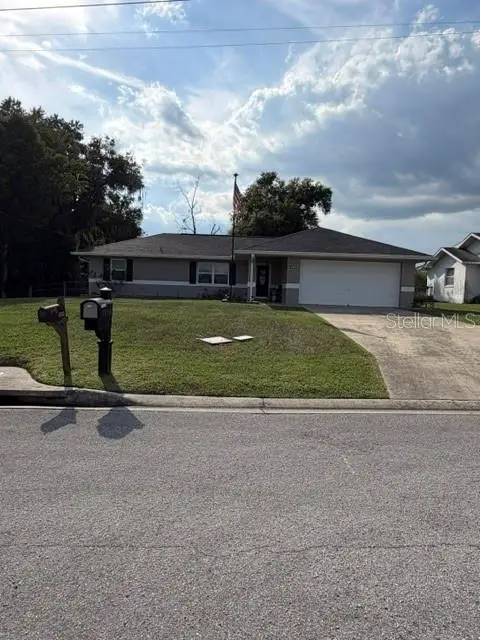
One or more photo(s) has been virtually staged. Welcome to 6962 SE 124th Street, Belleview, Florida — a rare opportunity to own a nearly new home without the wait, uncertainty, or added expense of new construction. Built in 2025 and offering just under 1,800 square feet of thoughtfully designed living space, this move-in ready 3-bedroom, 2-bathroom home combines modern comfort, stylish finishes, and an unbeatable location in one of Marion County’s fastest-growing areas. From the moment you arrive, you’ll appreciate the attractive stone-accented curb appeal that gives this home a warm and inviting presence. Inside, the thoughtfully designed open-concept floor plan creates the perfect space for both everyday living and entertaining. The spacious kitchen serves as the heart of the home, featuring a large center island ideal for gathering with family and friends, enjoying casual meals, or hosting holiday celebrations. Stainless steel appliances, abundant cabinet storage, and modern farmhouse-inspired fixtures blend functionality with today’s most sought-after design trends. The generous living and dining areas flow seamlessly together, creating a bright and welcoming atmosphere throughout. The primary suite offers a private retreat with plenty of room to unwind, featuring dual vanities, a large walk-in shower, and an oversized walk-in closet designed to accommodate even the most extensive wardrobe. Situated on a spacious 0.23-acre lot, the fully vinyl privacy-fenced backyard provides both security and flexibility. A convenient double gate offers easy access for boat storage, trailers, recreational vehicles, golf carts, and other outdoor toys while still leaving plenty of room for pets, gardening, outdoor entertaining, or future additions. While there is no shortage of new construction in the area, homes offering nearly 1,800 square feet, upgraded features, and immediate occupancy at this price point are becoming increasingly difficult to find. Skip the construction delays and move right into a home that still feels brand new. Conveniently located in Belleview, you’ll enjoy easy access to Ocala, The Villages, and Interstate 75 while being just minutes from local shopping, dining, medical facilities, and everyday conveniences. Outdoor enthusiasts will love the proximity to Santos Mountain Bike Trails, Lake Weir, Carney Island Recreation Area, and the world-famous Ocala National Forest, offering endless opportunities for boating, fishing, hiking, biking, and exploring Florida’s natural beauty. Whether you’re searching for a primary residence, relocating to Central Florida, or simply looking for more home for your money, this beautifully maintained property delivers the space, style, and lifestyle today’s buyers are searching for....
Contact an agent
Home facts
- Year built:2025
- Subdivision & Development:Not on List
- Listing ID #:858429
- Added:1 day(s) ago
- Updated:October 07, 2026 at 02:35 PM
Rooms and interior
- Bedrooms:3
- Total bathrooms:2
- Full bathrooms:2
- Rooms Total:6
- Dining Description:Cathedral Ceilings, Open Floorplan, Sliding Glass Doors
- Bathrooms Description:Seperate Shower
- Kitchen Description:Dishwasher, Electric Oven, Electric Range, Microwave, Refrigerator
- Bedroom Description:Open Floorplan, Sliding Glass Doors, Split Bedrooms, Walk In Closets
- Living area:1,710 sq. ft.
Heating and cooling
- Cooling:Central Air
- Heating:Central, Electric
- Central air:Yes
Structure and exterior
- Roof:Asphalt, Shingle
- Year built:2025
- Building area:1,710 sq. ft.
- Lot area:0.23 Acres
- Lot Features:Cleared
- Architectural Style:One Story
- Construction Materials:Stucco
- Foundation Description:Block, Slab
- Levels:1 Story
Utilities
- Water:Well
- Sewer:Septic Tank
Finances and disclosures
- Price:$294,999
- Price per sq. ft.:$126.07
- Tax amount:$557 (2025)
Features and amenities
- Amenities:Walk In Closets
Parking
- Total parking spaces:2
- Parking description:Attached, Driveway, Garage, Paved, Paved Driveway
- Garage:Yes
- Garage spaces:2
New listings near 6962 SE 124th Street
- New
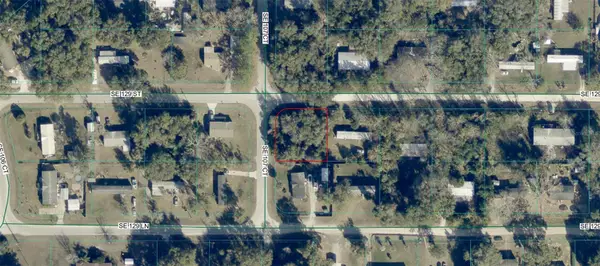 $15,000Active0.25 Acres
00 SE 129th Street, BELLEVIEW, FL 34420
MLS# OM733515Listed by: PLATINUM HOMES AND LAND REALTY - New
 $30,000Active0.36 Acres
0 Se 118th Place #105, BELLEVIEW, FL 34420
MLS# G5118726Listed by: REALTY EXECUTIVES IN THE VILLAGES - New
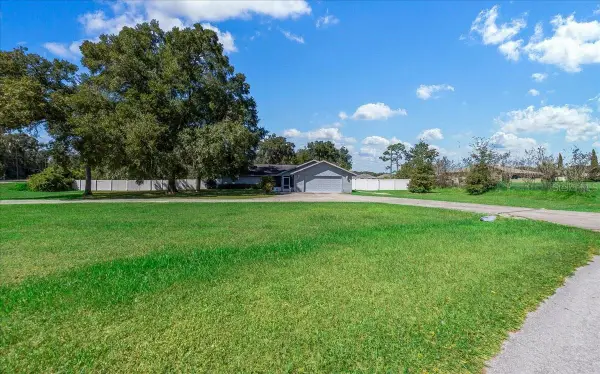 $749,000Active5 beds 3 baths3,060 sq. ft.
11470 SE 73rd Court, BELLEVIEW, FL 34420
MLS# OM732931Listed by: FRENCH REAL ESTATE CO. - New
 $30,000Active0.36 Acres
0 Se 118th Place, BELLEVIEW, FL 34420
MLS# G5118371Listed by: REALTY EXECUTIVES IN THE VILLAGES - New
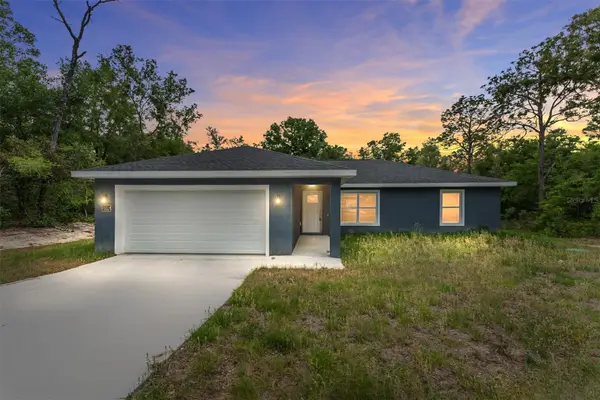 $238,995Active3 beds 2 baths1,355 sq. ft.
10374 SE 126th Lane, BELLEVIEW, FL 34420
MLS# OM733504Listed by: SOUTHERN ATLANTIC REALTY - New
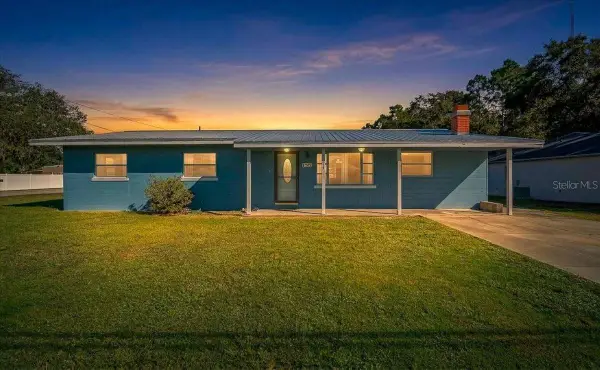 $239,900Active3 beds 2 baths1,404 sq. ft.
8481 SE 120th Place, BELLEVIEW, FL 34420
MLS# OM733058Listed by: FLORIDA'S CHOICE REALTY - New
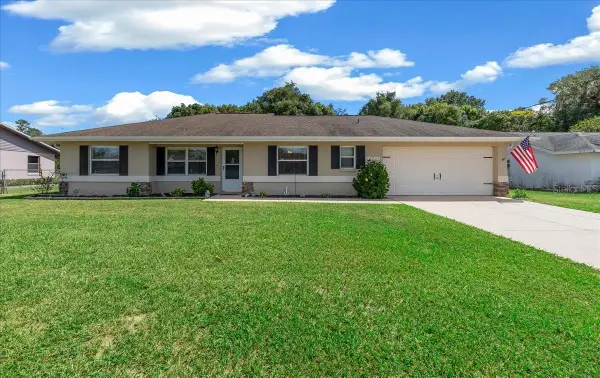 $339,000Active3 beds 2 baths1,303 sq. ft.
10837 SE 45th Avenue, BELLEVIEW, FL 34420
MLS# G5118603Listed by: REALTY EXECUTIVES IN THE VILLAGES - New
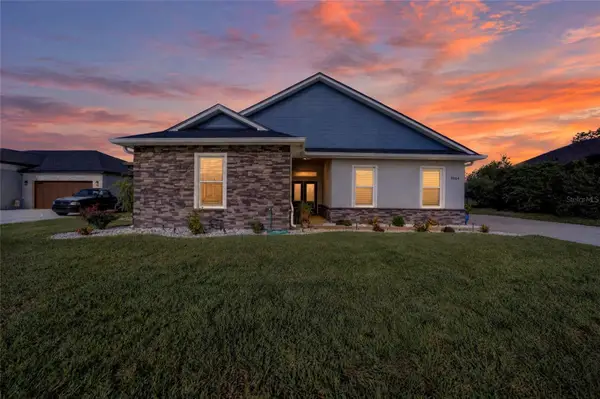 $659,900Active4 beds 3 baths2,779 sq. ft.
9664 SE 61st Terrace, BELLEVIEW, FL 34420
MLS# OM733174Listed by: FONTANA REALTY - New
 $285,900Active3 beds 2 baths1,680 sq. ft.
10860 SE 43rd Avenue, BELLEVIEW, FL 34420
MLS# TB8554076Listed by: LISTED SIMPLY


Protect your home and budget from life's surprises with an Assurant Home Warranty, backed by a partner that supports you through every step of homeownership. Explore Plans.
© 2023 - 2026 ERA Franchise Systems LLC. All rights reserved. ERA Franchise Systems LLC fully supports the principles of the Fair Housing Act and the Equal Opportunity Act. ERA, ERA Real Estate powered, and their respective logos are registered service marks of ERA Franchise Systems LLC. Each office is independently owned and operated.