
9811 SE 64th Avenue, Belleview, FL 34420
Local realty services provided by:Bingham Realty ERA Powered
Listed by: tyler stump
Office: resolute real estate llc.
MLS#:OM729212
Source:MFRMLS
Price summary
- Price:$464,000
- Price per sq. ft.:$144.91
- Monthly HOA dues:$18.75
About this home
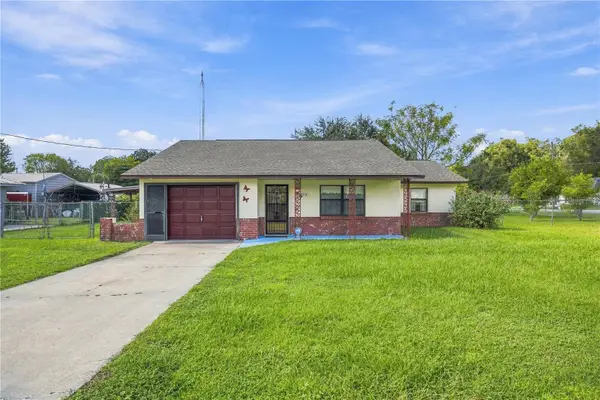
Come check out this beautifully crafted semi-custom 2023-built home in the desirable Golf Park community of Belleview. Offering 3 bedrooms, 2 bathrooms, and 2,010 square feet of thoughtfully designed living space, this home sits comfortably on just over an acre, providing the perfect blend of privacy and functionality. Car enthusiasts will appreciate the oversized garage, which the current owners have comfortably used to accommodate four vehicles while still leaving room for storage or your favorite hobbies. A unique direct entrance from the garage into the primary bathroom makes cleaning up after yard work or projects especially convenient. The fully fenced backyard provides endless possibilities, with plenty of room for pets, entertaining, or designing your dream outdoor oasis with room to add a pool. Conveniently located just minutes from shopping, dining, medical facilities, and The Villages, with easy access to I-75, this home offers the perfect balance of peaceful living and convenient access to everything you need. Call for your private showing today!...
Contact an agent
Home facts
- Year built:2023
- Subdivision & Development:GOLF PARK UN 01
- Listing ID #:OM729212
- Added:63 day(s) ago
- Updated:September 27, 2026 at 08:00 PM
Rooms and interior
- Bedrooms:3
- Total bathrooms:2
- Full bathrooms:2
- Flooring:Carpet, Tile
- Dining Description:Eat In Kitchen
- Kitchen Description:Dishwasher, Eat-in Kitchen, Microwave, Range, Refrigerator, Solid Surface Counters
- Bedroom Description:Primary Bedroom Main Floor, Split Bedroom, Walk-In Closet(s)
- Living area:2,010 sq. ft.
Heating and cooling
- Cooling:Central Air
- Heating:Central, Electric
- Central air:Yes
Structure and exterior
- Roof:Shingle
- Year built:2023
- Building area:2,010 sq. ft.
- Lot area:1.06 Acres
- Construction Materials:Block, Concrete, Stucco
- Exterior Features:Private Mailbox, Rain Gutters
- Foundation Description:Slab
- Levels:1 Story
Utilities
- Water:Public
- Sewer:Public Sewer
Finances and disclosures
- Price:$464,000
- Price per sq. ft.:$144.91
- Tax amount:$5,589 (2025)
Features and amenities
- Appliances:Dishwasher, Microwave, Range, Refrigerator
- Laundry features:Laundry Room
- Amenities:Ceiling Fans(s), Eat-in Kitchen, Electricity Available, Open Floorplan, Primary Bedroom Main Floor, Solid Surface Counters, Split Bedroom, Thermostat, Walk-In Closet(s)
- Pool features:Public Pool
Parking
- Parking description:Attached Garage
- Garage:Yes
- Garage spaces:3
 The information being provided by Stellar Mls is for the consumer's personal, non-commercial use and may not be used for any purpose other than to identify prospective properties consumer may be interested in purchasing. Any information relating to real estate for sale referenced on this web site comes from the Internet Data Exchange (IDX) program of the Stellar Mls. Bingham Realty ERA Powered is not a Multiple Listing Service (MLS), nor does it offer MLS access. This website is a service of Bingham Realty ERA Powered, a broker participant of Stellar Mls. This web site may reference real estate listing(s) held by a brokerage firm other than the broker and/or agent who owns this web site.
The accuracy of all information, regardless of source, including but not limited to open house information, square footages and lot sizes, is deemed reliable but not guaranteed and should be personally verified through personal inspection by and/or with the appropriate professionals. The data contained herein is copyrighted by Stellar Mls and is protected by all applicable copyright laws. Any unauthorized dissemination of this information is in violation of copyright laws and is strictly prohibited.
Properties in listings may have been sold or may no longer be available.
Copyright 2026 Stellar Mls. All rights reserved.
The information being provided by Stellar Mls is for the consumer's personal, non-commercial use and may not be used for any purpose other than to identify prospective properties consumer may be interested in purchasing. Any information relating to real estate for sale referenced on this web site comes from the Internet Data Exchange (IDX) program of the Stellar Mls. Bingham Realty ERA Powered is not a Multiple Listing Service (MLS), nor does it offer MLS access. This website is a service of Bingham Realty ERA Powered, a broker participant of Stellar Mls. This web site may reference real estate listing(s) held by a brokerage firm other than the broker and/or agent who owns this web site.
The accuracy of all information, regardless of source, including but not limited to open house information, square footages and lot sizes, is deemed reliable but not guaranteed and should be personally verified through personal inspection by and/or with the appropriate professionals. The data contained herein is copyrighted by Stellar Mls and is protected by all applicable copyright laws. Any unauthorized dissemination of this information is in violation of copyright laws and is strictly prohibited.
Properties in listings may have been sold or may no longer be available.
Copyright 2026 Stellar Mls. All rights reserved.New listings near 9811 SE 64th Avenue
- New
 $525,000Active4 beds 4 baths2,849 sq. ft.
10540 SE 42nd Terrace, BELLEVIEW, FL 34420
MLS# G5117794Listed by: COLDWELL BANKER VANGUARD LIFESTYLE REALTY - New
 $119,900Active2 beds 2 baths960 sq. ft.
6552 SE 112th Street, BELLEVIEW, FL 34420
MLS# OM732855Listed by: HOMERUN REALTY - New
 $249,900Active4 beds 3 baths1,976 sq. ft.
10838 SE 129th Lane, BELLEVIEW, FL 34420
MLS# OM732877Listed by: ASHLEY YATES REALTY - New
 $445,000Active6 beds 4 baths3,360 sq. ft.
13174 SE 30th Court, BELLEVIEW, FL 34420
MLS# O6443925Listed by: KELLER WILLIAMS ADVANTAGE REALTY - New
 $254,900Active3 beds 2 baths1,409 sq. ft.
11714 SE 71st Terrace Road, BELLEVIEW, FL 34420
MLS# G5118156Listed by: RE/MAX PREMIER REALTY LADY LK - New
 $79,900Active0.93 Acres
000 SE 110th Street Rd, BELLEVIEW, FL 34420
MLS# OM732758Listed by: ALDANA REALTY LLC - New
 $709,599Active4 beds 3 baths2,694 sq. ft.
9820 SE 110th Street Road, BELLEVIEW, FL 34420
MLS# OM732648Listed by: ASHLEY YATES REALTY - New
 $279,500Active3 beds 2 baths1,388 sq. ft.
12428 SE 72 Avenue, BELLEVIEW, FL 34420
MLS# OM732645Listed by: THE KEYES COMPANY - New
 $259,500Active3 beds 2 baths1,229 sq. ft.
12412 SE 72 Avenue, BELLEVIEW, FL 34420
MLS# OM732650Listed by: THE KEYES COMPANY - New
 $449,000Active3 beds 2 baths2,876 sq. ft.
12040 SE 94th Court, BELLEVIEW, FL 34420
MLS# G5118006Listed by: JUST A FARMGIRL REALTY LLC


Protect your home and budget from life's surprises with an Assurant Home Warranty, backed by a partner that supports you through every step of homeownership. Explore Plans.
© 2023 - 2026 ERA Franchise Systems LLC. All rights reserved. ERA Franchise Systems LLC fully supports the principles of the Fair Housing Act and the Equal Opportunity Act. ERA, ERA Real Estate powered, and their respective logos are registered service marks of ERA Franchise Systems LLC. Each office is independently owned and operated.