
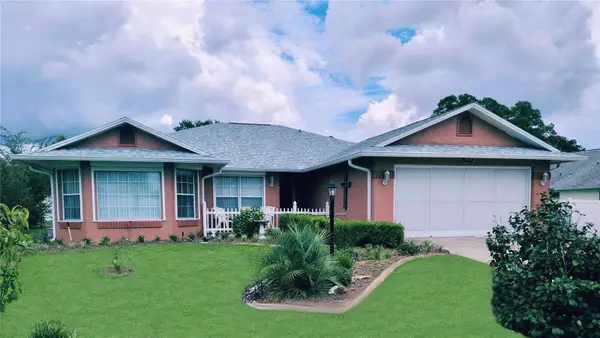
1350 W Buttonbush Drive, Beverly Hills, FL 34465
Local realty services provided by:Bingham Realty ERA Powered
1350 W Buttonbush Drive,Beverly Hills, FL 34465
$260,000
- 2 Beds
- 2 Baths
- 1,692 sq. ft.
- Single family
- Active
Listed by: rita johnson
Office: century 21 j.w.morton r.e.
MLS#:857434
Source:FL_CMLS
Price summary
- Price:$260,000
- Price per sq. ft.:$115.25
About this home
Ready to move in for the most discriminating buyers. Totally remodeled top to bottom with highest quality products, incl German 9/16" hardwood flooring throughout. Roomy 2 bed 2 bath with LR and FR + 14'x17' Florida room w/porcelain tile and insulated roof for year round comfort. Stunning kitchen remodel incl dual ovens, granite, wood cabinets w/soft close drawers, Culligan reverse osmosis filter under sink w/faucet. New roof 9 months. New windows in 2025 w/travertine sills. New window treatments throughout. Upgrades include: 5" baseboards; on-demand water heater; new circuit board; remote fan/lights in all rooms; light sensor coach lights on garage; gutter leaf guards; new wood posts and porcelain tile at front porch. Home backs up to wooded acreage. 10' x20' shed with electric.
Conveniently located near library, shopping, medical, restaurants. No HOA. Low real estate taxes. Call Rita Johnson 352/533-1199 for showing.
Contact an agent
Home facts
- Year built:1986
- Subdivision & Development:Beverly Hills
- Listing ID #:857434
- Added:3 day(s) ago
- Updated:September 06, 2026 at 02:44 PM
Rooms and interior
- Bedrooms:2
- Total bathrooms:2
- Full bathrooms:2
- Rooms Total:7
- Flooring:Engineered Hardwood, Tile
- Dining Description:French Doors / Atrium Doors
- Bathrooms Description:Programmable Thermostat, Seperate Shower
- Kitchen Description:Built In Oven, Dishwasher, Disposal, Electric Cooktop, Electric Oven, Instant Hot Water, Microwave, Refrigerator, Updated Kitchen, Water Purifier, Water Purifier Owned, Wood Cabinets
- Bedroom Description:French Doors / Atrium Doors, Programmable Thermostat, Walk In Closets
- Living area:1,692 sq. ft.
Heating and cooling
- Cooling:Central Air, Electric
- Heating:Central, Electric
- Central air:Yes
Structure and exterior
- Roof:Asphalt, Shingle
- Year built:1986
- Building area:1,692 sq. ft.
- Lot area:0.38 Acres
- Lot Features:Cleared
- Architectural Style:Contemporary, Ranch
- Construction Materials:Stucco
- Foundation Description:Block, Slab
- Levels:1 Story
Schools
- High school:Lecanto High
- Middle school:Lecanto Middle
- Elementary school:Forest Ridge Elementary
Utilities
- Water:Public
- Sewer:Public Sewer
Finances and disclosures
- Price:$260,000
- Price per sq. ft.:$115.25
- Tax amount:$603 (2025)
Features and amenities
- Laundry features:Dryer, Washer
- Amenities:Blinds, Smoke Detectors, Updated Kitchen, Walk In Closets
Parking
- Total parking spaces:2
- Parking description:Attached, Driveway, Garage, Paved, Paved Driveway
- Garage:Yes
- Garage spaces:2
New listings near 1350 W Buttonbush Drive
- New
 $169,900Active2 beds 1 baths936 sq. ft.
64 S Desoto Street, Beverly Hills, FL 34465
MLS# 857701Listed by: CURB APPEAL REALTY - New
 $323,753Active3 beds 2 baths1,913 sq. ft.
3909 N Passion Flower Way, BEVERLY HILLS, FL 34465
MLS# OM731747Listed by: AJL REALTY LLC - New
 $198,000Active2 beds 2 baths1,153 sq. ft.
16 S Jefferson Street, Beverly Hills, FL 34465
MLS# 857618Listed by: CENTURY 21 J.W.MORTON R.E. - New
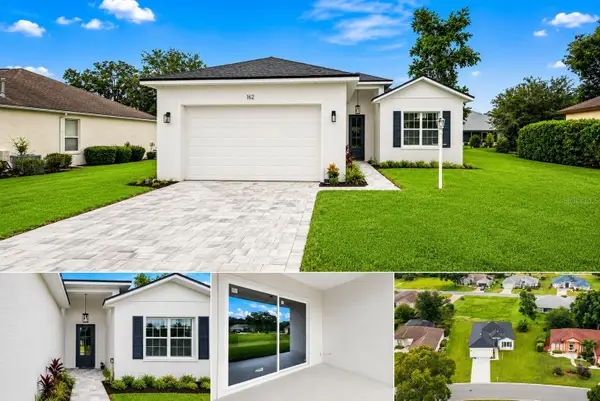 $349,900Active4 beds 3 baths1,889 sq. ft.
162 W Romany Loop, BEVERLY HILLS, FL 34465
MLS# OM731744Listed by: UNLOCK REALTY GROUP INC - New
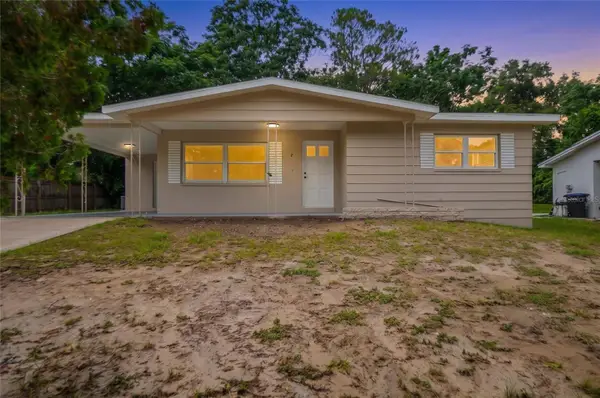 $194,900Active2 beds 1 baths1,108 sq. ft.
8 S Osceola Street, BEVERLY HILLS, FL 34465
MLS# OM727594Listed by: KELLER WILLIAMS REALTY - ELITE PARTNERS II - New
 $129,000Active2 beds 1 baths1,040 sq. ft.
22 N Desoto Street, Beverly Hills, FL 34465
MLS# 857595Listed by: REALTRUST REALTY - New
 $109,900Active1 Acres
2953 W Rosehill Place, Beverly Hills, FL 34465
MLS# 857590Listed by: CITRUS RIDGE REALTY - New
 $327,000Active3 beds 2 baths1,935 sq. ft.
336 W Rexford Drive, Beverly Hills, FL 34465
MLS# 857604Listed by: COLDWELL BANKER NEXT GENERATION REALTY - New
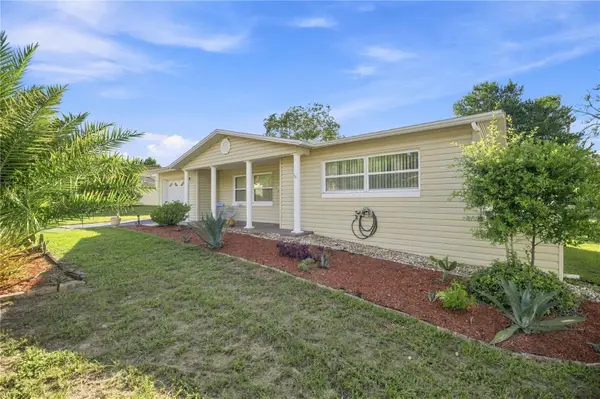 $199,900Active2 beds 2 baths1,084 sq. ft.
314 S Jefferson Street, BEVERLY HILLS, FL 34465
MLS# OM731549Listed by: BOFFO REAL ESTATE GROUP LLC


Protect your home and budget from life's surprises with an Assurant Home Warranty, backed by a partner that supports you through every step of homeownership. Explore Plans.
© 2023 - 2026 ERA Franchise Systems LLC. All rights reserved. ERA Franchise Systems LLC fully supports the principles of the Fair Housing Act and the Equal Opportunity Act. ERA, ERA Real Estate powered, and their respective logos are registered service marks of ERA Franchise Systems LLC. Each office is independently owned and operated.