
2168 W Begonia Drive, Beverly Hills, FL 34465
Local realty services provided by:Bingham Realty ERA Powered
Listed by: amy meek
Office: meek real estate
MLS#:857317
Source:FL_CMLS
Price summary
- Price:$475,000
- Price per sq. ft.:$166.14
- Monthly HOA dues:$9.33
About this home
Welcome to 2168 Begonia, a beautiful 3-bedroom, 2-bath pool home situated on 1.01 acres in desirable Pine Ridge. A stately columned entrance and attractive front landscaping create an impressive first impression, while the long driveway provides plenty of room for parking and leads to the home and detached one-car garage.
Inside, you’ll find an inviting layout filled with natural light, featuring both a spacious living room and separate family room. Hard-surface flooring throughout, makes the home both stylish and easy to maintain. The remodeled kitchen is a standout with real wood cabinetry, granite countertops, a center island, and an impressive full-size side-by-side refrigerator along with a separate full-size freezer. A convenient wet bar provides the perfect spot for morning coffee or evening cocktails. Enjoy casual meals in the breakfast nook overlooking the pool, while the separate dining room offers additional space for entertaining.
The primary suite is generously sized and features an en suite bath with a relaxing soaking tub and separate walk-in shower. Step outside to the screened pool area and enjoy the privacy and space of your one-acre homesite. The property features mature trees and beautifully established landscaping, including a stately palm and vibrant pink crape myrtles that add wonderful color and curb appeal to the front yard.
Additional features include a new roof in 2020, new A/C in 2023, detached one-car garage, and an industrial-style sink located behind the garage—ideal for cleaning fish, gardening projects, or outdoor hobbies.
Centrally located in Citrus County with convenient access to the Suncoast Parkway and just minutes from world-famous Crystal River. Enjoy the Florida lifestyle with incredible opportunities for boating, fishing, kayaking, golfing, and exploring everything the Nature Coast has to offer. This Pine Ridge property offers space, privacy, a pool, and an ideal location all in one!...
Contact an agent
Home facts
- Year built:1999
- Subdivision & Development:Pine Ridge
- Listing ID #:857317
- Added:1 day(s) ago
- Updated:August 25, 2026 at 09:42 PM
Rooms and interior
- Bedrooms:3
- Total bathrooms:2
- Full bathrooms:2
- Flooring:Laminate, Tile
- Kitchen Description:Dishwasher, Disposal, Electric Oven, Electric Range, Freezer, Microwave, Refrigerator
- Living area:2,012 sq. ft.
Heating and cooling
- Cooling:Central Air
- Heating:Heat Pump
- Central air:Yes
Structure and exterior
- Roof:Asphalt, Shingle
- Year built:1999
- Building area:2,012 sq. ft.
- Lot area:1.01 Acres
- Architectural Style:One Story
- Construction Materials:Stucco
- Foundation Description:Block
- Levels:1 Story
Schools
- High school:Lecanto High
- Middle school:Citrus Springs Middle
- Elementary school:Central Ridge Elementary
Utilities
- Water:Public
- Sewer:Septic Tank
Finances and disclosures
- Price:$475,000
- Price per sq. ft.:$166.14
- Tax amount:$2,407 (2025)
Features and amenities
- Laundry features:Dryer, Washer
- Amenities:Smoke Detectors
- Pool features:In Ground, Pool
Parking
- Total parking spaces:3
- Parking description:Attached, Detached, Driveway, Garage, Paved, Paved Driveway
- Garage:Yes
- Garage spaces:3
New listings near 2168 W Begonia Drive
- New
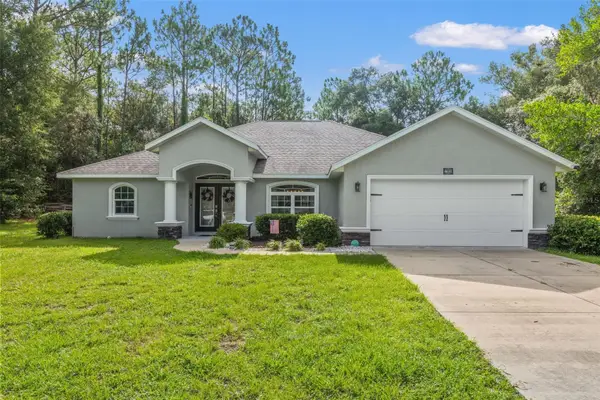 $535,000Active3 beds 2 baths2,023 sq. ft.
4631 N Rushmore Loop, BEVERLY HILLS, FL 34465
MLS# TB8540801Listed by: COASTAL PROPERTIES GROUP INTERNATIONAL - New
 $194,900Active2 beds 1 baths1,016 sq. ft.
61 S Tyler Street, BEVERLY HILLS, FL 34465
MLS# A4703705Listed by: SAVVY AVENUE, LLC - New
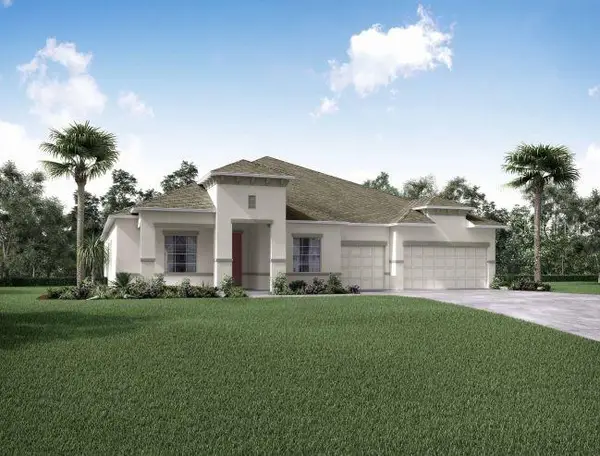 $569,900Active4 beds 3 baths3,130 sq. ft.
2716 W Mesa Verde Drive, BEVERLY HILLS, FL 34465
MLS# O6436093Listed by: NEW HOME STAR FLORIDA LLC 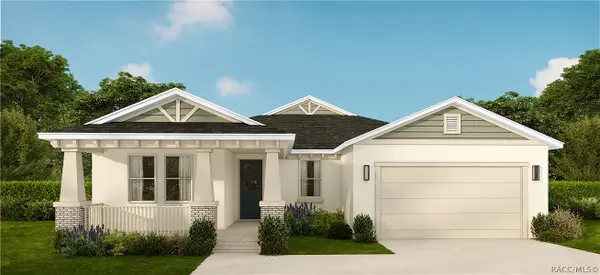 $510,000Pending4 beds 3 baths2,412 sq. ft.
4829 N Mulberry Loop, Beverly Hills, FL 34465
MLS# 856646Listed by: TROPIC SHORES REALTY- New
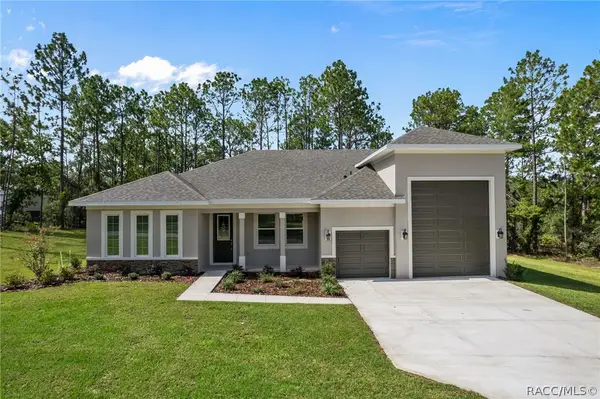 $575,000Active3 beds 2 baths2,200 sq. ft.
6162 W Conestoga Street, Beverly Hills, FL 34465
MLS# 856616Listed by: TROPIC SHORES REALTY - New
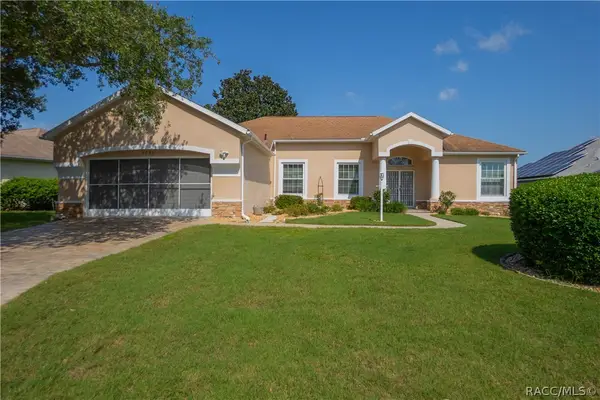 $316,000Active3 beds 2 baths2,160 sq. ft.
4780 N Crestline Drive, Beverly Hills, FL 34465
MLS# 856495Listed by: KELLER WILLIAMS REALTY - ELITE PARTNERS II - New
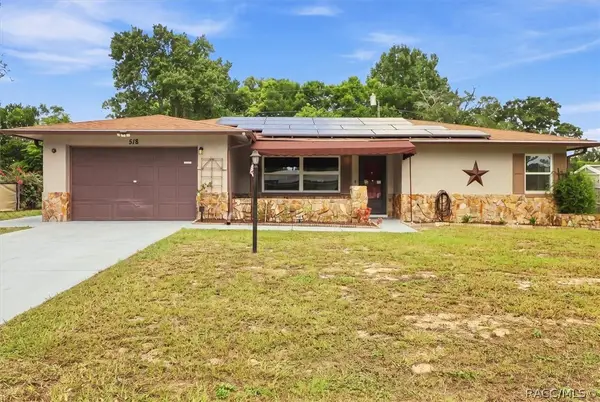 Listed by ERA$225,500Active3 beds 2 baths1,252 sq. ft.
518 S Adams Street, Beverly Hills, FL 34465
MLS# 857229Listed by: ERA AMERICAN SUNCOAST REALTY - New
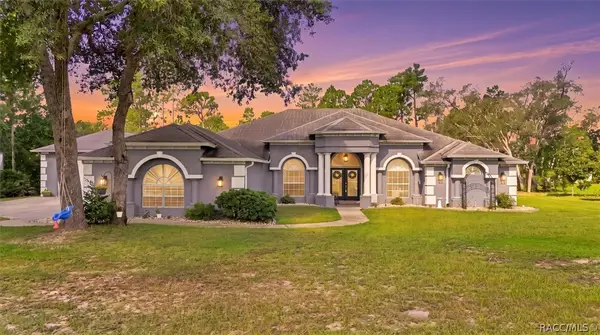 $639,900Active4 beds 2 baths2,769 sq. ft.
5548 N Sierra Terrace, Beverly Hills, FL 34465
MLS# 857254Listed by: WAVE ELITE REALTY LLC - New
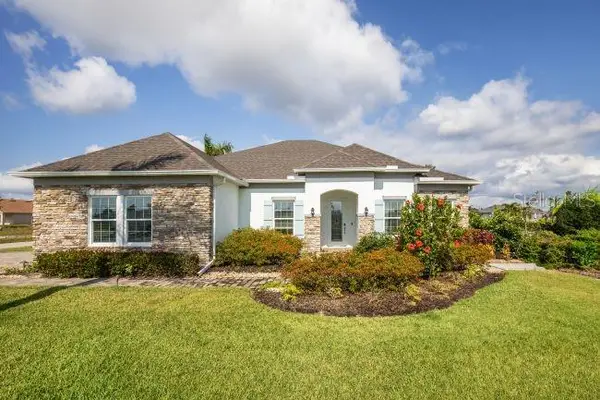 $539,900Active4 beds 3 baths2,677 sq. ft.
5017 N Peppermint Drive, BEVERLY HILLS, FL 34465
MLS# O6435691Listed by: NEW HOME STAR FLORIDA LLC


Protect your home and budget from life's surprises with an Assurant Home Warranty, backed by a partner that supports you through every step of homeownership. Explore Plans.
© 2023 - 2026 ERA Franchise Systems LLC. All rights reserved. ERA Franchise Systems LLC fully supports the principles of the Fair Housing Act and the Equal Opportunity Act. ERA, ERA Real Estate powered, and their respective logos are registered service marks of ERA Franchise Systems LLC. Each office is independently owned and operated.