
24 N Washington Street, Beverly Hills, FL 34465
Local realty services provided by:Bingham Realty ERA Powered
24 N Washington Street,Beverly Hills, FL 34465
$174,900
- 2 Beds
- 1 Baths
- 1,051 sq. ft.
- Single family
- Active
Listed by: stephanie price
Office: waybright real estate, inc.
MLS#:858827
Source:FL_CMLS
Price summary
- Price:$174,900
- Price per sq. ft.:$122.22
About this home
ADORABLE 2 bedroom one bath with a 2 CAR GARAGE concrete block home located in Beverly Hills! Many upgrades made over the years and home has been nicely maintained. Spacious sunroom gives you extra living area and is heated and cooled by the Central HVAC system. Laundry room comes with Electrolux stackable washer and dryer and a laundry tub with lots of storage. Front porch to enjoy your morning coffee! Concrete patio overlooks the chain link fenced in grassed backyard. Furniture comes with the home at no extra expense. Within short distance of shopping, restaurants, banking, fitness center, and medical offices.... In addition to only 3 mi from the shoppes of Black diamond.... Which includes Hobby Lobby, Target, Aldi's, Sprouts, Starbucks, Panera bread, Walmart and much much more! Come and enjoy all that the nature Coast has to offer with fishing, swimming, bike trails, and boating!
Contact an agent
Home facts
- Year built:1964
- Subdivision & Development:Beverly Hills
- Listing ID #:858827
- Added:1 day(s) ago
- Updated:October 31, 2026 at 07:50 PM
Rooms and interior
- Bedrooms:2
- Total bathrooms:1
- Full bathrooms:1
- Flooring:Carpet, Laminate, Tile
- Dining Description:French Doors / Atrium Doors, Open Floorplan
- Kitchen Description:Electric Oven, Electric Range, Microwave, Microwave Hood Fan, Refrigerator
- Bedroom Description:French Doors / Atrium Doors, Open Floorplan
- Living area:1,051 sq. ft.
Heating and cooling
- Cooling:Central Air, Electric
- Heating:Heat Pump
- Central air:Yes
Structure and exterior
- Roof:Asphalt, Shingle
- Year built:1964
- Building area:1,051 sq. ft.
- Lot area:0.22 Acres
- Lot Features:Rectangular
- Architectural Style:Contemporary
- Construction Materials:Stucco
- Exterior Features:Landscaping
- Foundation Description:Block
Schools
- High school:Lecanto High
- Middle school:Citrus Springs Middle
- Elementary school:Central Ridge Elementary
Utilities
- Water:Public
- Sewer:Septic Tank
Finances and disclosures
- Price:$174,900
- Price per sq. ft.:$122.22
- Tax amount:$375 (2026)
Features and amenities
- Laundry features:Laundry Tub
- Amenities:Blinds
Parking
- Total parking spaces:3
- Parking description:Attached, Attached Carport, Concrete, Concrete Driveway, Driveway, Garage, Private
- Garage:Yes
- Garage spaces:2
New listings near 24 N Washington Street
- Coming Soon
 $357,000Coming Soon3 beds 2 baths2,114 sq. ft.
657 W Twisted Oaks Drive, BEVERLY HILLS, FL 34465
MLS# TB8562712Listed by: KELLER WILLIAMS REALTY - ELITE PARTNERS II - New
 $669,000Active3 beds 2 baths2,590 sq. ft.
2463 W Axelwood Drive, BEVERLY HILLS, FL 34465
MLS# TB8562177Listed by: COASTAL PROPERTIES GROUP INTERNATIONAL 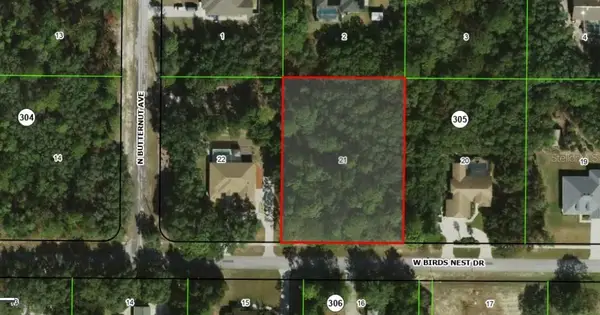 $89,000Pending1.06 Acres
3387 W Birds Nest Drive, BEVERLY HILLS, FL 34465
MLS# OM734646Listed by: REMAX REALTY ONE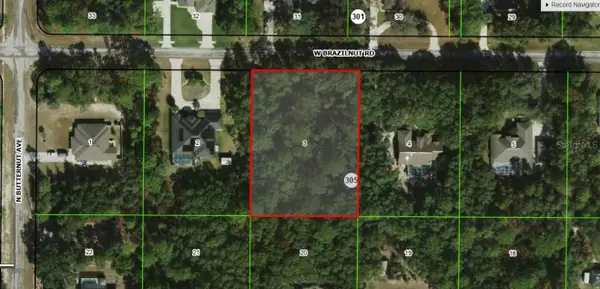 $89,900Pending1.06 Acres
3356 W Brazilnut Road, BEVERLY HILLS, FL 34465
MLS# OM734647Listed by: REMAX REALTY ONE- New
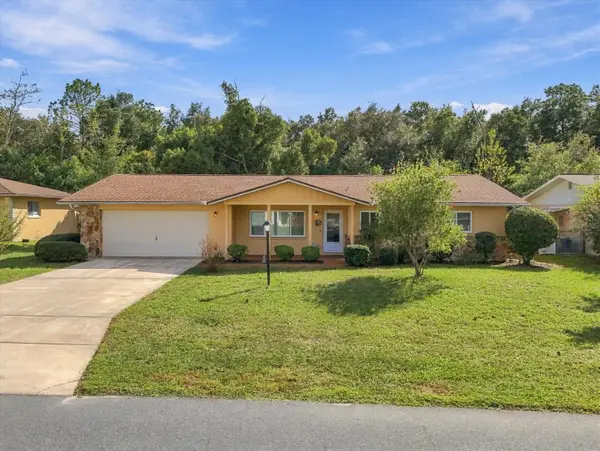 $215,000Active2 beds 2 baths1,604 sq. ft.
12 New Florida Avenue, BEVERLY HILLS, FL 34465
MLS# OM734019Listed by: AT HOME REALTY - New
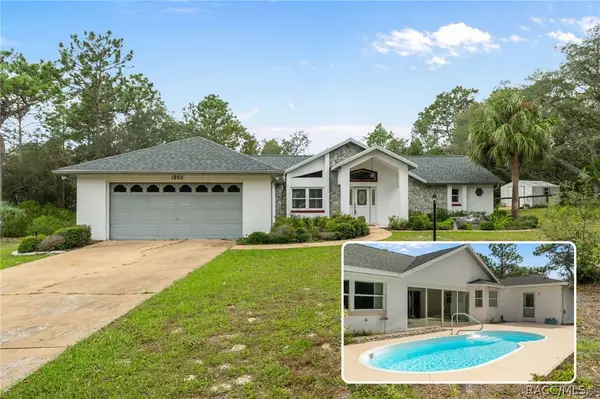 $330,000Active2 beds 2 baths1,721 sq. ft.
1950 W Tall Oaks Drive, Beverly Hills, FL 34465
MLS# 858876Listed by: CENTURY 21 J.W.MORTON R.E. - New
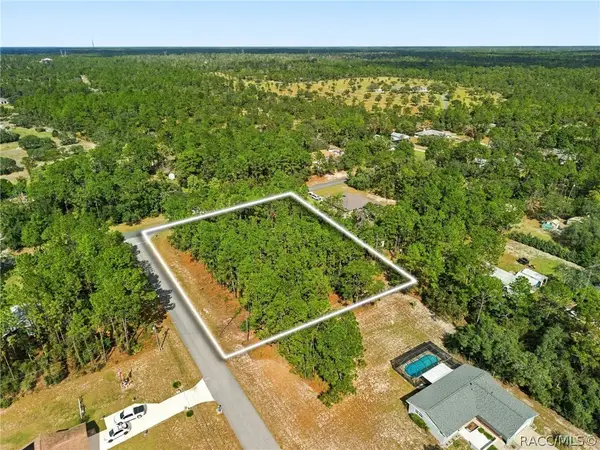 $85,000Active1.01 Acres
5410 W Pawnee Drive, Beverly Hills, FL 34465
MLS# 858908Listed by: PEOPLES TRUST REALTY INC - New
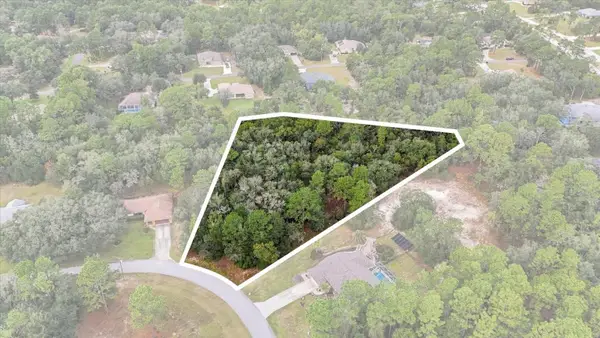 $124,000Active1.93 Acres
2809 W Aleuts Drive, BEVERLY HILLS, FL 34465
MLS# TB8562210Listed by: HOMECOIN.COM - New
 $149,900Active2 beds 2 baths992 sq. ft.
6 S Jefferson Street, Beverly Hills, FL 34465
MLS# 858906Listed by: CENTURY 21 J.W.MORTON R.E.


Protect your home and budget from life's surprises with an Assurant Home Warranty, backed by a partner that supports you through every step of homeownership. Explore Plans.
© 2023 - 2026 ERA Franchise Systems LLC. All rights reserved. ERA Franchise Systems LLC fully supports the principles of the Fair Housing Act and the Equal Opportunity Act. ERA, ERA Real Estate powered, and their respective logos are registered service marks of ERA Franchise Systems LLC. Each office is independently owned and operated.