
3050 W Blossom Drive, Beverly Hills, FL 34465
Local realty services provided by:ERA American Suncoast
3050 W Blossom Drive,Beverly Hills, FL 34465
$519,000
- 4 Beds
- 3 Baths
- 2,106 sq. ft.
- Single family
- Active
Listed by: mohamed mossa
Office: savvy avenue llc.
MLS#:856417
Source:FL_CMLS
Price summary
- Price:$519,000
- Price per sq. ft.:$155.16
- Monthly HOA dues:$9.33
About this home
Fully remodeled Pine Ridge home on a high and dry 1.2-acre lot. Renovated in 2023–2024 with a new metal roof (2024), A/C units (2021) new water heater, updated lighting, ceiling fans, and luxury vinyl flooring throughout.
This 4-bedroom, 2.5-bath home offers 2,106 sq ft of living space and 3,345 sq ft under roof. The fourth bedroom is currently used as an office and connects to the primary suite. The 2-car garage features built-in cabinets and granite countertops.
The kitchen includes new cabinetry, quartz countertops, and brand-new Samsung appliances. All bathrooms have new cabinetry, granite countertops, and updated tile. A wood-burning fireplace highlights the living room.
Enjoy the 685 sq ft screened porch with outdoor kitchen and a peaceful backyard with a vinyl shed. Pine Ridge amenities include equestrian facilities, dog park, tennis courts, playground, clubhouse, and more for a low $112 annual HOA. Furniture is negotiable.
With 50% deposit down the owner will finance the balance for 15 years at 3%.
Tampa 1 hour, Orlando 1.5 hours, Ocala 30 minutes, Gulf of America 30 minutes....
Contact an agent
Home facts
- Year built:1988
- Subdivision & Development:Pine Ridge
- Listing ID #:856417
- Added:51 day(s) ago
- Updated:September 06, 2026 at 05:50 PM
Rooms and interior
- Bedrooms:4
- Total bathrooms:3
- Full bathrooms:2
- Half bathrooms:1
- Flooring:Vinyl
- Kitchen Description:Dishwasher, Disposal, Microwave, Refrigerator
- Living area:2,106 sq. ft.
Heating and cooling
- Cooling:Central Air
- Central air:Yes
Structure and exterior
- Roof:Metal
- Year built:1988
- Building area:2,106 sq. ft.
- Lot area:1.03 Acres
- Architectural Style:Multi Level
- Construction Materials:Stucco
- Foundation Description:Block
Schools
- High school:Lecanto High
- Middle school:Citrus Springs Middle
- Elementary school:Central Ridge Elementary
Utilities
- Water:Public
Finances and disclosures
- Price:$519,000
- Price per sq. ft.:$155.16
- Tax amount:$2,386 (2025)
Features and amenities
- Laundry features:Dryer, Washer
Parking
- Total parking spaces:2
- Parking description:Attached, Driveway, Garage, Paved, Paved Driveway
- Garage:Yes
- Garage spaces:2
New listings near 3050 W Blossom Drive
- New
 $169,900Active2 beds 1 baths936 sq. ft.
64 S Desoto Street, Beverly Hills, FL 34465
MLS# 857701Listed by: CURB APPEAL REALTY - New
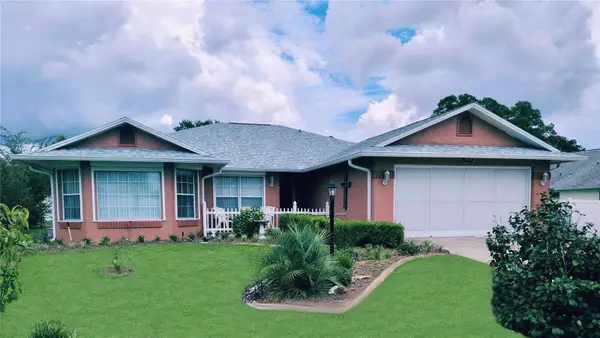 $323,753Active3 beds 2 baths1,913 sq. ft.
3909 N Passion Flower Way, BEVERLY HILLS, FL 34465
MLS# OM731747Listed by: AJL REALTY LLC - New
 $198,000Active2 beds 2 baths1,153 sq. ft.
16 S Jefferson Street, Beverly Hills, FL 34465
MLS# 857618Listed by: CENTURY 21 J.W.MORTON R.E. - New
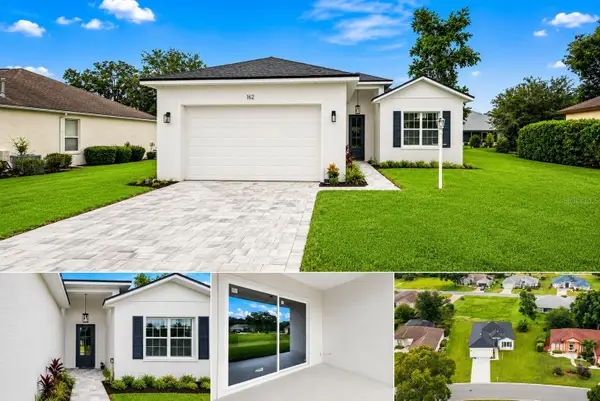 $349,900Active4 beds 3 baths1,889 sq. ft.
162 W Romany Loop, BEVERLY HILLS, FL 34465
MLS# OM731744Listed by: UNLOCK REALTY GROUP INC - New
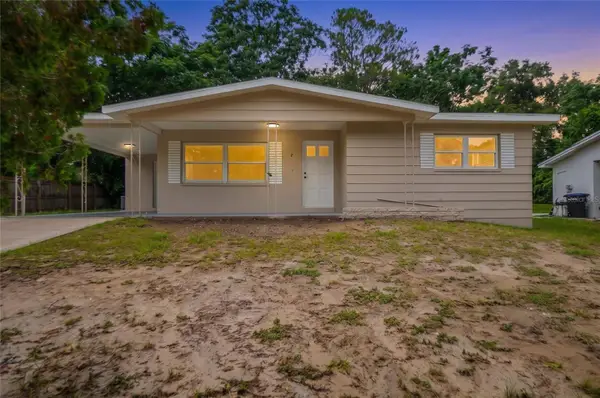 $194,900Active2 beds 1 baths1,108 sq. ft.
8 S Osceola Street, BEVERLY HILLS, FL 34465
MLS# OM727594Listed by: KELLER WILLIAMS REALTY - ELITE PARTNERS II - New
 $129,000Active2 beds 1 baths1,040 sq. ft.
22 N Desoto Street, BEVERLY HILLS, FL 34465
MLS# OM731631Listed by: REALTRUST REALTY LLC - New
 $260,000Active2 beds 2 baths1,692 sq. ft.
1350 W Buttonbush Drive, Beverly Hills, FL 34465
MLS# 857434Listed by: CENTURY 21 J.W.MORTON R.E. - New
 $109,900Active1 Acres
2953 W Rosehill Place, Beverly Hills, FL 34465
MLS# 857590Listed by: CITRUS RIDGE REALTY - New
 $327,000Active3 beds 2 baths1,935 sq. ft.
336 W Rexford Drive, Beverly Hills, FL 34465
MLS# 857604Listed by: COLDWELL BANKER NEXT GENERATION REALTY - New
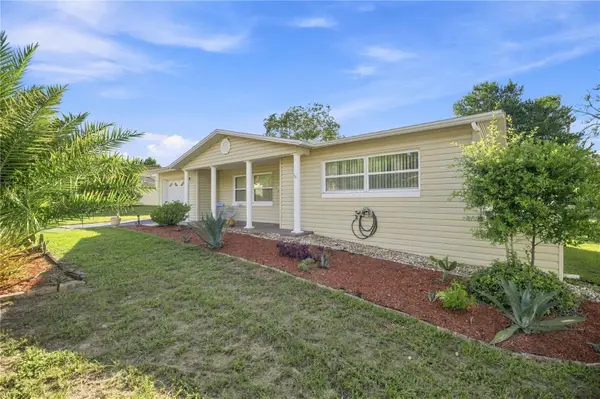 $199,900Active2 beds 2 baths1,084 sq. ft.
314 S Jefferson Street, BEVERLY HILLS, FL 34465
MLS# OM731549Listed by: BOFFO REAL ESTATE GROUP LLC


Protect your home and budget from life's surprises with an Assurant Home Warranty, backed by a partner that supports you through every step of homeownership. Explore Plans.
© 2023 - 2026 ERA Franchise Systems LLC. All rights reserved. ERA Franchise Systems LLC fully supports the principles of the Fair Housing Act and the Equal Opportunity Act. ERA, ERA Real Estate powered, and their respective logos are registered service marks of ERA Franchise Systems LLC. Each office is independently owned and operated.