
31 Regina Boulevard, Beverly Hills, FL 34465
Local realty services provided by:ERA American Suncoast
31 Regina Boulevard,Beverly Hills, FL 34465
$198,198
- 2 Beds
- 1 Baths
- 1,132 sq. ft.
- Single family
- Active
Listed by: krystal james
Office: tropic shores realty
MLS#:856590
Source:FL_CMLS
Price summary
- Price:$198,198
- Price per sq. ft.:$126.73
About this home
Turnkey Coastal Chic in Beverly Hills – Major Systems Updated!
Welcome home to this fully remodeled 2-bedroom, 1-bathroom coastal inspired retreat situated on a spacious corner lot. Every inch of this 1,132 sq. ft. home has been thoughtfully redesigned with breezy beach-inspired finishes, offering peace of mind with major big-ticket items recently replaced: New Roof (2024), New A/C (2024), and New Energy-Efficient Windows (2026)!
Step inside to an airy, open-concept floor plan highlighted by stunning herringbone tile flooring running continuously throughout the entire home. Fresh, neutral paint inside and out keeps it light and bright. Brand new energy efficient windows bathes the space in natural light. The kitchen serves as the heart of the home, featuring warm butcher block countertops, floating shelves, white shaker cabinetry, and updated stainless appliances (2024).
The primary bedroom offers a spacious layout great for relaxation. In the bathroom, enjoy a custom oversized tile shower. The dedicated laundry room comes complete with washer, dryer, and an extra refrigerator. There is an attached 1-car garage plus a large detached storage shed. The welcoming covered front porch and manicured landscaping are enhanced by the classic clamshell awnings which offer shade, energy efficiency, and storm protection.
Enjoy extreme convenience with an unbeatable location! Walk to Winn-Dixie for quick grocery runs, or take a 5-minute drive to local shopping, dining, and daily amenities. When it's time to unwind, you're just a short 30-minute drive to the Gulf waters at Fort Island Gulf Beach!
Owner is a licensed real estate agent....
Contact an agent
Home facts
- Year built:1973
- Subdivision & Development:Beverly Hills
- Listing ID #:856590
- Added:34 day(s) ago
- Updated:September 14, 2026 at 02:39 PM
Rooms and interior
- Bedrooms:2
- Total bathrooms:1
- Full bathrooms:1
- Flooring:Tile
- Dining Description:Open Floorplan
- Bathrooms Description:Programmable Thermostat
- Kitchen Description:Dishwasher, Disposal, Electric Oven, Electric Range, Microwave, Microwave Hood Fan, Refrigerator, Updated Kitchen
- Bedroom Description:Open Floorplan, Programmable Thermostat
- Living area:1,132 sq. ft.
Heating and cooling
- Cooling:Central Air, Electric
- Heating:Heat Pump
- Central air:Yes
Structure and exterior
- Roof:Asphalt, Shingle
- Year built:1973
- Building area:1,132 sq. ft.
- Lot area:0.24 Acres
- Lot Features:Corner Lot, Flat, Rectangular
- Architectural Style:Detached, One Story
- Construction Materials:Stucco
- Foundation Description:Block, Slab
- Levels:1 Story
Schools
- High school:Lecanto High
- Middle school:Lecanto Middle
- Elementary school:Forest Ridge Elementary
Utilities
- Water:Public
- Sewer:Public Sewer
Finances and disclosures
- Price:$198,198
- Price per sq. ft.:$126.73
- Tax amount:$2,029 (2025)
Features and amenities
- Laundry features:Dryer, Washer
- Amenities:Blinds, Drapes, Smoke Detectors, Updated Kitchen
Parking
- Total parking spaces:1
- Parking description:Attached, Concrete, Concrete Driveway, Driveway, Garage
- Garage:Yes
- Garage spaces:1
New listings near 31 Regina Boulevard
- New
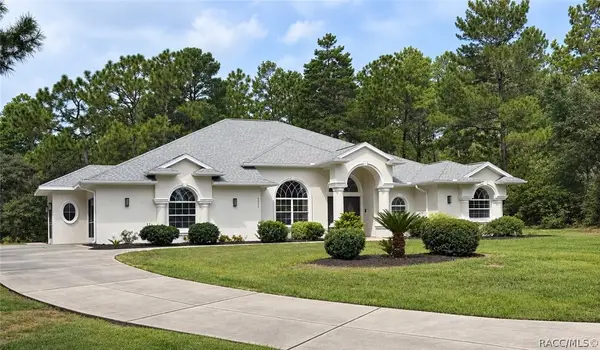 $829,000Active4 beds 3 baths2,719 sq. ft.
6052 N Pueblo Terrace, Beverly Hills, FL 34465
MLS# 857867Listed by: RE/MAX FOXFIRE - HWY 40 - New
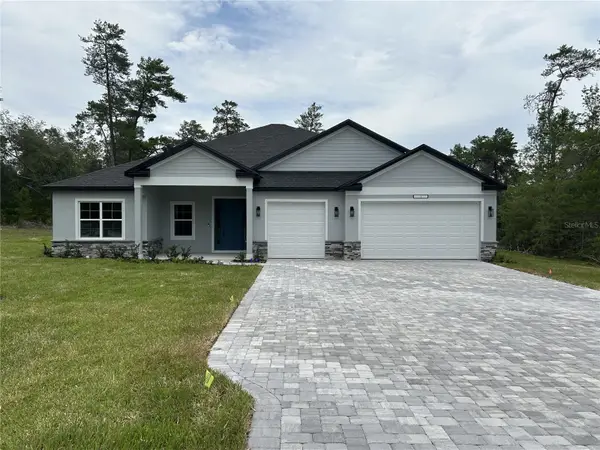 $499,900Active4 beds 4 baths2,511 sq. ft.
4037 W Pinto Loop, BEVERLY HILLS, FL 34465
MLS# P4939878Listed by: NEW BUILD SERVICES - New
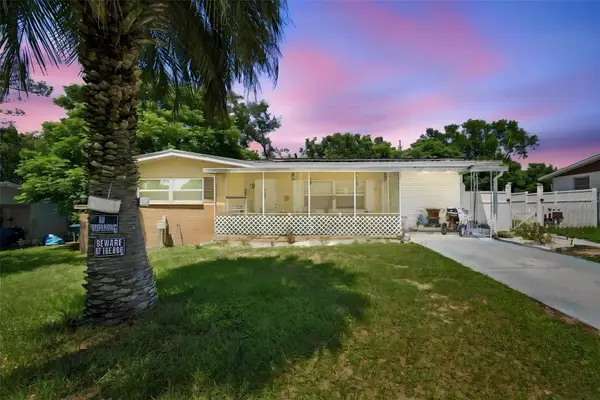 $139,000Active2 beds 1 baths936 sq. ft.
16 S Harrison Street, BEVERLY HILLS, FL 34465
MLS# TB8548053Listed by: KELLER WILLIAMS REALTY- PALM HARBOR - New
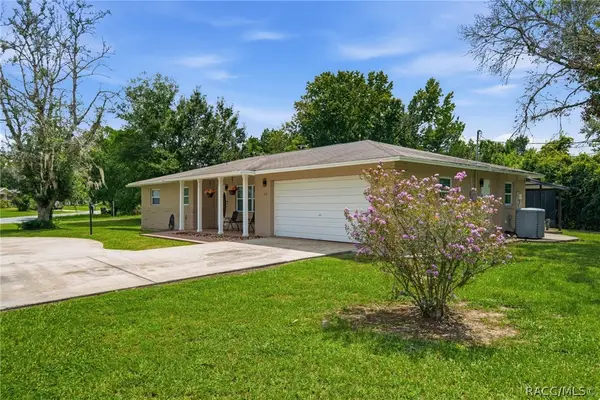 $289,000Active3 beds 3 baths1,446 sq. ft.
415 S Washington Street, Beverly Hills, FL 34465
MLS# 857805Listed by: RE/MAX REALTY ONE - New
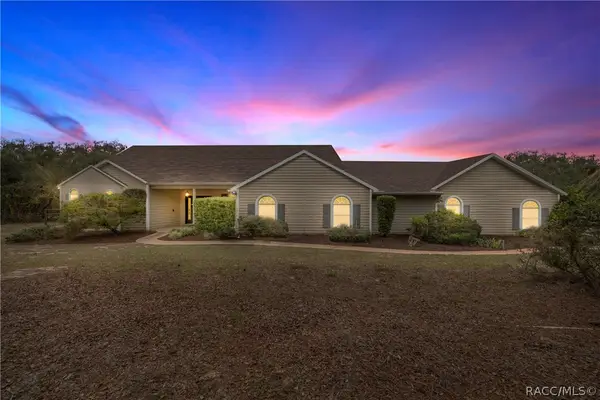 $820,000Active4 beds 3 baths3,619 sq. ft.
4860 W Angus Drive, Beverly Hills, FL 34465
MLS# 857845Listed by: EXP REALTY LLC - New
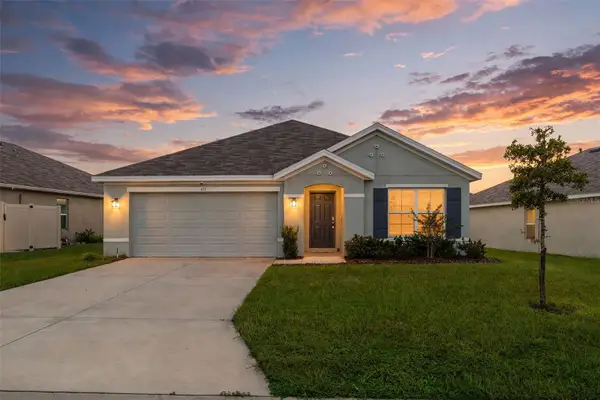 $269,900Active3 beds 2 baths1,694 sq. ft.
477 W Fairways View Drive, BEVERLY HILLS, FL 34465
MLS# OM732140Listed by: EXP REALTY LLC - New
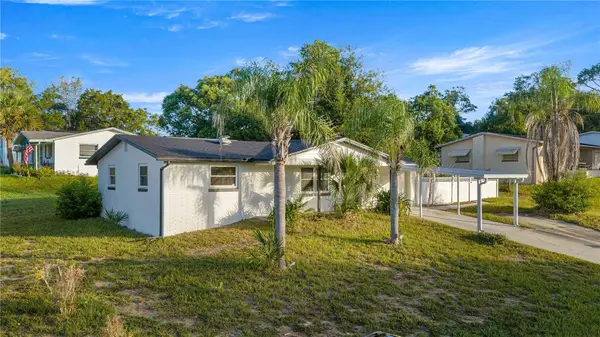 $189,900Active2 beds 1 baths1,064 sq. ft.
56 S Adams Street, BEVERLY HILLS, FL 34465
MLS# OM732012Listed by: EVM TOTAL REAL ESTATE SOLUTION - New
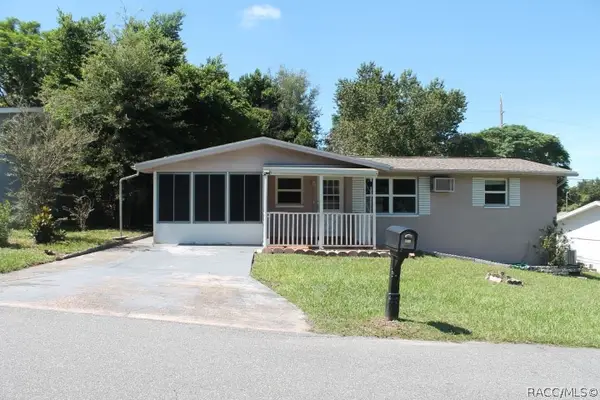 $179,000Active3 beds 2 baths1,291 sq. ft.
18 E Golden Street, Beverly Hills, FL 34465
MLS# 857838Listed by: LMB REAL ESTATE SERVICE - New
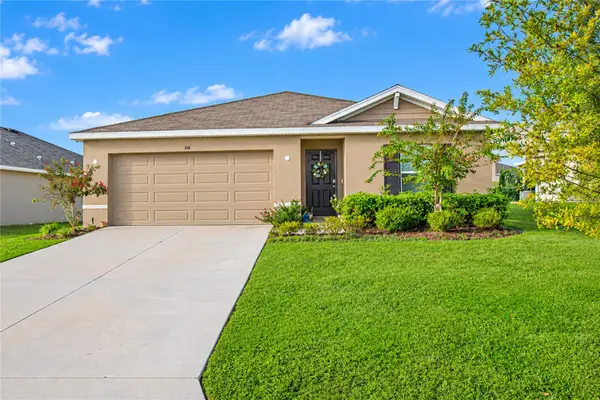 $275,000Active3 beds 2 baths1,532 sq. ft.
316 W Fairways View Drive, BEVERLY HILLS, FL 34465
MLS# O6440702Listed by: LIV REALTY II INC. - New
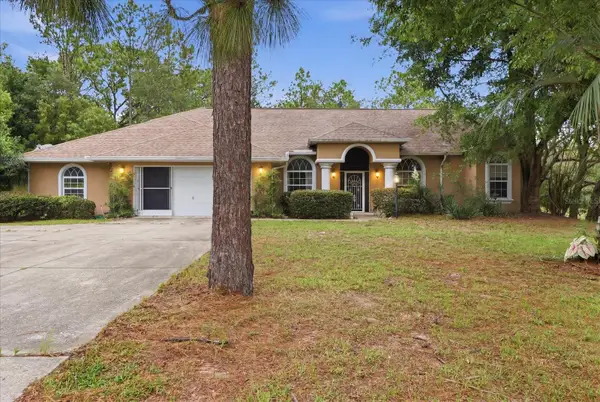 $369,000Active3 beds 2 baths2,176 sq. ft.
2667 W Pine Ridge Boulevard, BEVERLY HILLS, FL 34465
MLS# OM730231Listed by: LANDMARK REALTY


Protect your home and budget from life's surprises with an Assurant Home Warranty, backed by a partner that supports you through every step of homeownership. Explore Plans.
© 2023 - 2026 ERA Franchise Systems LLC. All rights reserved. ERA Franchise Systems LLC fully supports the principles of the Fair Housing Act and the Equal Opportunity Act. ERA, ERA Real Estate powered, and their respective logos are registered service marks of ERA Franchise Systems LLC. Each office is independently owned and operated.