
4780 N Crestline Drive, Beverly Hills, FL 34465
Local realty services provided by:Bingham Realty ERA Powered
Listed by: natalia salminen
Office: keller williams realty - elite partners ii
MLS#:856495
Source:FL_CMLS
Price summary
- Price:$316,000
- Price per sq. ft.:$108
- Monthly HOA dues:$103
About this home
Welcome to this beautifully maintained, one-owner home in the highly desirable Laurel Ridge Golf Course community! Offering 3 bedrooms, 2 bathrooms, and 2,160 sq. ft. of comfortable living space, this spacious home features a desirable split-bedroom floor plan, soaring 10-foot ceilings, and a perfect blend of elegance and everyday comfort. The heart of the home is the spacious kitchen, offering abundant cabinetry, generous counter space, and plenty of room to gather with family and friends. The open layout flows effortlessly into the living areas, including a formal living room with a cozy fireplace and a separate family room—great for entertaining or relaxing. Step outside to the screened lanai and enjoy peaceful views of the golf course. The approximately 2-year-old ThermoSpa creates your own retreat, good for relaxing after a long day or enjoying the Florida lifestyle year-round. Lovingly cared for and thoughtfully updated, this home features energy-efficient windows (2010), roof (2013), garage door (2018), A/C (2019), and paid-off solar panels for added energy efficiency and peace of mind. Residents also enjoy a community pool located just one block away, along with a community clubhouse available for residents to host and enjoy a variety of events and gatherings. Conveniently located just minutes from Publix, CVS, Walgreens, Forest Ridge Elementary, shopping, restaurants, and everyday amenities. Target, Aldi, Walmart, Hobby Lobby, Starbucks, and more are approximately 5 miles away. Enjoy Fort Island Beach in about 35 minutes, while the Suncoast Parkway (SR 589), only 2 miles away, provides convenient access toward Tampa, approximately 77 miles away. Experience the perfect combination of golf-course living, comfort, convenience, and Florida lifestyle. Don't miss the opportunity to make this exceptional Laurel Ridge home your own!...
Contact an agent
Home facts
- Year built:1995
- Subdivision & Development:Laurel Ridge
- Listing ID #:856495
- Added:2 day(s) ago
- Updated:August 25, 2026 at 07:44 PM
Rooms and interior
- Bedrooms:3
- Total bathrooms:2
- Full bathrooms:2
- Rooms Total:11
- Flooring:Carpet, Laminate, Tile
- Dining Description:Open Floorplan, Sliding Glass Doors
- Bathrooms Description:Seperate Shower, Tub Shower
- Kitchen Description:Dishwasher, Disposal, Electric Oven, Electric Range, Microwave, Pantry, Refrigerator
- Bedroom Description:Open Floorplan, Sliding Glass Doors, Split Bedrooms, Walk In Closets
- Living area:2,160 sq. ft.
Heating and cooling
- Cooling:Central Air, Electric
- Heating:Central, Electric, Heat Pump
- Central air:Yes
Structure and exterior
- Roof:Asphalt, Shingle
- Year built:1995
- Building area:2,160 sq. ft.
- Lot area:0.26 Acres
- Lot Features:On Golf Course, Rectangular
- Architectural Style:One Story
- Construction Materials:Stucco
- Exterior Features:Landscaping
- Foundation Description:Block, Slab
- Levels:1 Story
Schools
- High school:Lecanto High
- Middle school:Citrus Springs Middle
- Elementary school:Central Ridge Elementary
Utilities
- Water:Public
- Sewer:Public Sewer
Finances and disclosures
- Price:$316,000
- Price per sq. ft.:$108
- Tax amount:$1,751 (2025)
Features and amenities
- Laundry features:Laundry Tub
- Amenities:Blinds, Fireplace, Smoke Detectors, Walk In Closets
- Pool features:Community
Parking
- Total parking spaces:2
- Parking description:Attached, Driveway, Garage, Paved, Paved Driveway
- Garage:Yes
- Garage spaces:2
New listings near 4780 N Crestline Drive
- New
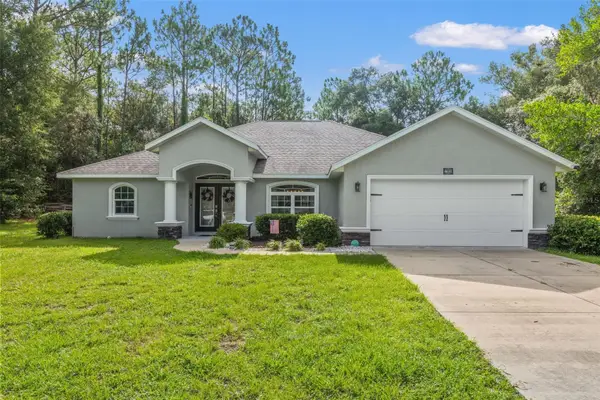 $535,000Active3 beds 2 baths2,023 sq. ft.
4631 N Rushmore Loop, BEVERLY HILLS, FL 34465
MLS# TB8540801Listed by: COASTAL PROPERTIES GROUP INTERNATIONAL - New
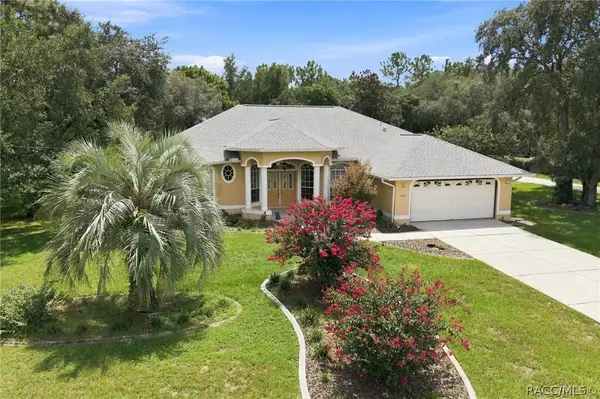 $475,000Active3 beds 2 baths2,012 sq. ft.
2168 W Begonia Drive, Beverly Hills, FL 34465
MLS# 857317Listed by: MEEK REAL ESTATE - New
 $194,900Active2 beds 1 baths1,016 sq. ft.
61 S Tyler Street, BEVERLY HILLS, FL 34465
MLS# A4703705Listed by: SAVVY AVENUE, LLC - New
 $569,900Active4 beds 3 baths3,130 sq. ft.
2716 W Mesa Verde Drive, BEVERLY HILLS, FL 34465
MLS# O6436093Listed by: NEW HOME STAR FLORIDA LLC  $510,000Pending4 beds 3 baths2,412 sq. ft.
4829 N Mulberry Loop, Beverly Hills, FL 34465
MLS# 856646Listed by: TROPIC SHORES REALTY- New
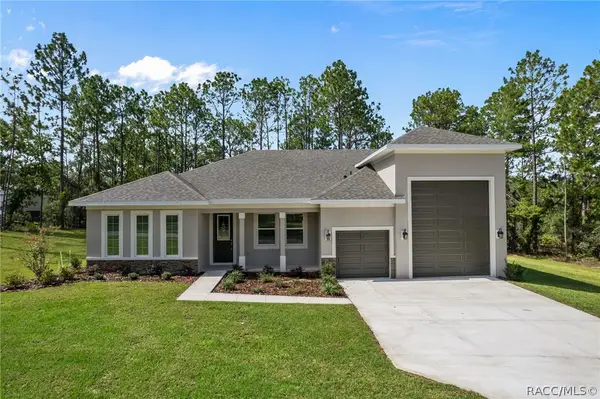 $575,000Active3 beds 2 baths2,200 sq. ft.
6162 W Conestoga Street, Beverly Hills, FL 34465
MLS# 856616Listed by: TROPIC SHORES REALTY - New
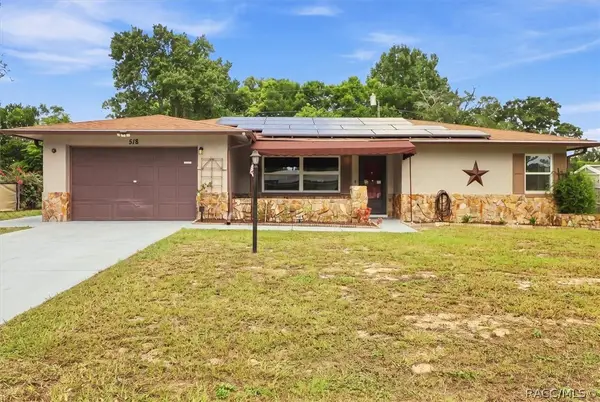 Listed by ERA$225,500Active3 beds 2 baths1,252 sq. ft.
518 S Adams Street, Beverly Hills, FL 34465
MLS# 857229Listed by: ERA AMERICAN SUNCOAST REALTY - New
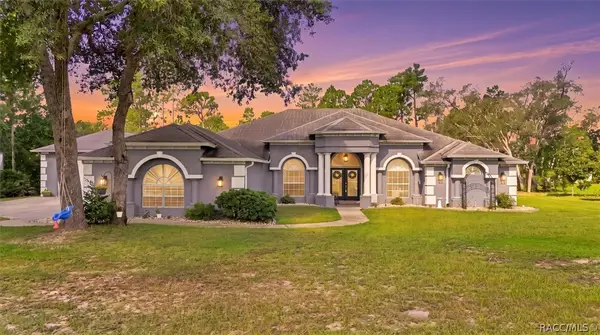 $639,900Active4 beds 2 baths2,769 sq. ft.
5548 N Sierra Terrace, Beverly Hills, FL 34465
MLS# 857254Listed by: WAVE ELITE REALTY LLC - New
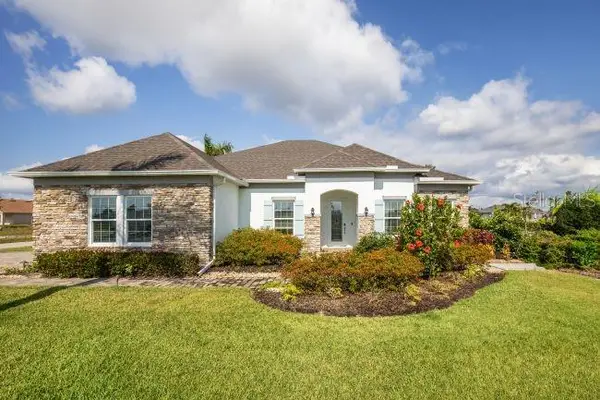 $539,900Active4 beds 3 baths2,677 sq. ft.
5017 N Peppermint Drive, BEVERLY HILLS, FL 34465
MLS# O6435691Listed by: NEW HOME STAR FLORIDA LLC


Protect your home and budget from life's surprises with an Assurant Home Warranty, backed by a partner that supports you through every step of homeownership. Explore Plans.
© 2023 - 2026 ERA Franchise Systems LLC. All rights reserved. ERA Franchise Systems LLC fully supports the principles of the Fair Housing Act and the Equal Opportunity Act. ERA, ERA Real Estate powered, and their respective logos are registered service marks of ERA Franchise Systems LLC. Each office is independently owned and operated.