
5785 N Hazelwood Drive, Beverly Hills, FL 34465
Local realty services provided by:Tomlin St Cyr Real Estate Services ERA Powered
Listed by: carol villani
Office: lpt realty, llc.
MLS#:TB8565259
Source:MFRMLS
Price summary
- Price:$477,000
- Price per sq. ft.:$170.17
- Monthly HOA dues:$11.58
About this home
HEATED SALTWATER POOL & PINE RIDGE EQUESTRIAN LIVING! Welcome to this beautifully refreshed 3-bedroom, 2-bath Concrete Block home, featuring a spacious Den with potential to convert into a 4th bedroom and a 2-car garage. Situated on a 1.09-acre corner lot in the desirable equestrian section of Pine Ridge Estates, this property allows up to 2 adult horses.
Vaulted ceilings and arched openings add character to the main living areas, while the split bedroom layout provides privacy. A welcoming living room, formal dining room, and breakfast nook offer comfortable spaces for everyday living and entertaining. The kitchen features white cabinetry, veined Quartz countertops, a breakfast bar, and Stainless steel appliances, including a brand-New refrigerator and dishwasher. All appliances Convey, including the washer and dryer.
The spacious primary suite features new wood-look tile flooring and sliding glass doors opening directly to the covered lanai. Its ensuite bathroom offers a generous dual-sink vanity and tiled walk-in shower. The approximately 17' × 15'10? den overlooks the pool and provides flexible space for an office, hobbies, or a potential fourth bedroom. Ceiling fans throughout the home, including the bedrooms, living areas, and bathrooms, add everyday comfort. An indoor laundry room with shelving and closet storage adds convenience.
Step outside to your heated saltwater pool, expansive screen enclosure replaced in 2024, and spacious covered lanai with ceiling fans. Separate lounging and dining areas invite morning coffee, afternoon gatherings, and relaxing evening swims. Mature trees frame the backyard, with room for gardening and a fire pit for gathering outdoors.
Major improvements include a NEW ROOF (2024), NEW DRAINFIELD (2025), a 2024 tankless water heater, and a pool heater installed in 2025. Fresh interior and exterior paint, new tile flooring in all bedrooms, newly installed exterior security cameras, a freshly painted garage floor, and a garage door screen enhance the home. Additional features include a Bryant A/C system installed in 2017, an irrigation system updated in 2023, and its own well.
Pine Ridge amenities include miles of equestrian trails, an equestrian center, tennis and pickleball courts, and a community center. The 2027 HOA dues are just $139.95 annually. Nearby Crystal River offers boating, fishing, kayaking, and manatee encounters, while Ocala provides shopping, dining, and equestrian attractions. Access to the Suncoast Parkway connects you to Tampa’s entertainment, sporting events, and international airport.
Whether you seek a year-round residence or seasonal retreat, this home offers acreage, poolside enjoyment, and valuable recent improvements. County water, septic, and Flood Zone X complete the package. Schedule your private showing today!...
Contact an agent
Home facts
- Year built:2004
- Subdivision & Development:PINE RIDGE UNIT 01
- Listing ID #:TB8565259
- Added:1 day(s) ago
- Updated:November 07, 2026 at 12:33 AM
Rooms and interior
- Bedrooms:3
- Total bathrooms:2
- Full bathrooms:2
- Flooring:Ceramic Tile, Tile
- Dining Description:Eat In Kitchen, L Shaped
- Kitchen Description:Dishwasher, Eat-in Kitchen, Kitchen/Family Room Combo, Microwave, Range Hood, Refrigerator, Solid Wood Cabinets
- Bedroom Description:High Ceilings, Primary Bedroom Main Floor, Split Bedroom, Walk-In Closet(s)
- Basement Description:Concrete Perimeter
- Living area:2,075 sq. ft.
Heating and cooling
- Cooling:Central Air
- Heating:Electric
- Central air:Yes
Structure and exterior
- Roof:Shingle
- Year built:2004
- Building area:2,075 sq. ft.
- Lot area:1.09 Acres
- Lot Features:Cleared, Corner Lot, Paved
- Construction Materials:Block, Concrete
- Exterior Features:Covered Porch/Patio, Enclosed, Patio, Porch, Private Mailbox, Screened
- Foundation Description:Concrete Perimeter
- Levels:1 Story
Utilities
- Water:Public, Water Available, Water Connected
- Sewer:Public, Septic Tank, Sewer Connected
Finances and disclosures
- Price:$477,000
- Price per sq. ft.:$170.17
- Tax amount:$4,429 (2025)
Features and amenities
- Appliances:Dishwasher, Dryer, Electric Water Heater, Microwave, Range Hood, Refrigerator, Tankless Water Heater, Washer
- Laundry features:Dryer, Inside, Laundry Closet, Laundry Room, Washer
- Amenities:Accessibility Features, Cable Connected, Ceiling Fans(s), Crown Molding, Eat-in Kitchen, High Ceilings, Kitchen/Family Room Combo, L Dining, Open Floorplan, Phone Available, Primary Bedroom Main Floor, Solid Wood Cabinets, Split Bedroom, Sprinkler Well, Thermostat, Vaulted Ceiling(s), Walk-In Closet(s)
- Pool features:In Ground, Private Pool
Parking
- Parking description:Attached Garage
- Garage:Yes
 The information being provided by Stellar Mls is for the consumer's personal, non-commercial use and may not be used for any purpose other than to identify prospective properties consumer may be interested in purchasing. Any information relating to real estate for sale referenced on this web site comes from the Internet Data Exchange (IDX) program of the Stellar Mls. Tomlin St Cyr Real Estate Services ERA Powered is not a Multiple Listing Service (MLS), nor does it offer MLS access. This website is a service of Tomlin St Cyr Real Estate Services ERA Powered, a broker participant of Stellar Mls. This web site may reference real estate listing(s) held by a brokerage firm other than the broker and/or agent who owns this web site.
The accuracy of all information, regardless of source, including but not limited to open house information, square footages and lot sizes, is deemed reliable but not guaranteed and should be personally verified through personal inspection by and/or with the appropriate professionals. The data contained herein is copyrighted by Stellar Mls and is protected by all applicable copyright laws. Any unauthorized dissemination of this information is in violation of copyright laws and is strictly prohibited.
Properties in listings may have been sold or may no longer be available.
Copyright 2026 Stellar Mls. All rights reserved.
New listings near 5785 N Hazelwood Drive
- Coming Soon
 $357,000Coming Soon3 beds 2 baths2,114 sq. ft.
657 W Twisted Oaks Drive, BEVERLY HILLS, FL 34465
MLS# TB8562712Listed by: KELLER WILLIAMS REALTY - ELITE PARTNERS II - New
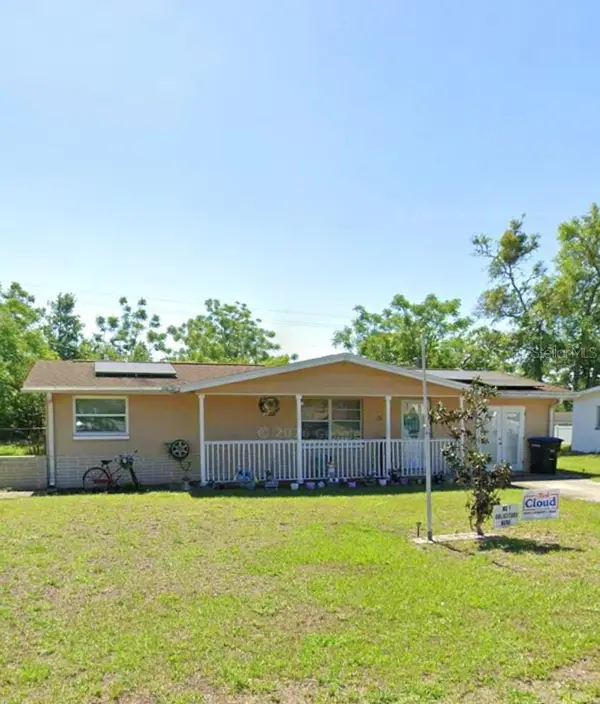 $169,900Active2 beds 2 baths1,048 sq. ft.
51 S Davis Street, BEVERLY HILLS, FL 34465
MLS# OM735118Listed by: KELLER WILLIAMS CORNERSTONE RE - New
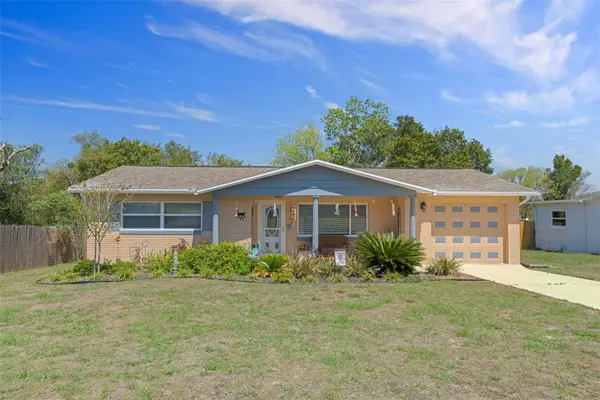 $229,900Active3 beds 2 baths1,112 sq. ft.
11 Oak Hollow Drive, BEVERLY HILLS, FL 34465
MLS# CC870068Listed by: WAVE ELITE REALTY LLC - New
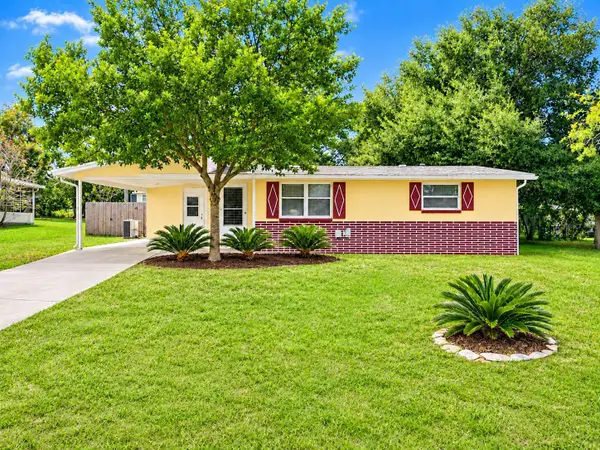 $159,000Active2 beds 1 baths1,144 sq. ft.
60 Roosevelt Boulevard, BEVERLY HILLS, FL 34465
MLS# O6455296Listed by: KELLER WILLIAMS ADVANTAGE III - New
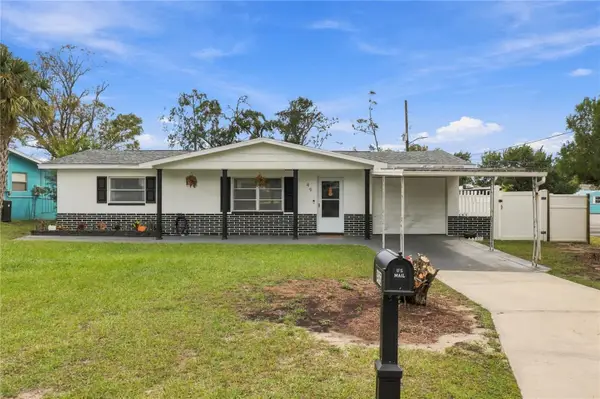 $227,000Active2 beds 1 baths1,040 sq. ft.
49 S Melbourne Street, BEVERLY HILLS, FL 34465
MLS# CC870040Listed by: EPIQUE REALTY INC. - New
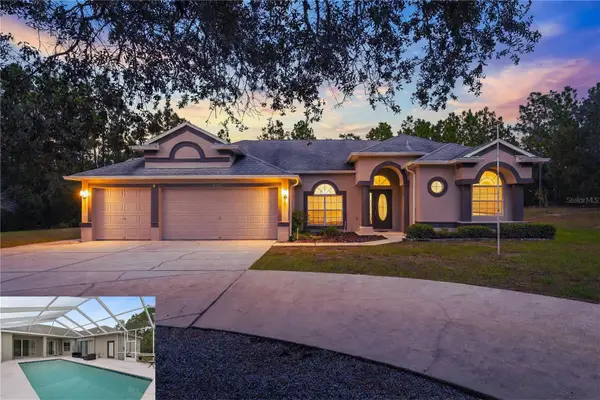 $559,900Active4 beds 3 baths2,387 sq. ft.
4221 N Chisholm Point, BEVERLY HILLS, FL 34465
MLS# CC870047Listed by: WAVE ELITE REALTY LLC - New
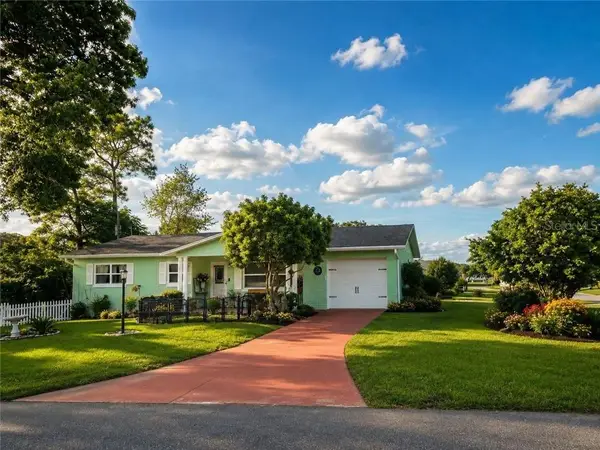 $210,000Active2 beds 2 baths1,208 sq. ft.
23 New York Boulevard, Beverly Hills, FL 34465
MLS# CC856867Listed by: DALTON WADE INC 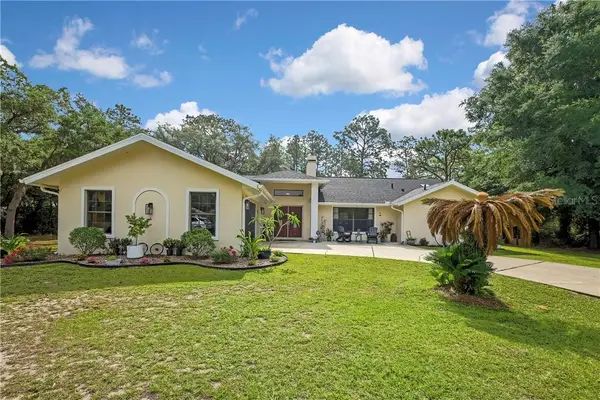 $444,900Pending3 beds 3 baths2,416 sq. ft.
5435 N Bronco Terrace, Beverly Hills, FL 34465
MLS# CC854653Listed by: TOP PERFORMANCE REAL EST. CONS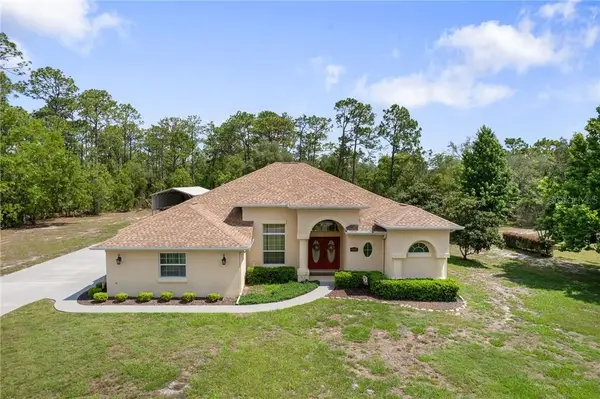 $574,900Pending3 beds 2 baths2,329 sq. ft.
4081 W Roundup Court, Beverly Hills, FL 34465
MLS# CC855556Listed by: EXP REALTY LLC


Protect your home and budget from life's surprises with an Assurant Home Warranty, backed by a partner that supports you through every step of homeownership. Explore Plans.
© 2023 - 2026 ERA Franchise Systems LLC. All rights reserved. ERA Franchise Systems LLC fully supports the principles of the Fair Housing Act and the Equal Opportunity Act. ERA, ERA Real Estate powered, and their respective logos are registered service marks of ERA Franchise Systems LLC. Each office is independently owned and operated.