
5839 N Carnation Drive, Beverly Hills, FL 34465
Local realty services provided by:ERA American Suncoast
Listed by: tamara mayer
Office: epique realty inc.
MLS#:858491
Source:FL_CMLS
Price summary
- Price:$479,900
- Price per sq. ft.:$143.55
- Monthly HOA dues:$9.33
About this home
Welcome to Pine Ridge Estates, where spacious home sites, natural surroundings, and comfortable living come together! Situated on a desirable 1.13-acre corner, this generously proportioned 3-bedroom, 2-bath home with a 2-car garage offers 2,444 square feet of living space designed for entertaining and everyday enjoyment. A charming waterfall feature at the front entry creates an inviting first impression, with the gentle sound of flowing water adding a sense of tranquility to the surroundings. Step inside to discover volume ceilings, expansive porcelain tile flooring, spacious living areas, and a beautiful custom stone fireplace that serves as the focal point of the great room. Complemented by movable cabinetry, this inviting space offers both character and versatility. A formal dining room provides an elegant setting for gatherings or the flexibility to create a space that suits your lifestyle—whether a home office, homeschooling area, or even the ideal spot for a pool table! The spacious kitchen features Jetta Stone countertops, abundant cabinetry, and a movable island that can be positioned wherever it's needed most. The generously sized primary suite features a tray ceiling and spacious bath with dual vanities, a jetted soaking tub, walk-through shower, and private water closet. Two additional bedrooms provide comfortable accommodations for family or guests, and all three bedrooms feature walk-in closets for exceptional storage. The guest bathroom features a step-in shower accented by glass block and convenient access to the screened lanai. Just off the kitchen, a dedicated laundry room includes a storage closet for added convenience. An expansive screened lanai extends the living space outdoors, providing a wonderful setting for relaxing, entertaining, or simply enjoying the surrounding property. Recent improvements include a NEW ROOF (September 2026), NEW WATER HEATER (October 2026), and EXTERIOR PAINTING (September 2026). With generous room sizes, flexible living spaces, and an opportunity to personalize the interior to your taste, this home offers comfort, functionality, and enduring appeal. Discover the distinctive acreage lifestyle of Pine Ridge Estates, celebrated for its equestrian atmosphere, natural beauty, and spacious residential properties. BE SURE TO CHECK OUT THE INCLUDED LINKS, etc... for another perspective of this fine offering. Enjoy!...
Contact an agent
Home facts
- Year built:2003
- Subdivision & Development:Pine Ridge
- Listing ID #:858491
- Added:9 day(s) ago
- Updated:October 24, 2026 at 02:36 PM
Rooms and interior
- Bedrooms:3
- Total bathrooms:2
- Full bathrooms:2
- Flooring:Carpet, Tile
- Dining Description:Cathedral Ceilings, Open Floorplan, Sliding Glass Doors
- Bathrooms Description:Seperate Shower, Tub Shower
- Kitchen Description:Built In Oven, Dishwasher, Electric Cooktop, Microwave, Pantry, Refrigerator, Wood Cabinets
- Bedroom Description:Open Floorplan, Sliding Glass Doors, Split Bedrooms, Walk In Closets
- Living area:2,444 sq. ft.
Heating and cooling
- Cooling:Central Air, Electric
- Heating:Heat Pump
- Central air:Yes
Structure and exterior
- Roof:Asphalt, Ridge Vents, Shingle
- Year built:2003
- Building area:2,444 sq. ft.
- Lot area:1.13 Acres
- Lot Features:Corner Lot
- Architectural Style:One Story, Ranch
- Construction Materials:Stucco
- Foundation Description:Block, Slab
- Levels:1 Story
Schools
- High school:Crystal River High
- Middle school:Crystal River Middle
- Elementary school:Central Ridge Elementary
Utilities
- Water:Public
- Sewer:Septic Tank
Finances and disclosures
- Price:$479,900
- Price per sq. ft.:$143.55
- Tax amount:$2,382 (2026)
Features and amenities
- Laundry features:Dryer, Laundry Tub, Washer
- Amenities:Attic, Blinds, Fireplace, Room For Pool, Smoke Detectors, Walk In Closets
Parking
- Total parking spaces:2
- Parking description:Attached, Concrete, Concrete Driveway, Driveway, Garage, Paved, Paved Driveway, Private
- Garage:Yes
- Garage spaces:2
New listings near 5839 N Carnation Drive
- New
 $875,000Active3 beds 2 baths2,386 sq. ft.
2402 N Stampede Drive, BEVERLY HILLS, FL 34465
MLS# TB8559366Listed by: COASTAL PROPERTIES GROUP INTERNATIONAL - New
 $185,000Active2 beds 2 baths1,526 sq. ft.
317 S Barbour Street, BEVERLY HILLS, FL 34465
MLS# OM732524Listed by: HERRON REAL ESTATE LLC - New
 Listed by ERA$318,000Active4 beds 2 baths1,828 sq. ft.
315 W Fairways View Drive, BEVERLY HILLS, FL 34465
MLS# TB8560915Listed by: ERA AMERICAN SUNCOAST REALTY - New
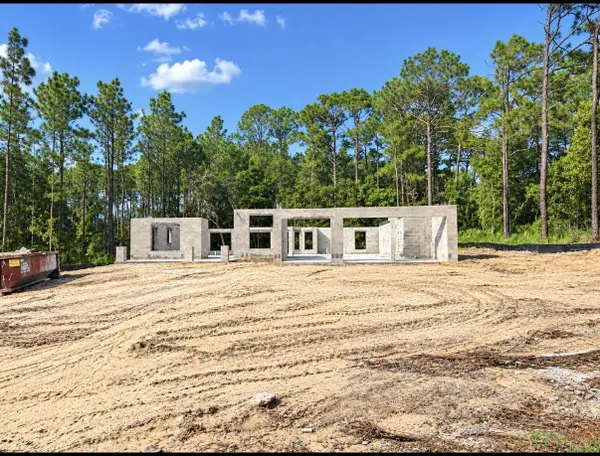 $468,850Active4 beds 3 baths2,265 sq. ft.
4981 N Mulberry Loop, BEVERLY HILLS, FL 34465
MLS# OM734544Listed by: ADAMS HOMES REALTY INC - New
 $170,000Active2 beds 2 baths1,112 sq. ft.
14 S Lee Street, BEVERLY HILLS, FL 34465
MLS# TB8560729Listed by: CIGAR CITY REALTY LLC - New
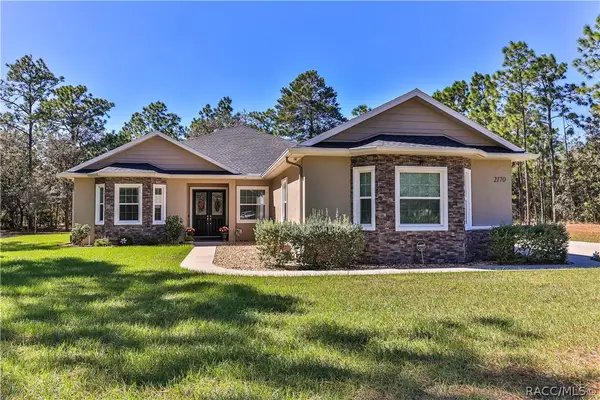 $549,000Active3 beds 2 baths2,653 sq. ft.
2170 W Tall Oaks Drive, Beverly Hills, FL 34464
MLS# 858732Listed by: DISCOUNT REALTY FLORIDA, LLC - New
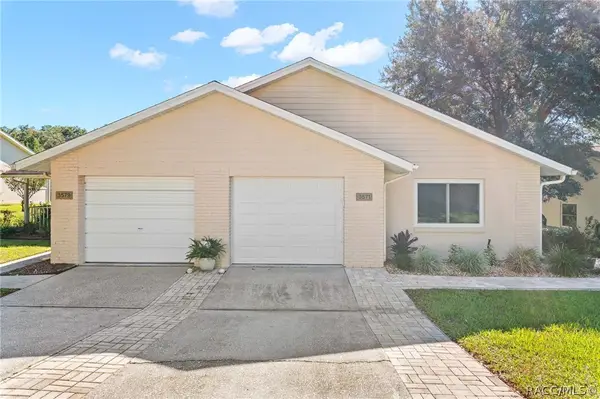 $215,000Active2 beds 2 baths1,393 sq. ft.
3571 N Timothy Terrace, Beverly Hills, FL 34465
MLS# 858447Listed by: HOMAN REALTY GROUP INC. - New
 $297,500Active3 beds 2 baths2,205 sq. ft.
102 W Honey Palm Loop, Beverly Hills, FL 34465
MLS# 858750Listed by: CITRUS RIDGE REALTY  $99,900Pending1.06 Acres
2025 W Tall Oaks Drive, Beverly Hills, FL 34465
MLS# 858751Listed by: TROPIC SHORES REALTY- New
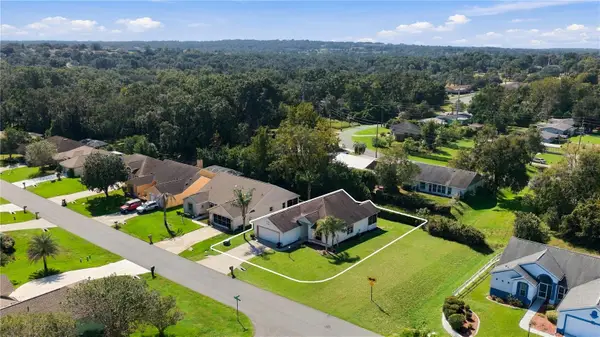 $190,000Active2 beds 2 baths1,348 sq. ft.
638 W Barrymore Drive, BEVERLY HILLS, FL 34465
MLS# OM734437Listed by: PROFESSIONAL REALTY OF OCALA


Protect your home and budget from life's surprises with an Assurant Home Warranty, backed by a partner that supports you through every step of homeownership. Explore Plans.
© 2023 - 2026 ERA Franchise Systems LLC. All rights reserved. ERA Franchise Systems LLC fully supports the principles of the Fair Housing Act and the Equal Opportunity Act. ERA, ERA Real Estate powered, and their respective logos are registered service marks of ERA Franchise Systems LLC. Each office is independently owned and operated.