
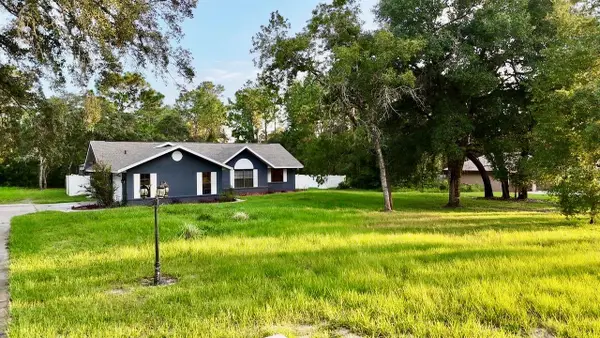
6160 N Misty Oak Terrace, Beverly Hills, FL 34465
Local realty services provided by:ERA American Suncoast
6160 N Misty Oak Terrace,Beverly Hills, FL 34465
$375,000
- 3 Beds
- 3 Baths
- 2,709 sq. ft.
- Single family
- Active
Listed by: kirk johnson
Office: citrus ridge realty
MLS#:857490
Source:FL_CMLS
Price summary
- Price:$375,000
- Price per sq. ft.:$82.58
- Monthly HOA dues:$59.75
About this home
Welcome to the wonderful community of Oak Ridge! This custom-built home offers the popular expanded Rusaw Waterford floor plan, featuring 3 bedrooms, 2½ bathrooms, a 2-car garage, and an abundance of space for comfortable living and entertaining.
One of the true showstoppers is the supersized 39' x 18' covered lanai—an incredible outdoor living area where you can entertain family and friends, enjoy your morning coffee, or simply relax and take advantage of the beautiful Florida lifestyle.
Step inside and you’ll discover a spacious, spilt floorplan filled with natural light. The upgraded kitchen features an island with own sink, breakfast nook and bar, stainless steel appliances, soft-close cabinetry, pantry, and plenty of workspace. The kitchen flows seamlessly into the family room, complete with a built-in entertainment center, while the separate formal dining and living rooms provide plenty of space for gatherings and entertaining.
The generously sized primary suite offers a private retreat with built-in bonus area and dual walk-in closets. The primary bathroom is designed for relaxation, featuring a garden tub, separate shower, and dual vanities.
Sliding glass doors and skylight throughout the home bring in an abundance of natural light, creating a bright, airy, and welcoming atmosphere.
Additional features include a newer A/C unit (2023), newer electrical panel, full irrigation system, security system, laundry tub and washer and dryer that convey with the home.
And when it’s time to get out and enjoy the community, Oak Ridge offers a community center, swimming pool, tennis courts, and pickleball courts for residents and their families to enjoy.
With its spacious floor plan, upgraded kitchen, exceptional outdoor living space, and desirable Oak Ridge location, this home offers the perfect combination of comfort, functionality, and Florida living.
Call today to schedule your private showing and come see everything this beautiful home has to offer!...
Contact an agent
Home facts
- Year built:1992
- Subdivision & Development:Oak Ridge
- Listing ID #:857490
- Added:1 day(s) ago
- Updated:August 30, 2026 at 02:04 AM
Rooms and interior
- Bedrooms:3
- Total bathrooms:3
- Full bathrooms:2
- Half bathrooms:1
- Rooms Total:9
- Flooring:Carpet, Laminate
- Dining Description:Cathedral Ceilings
- Bathrooms Description:Seperate Shower, Tub Shower
- Kitchen Description:Dishwasher, Electric Oven, Electric Range, Laminate Counters, Microwave, Pantry, Refrigerator
- Bedroom Description:Walk In Closets
- Living area:2,709 sq. ft.
Heating and cooling
- Cooling:Central Air, Electric
- Heating:Central, Electric
- Central air:Yes
Structure and exterior
- Roof:Asphalt, Shingle
- Year built:1992
- Building area:2,709 sq. ft.
- Lot area:0.26 Acres
- Lot Features:Rectangular
- Architectural Style:Ranch
- Construction Materials:Stucco
- Foundation Description:Block, Slab
- Levels:1 Story
Schools
- High school:Lecanto High
- Middle school:Citrus Springs Middle
- Elementary school:Central Ridge Elementary
Utilities
- Water:Public
- Sewer:Septic Tank
Finances and disclosures
- Price:$375,000
- Price per sq. ft.:$82.58
- Tax amount:$1,786 (2025)
Features and amenities
- Laundry features:Dryer, Laundry Tub, Washer
- Amenities:Blinds, Skylights, Smoke Detectors, Walk In Closets
- Pool features:Community
Parking
- Total parking spaces:2
- Parking description:Attached, Concrete, Concrete Driveway, Driveway, Garage
- Garage:Yes
- Garage spaces:2
New listings near 6160 N Misty Oak Terrace
- New
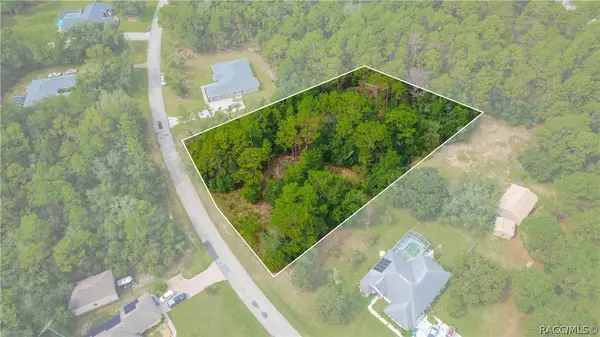 $99,900Active1.36 Acres
5960 N Rosebark Way, Beverly Hills, FL 34465
MLS# 857482Listed by: KELLER WILLIAMS REALTY - ELITE PARTNERS II - New
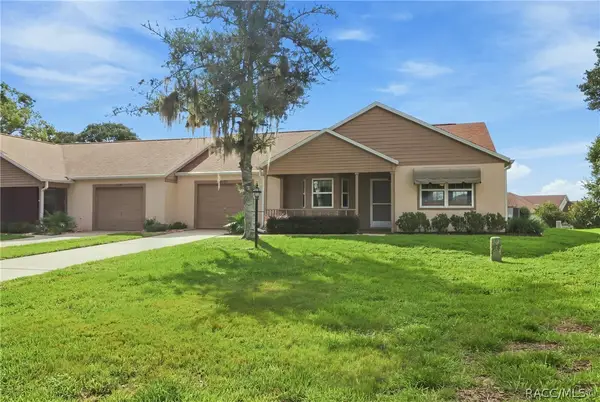 $169,900Active2 beds 2 baths1,183 sq. ft.
3579 N Willowtree Point, Beverly Hills, FL 34465
MLS# 856968Listed by: TROPIC SHORES REALTY - New
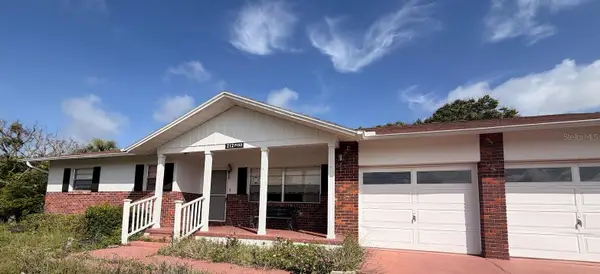 $150,000Active2 beds 2 baths1,626 sq. ft.
212 S Lucille Street, BEVERLY HILLS, FL 34465
MLS# TB8542412Listed by: TRANZON DRIGGERS - New
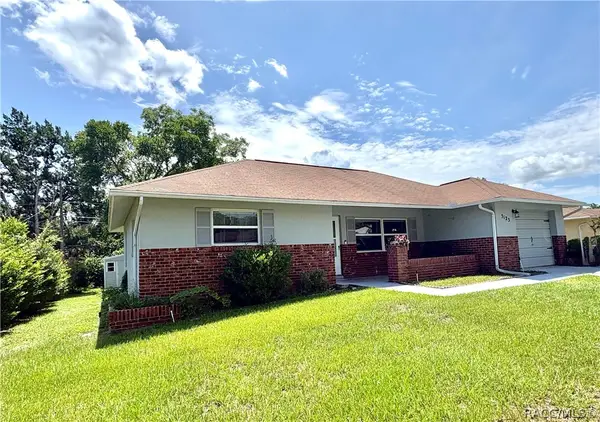 Listed by ERA$199,000Active2 beds 2 baths1,240 sq. ft.
3123 N Maidencane Drive, Beverly Hills, FL 34465
MLS# 857413Listed by: ERA AMERICAN SUNCOAST REALTY - New
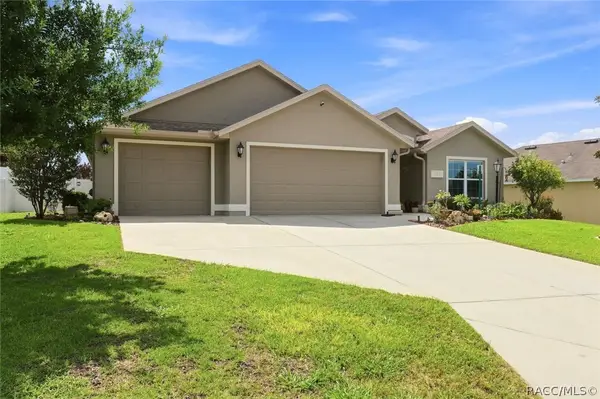 $274,900Active3 beds 2 baths1,770 sq. ft.
567 W Runyon Loop, Beverly Hills, FL 34465
MLS# 857386Listed by: RE/MAX REALTY ONE - New
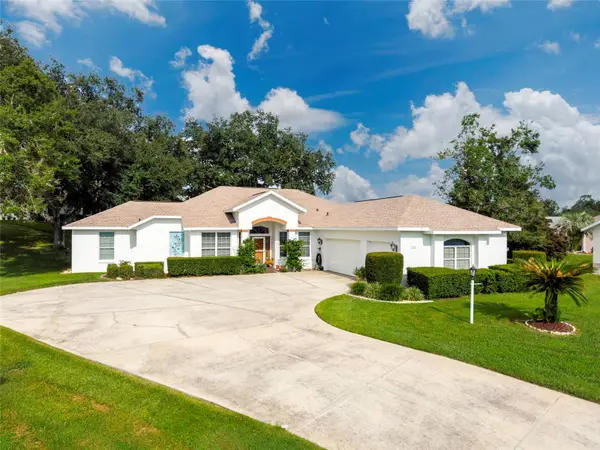 $425,000Active3 beds 2 baths2,713 sq. ft.
365 W Barclay Court, BEVERLY HILLS, FL 34465
MLS# O6436431Listed by: EXIT GLOBAL REALTY - New
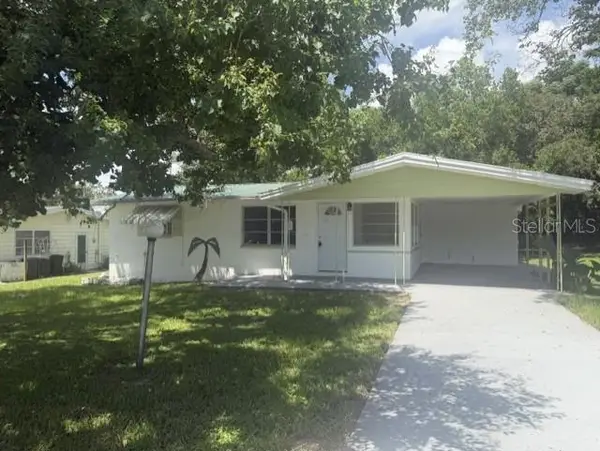 $133,000Active2 beds 1 baths992 sq. ft.
30 S Desoto Street, BEVERLY HILLS, FL 34465
MLS# OM731116Listed by: BLACKHORSE REAL ESTATE LLC 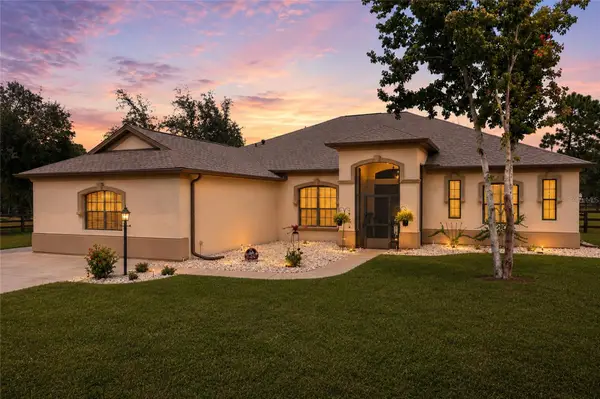 $595,000Pending3 beds 2 baths2,495 sq. ft.
4811 N Lupine Terrace, BEVERLY HILLS, FL 34465
MLS# OM731045Listed by: PREMIER SOTHEBY'S INTERNATIONAL REALTY- New
 $360,000Active3 beds 2 baths1,573 sq. ft.
3530 W Cogwood Circle, BEVERLY HILLS, FL 34465
MLS# TB8541166Listed by: DENNIS REALTY & INV. CORP.


Protect your home and budget from life's surprises with an Assurant Home Warranty, backed by a partner that supports you through every step of homeownership. Explore Plans.
© 2023 - 2026 ERA Franchise Systems LLC. All rights reserved. ERA Franchise Systems LLC fully supports the principles of the Fair Housing Act and the Equal Opportunity Act. ERA, ERA Real Estate powered, and their respective logos are registered service marks of ERA Franchise Systems LLC. Each office is independently owned and operated.