
6410 W Pine Ridge Boulevard, Beverly Hills, FL 34465
Local realty services provided by:ERA American Suncoast
6410 W Pine Ridge Boulevard,Beverly Hills, FL 34465
$625,000
- 4 Beds
- 3 Baths
- 2,818 sq. ft.
- Single family
- Active
Upcoming open houses
- Fri, Nov 0610:00 am - 01:00 pm
Listed by: rachelle dyson
Office: epique realty inc.
MLS#:857719
Source:FL_CMLS
Price summary
- Price:$625,000
- Price per sq. ft.:$162.55
- Monthly HOA dues:$14
About this home
Welcome to country estate living at its finest in the heart of Pine Ridge Estates. Nestled on an expansive 2.89-acre parcel, this stunning 2005-built residence offers 2,818 square feet of refined living space (3,845 total square feet) designed with comfort, functionality, and timeless style in mind. Featuring 4 spacious bedrooms and 2.5 bathrooms, this home immediately greets you with impressive curb appeal. The exterior showcases fresh paint, a full professional soft-wash, brand-new custom landscaping, and updated exterior lighting fixtures that create a warm, inviting presence.
The interior floor plan is designed for both everyday living and grand entertaining. Outside, your outdoor sanctuary awaits—the fully cleaned pool cage and freshly painted lanai provide a seamless indoor-outdoor experience, great for savoring quiet morning coffees or hosting weekend gatherings. Located in one of the area’s premier equestrian-friendly communities, Pine Ridge Estates offers an unparalleled lifestyle. Residents enjoy miles of scenic riding trails winding throughout the neighborhood, a vibrant community center and clubhouse, lighted pickleball and tennis courts, and top-tier equestrian facilities. Best of all, you enjoy true peace and retreat while remaining centrally located just minutes from local dining, shopping, golf courses, and coastal water activities. Immaculate, refreshed, and ready for its next chapter—this home delivers the ultimate setting on nearly 3 acres....
Contact an agent
Home facts
- Year built:2005
- Subdivision & Development:Pine Ridge
- Listing ID #:857719
- Added:48 day(s) ago
- Updated:November 02, 2026 at 05:17 PM
Rooms and interior
- Bedrooms:4
- Total bathrooms:3
- Full bathrooms:2
- Half bathrooms:1
- Flooring:Carpet, Tile
- Bathrooms Description:Seperate Shower, Tub Shower
- Kitchen Description:Electric Cooktop, Electric Oven, Pantry, Refrigerator
- Bedroom Description:Central Vaccum, Split Bedrooms, Walk In Closets
- Living area:2,818 sq. ft.
Heating and cooling
- Cooling:Central Air
- Heating:Heat Pump
- Central air:Yes
Structure and exterior
- Roof:Asphalt, Shingle
- Year built:2005
- Building area:2,818 sq. ft.
- Lot area:2.89 Acres
- Lot Features:Acreage
- Architectural Style:One Story
- Construction Materials:Stucco
- Foundation Description:Block, Slab
- Levels:1 Story
Schools
- High school:Crystal River High
- Middle school:Crystal River Middle
- Elementary school:Central Ridge Elementary
Utilities
- Water:Public
- Sewer:Septic Tank
Finances and disclosures
- Price:$625,000
- Price per sq. ft.:$162.55
Features and amenities
- Laundry features:Dryer, Washer
- Amenities:Blinds, Walk In Closets
- Pool features:In Ground, Pool
Parking
- Total parking spaces:2
- Parking description:Attached, Concrete, Concrete Driveway, Driveway, Garage
- Garage:Yes
- Garage spaces:2
New listings near 6410 W Pine Ridge Boulevard
- Coming Soon
 $357,000Coming Soon3 beds 2 baths2,114 sq. ft.
657 W Twisted Oaks Drive, BEVERLY HILLS, FL 34465
MLS# TB8562712Listed by: KELLER WILLIAMS REALTY - ELITE PARTNERS II - New
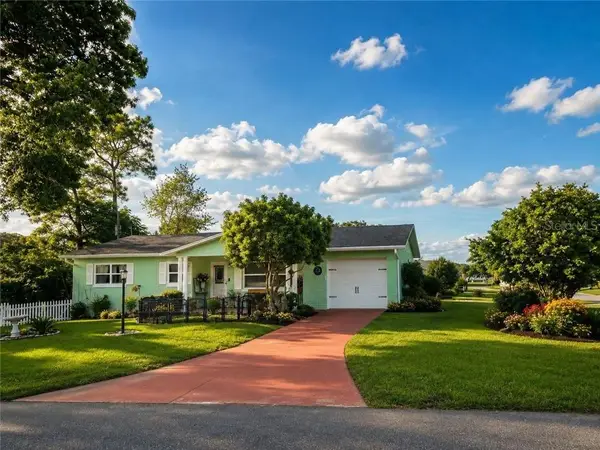 $210,000Active2 beds 2 baths1,208 sq. ft.
23 New York Boulevard, Beverly Hills, FL 34465
MLS# CC856867Listed by: DALTON WADE INC - New
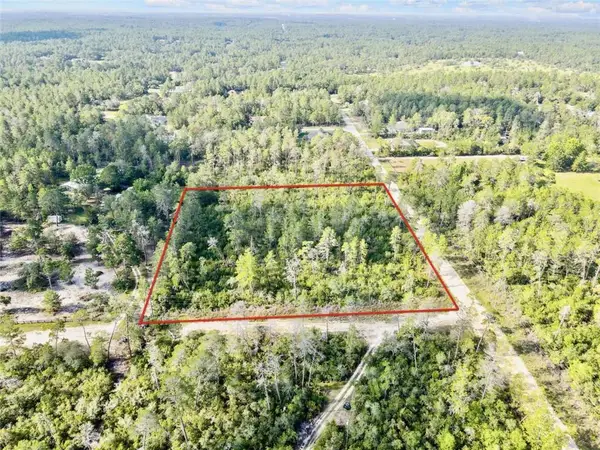 $189,900Active3.03 Acres
4912 W Blue Indigo Lane, Beverly Hills, FL 34465
MLS# CC855619Listed by: HOME SOLD REALTY LLC - New
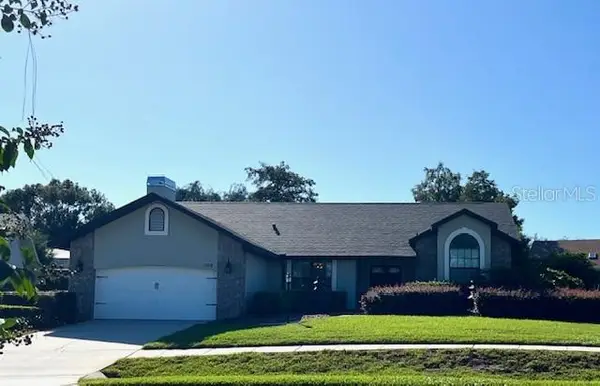 $297,500Active3 beds 2 baths2,205 sq. ft.
102 W Honey Palm Loop, Beverly Hills, FL 34465
MLS# CC858750Listed by: CITRUS RIDGE REALTY 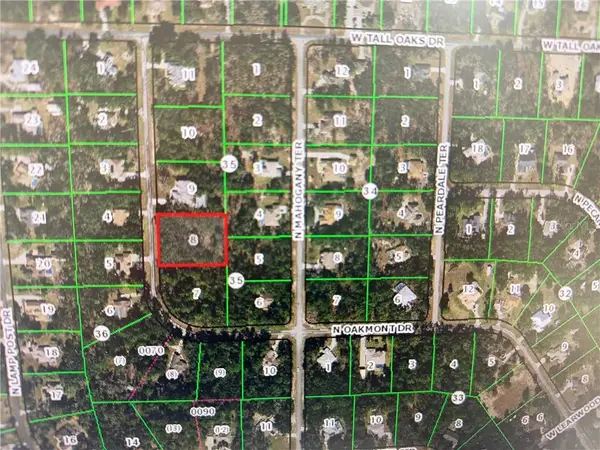 $95,000Pending1.12 Acres
6005 N Oakmont Drive, Beverly Hills, FL 34465
MLS# CC852214Listed by: REALTY EXECUTIVES AMERICA INC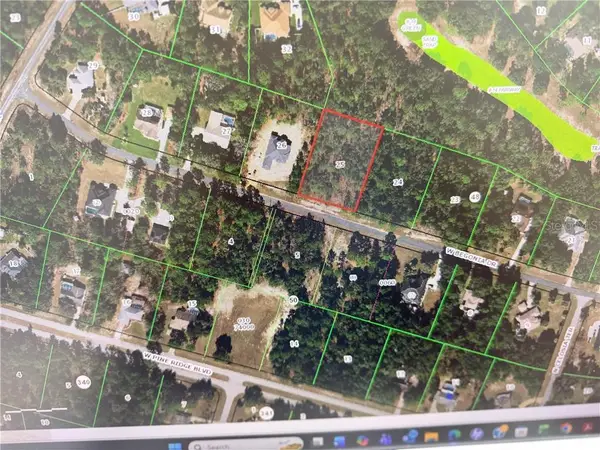 $95,000Pending1 Acres
2581 W Begonia Drive, Beverly Hills, FL 34465
MLS# CC853088Listed by: REALTY EXECUTIVES AMERICA INC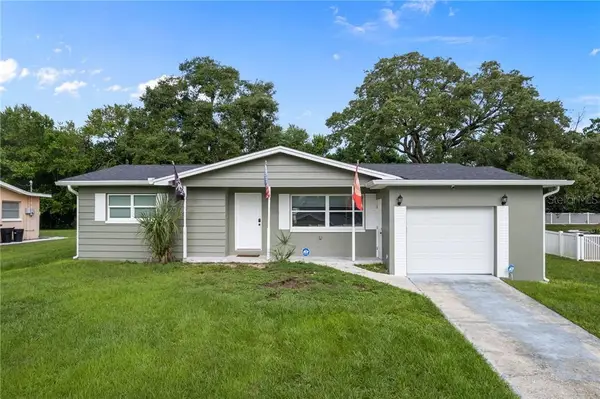 $190,000Pending2 beds 2 baths1,153 sq. ft.
16 S Jefferson Street, Beverly Hills, FL 34465
MLS# CC857618Listed by: CENTURY 21 J.W.MORTON R.E.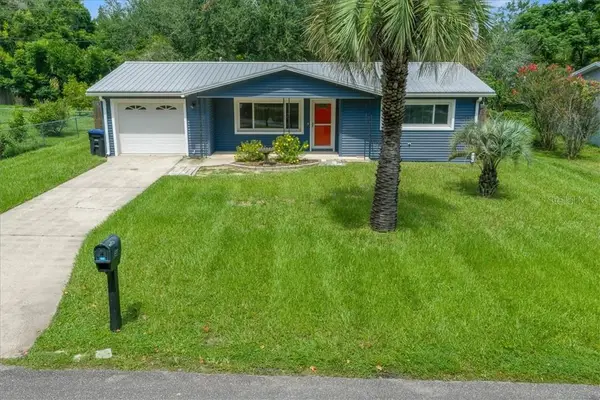 $169,900Pending2 beds 1 baths936 sq. ft.
64 S Desoto Street, Beverly Hills, FL 34465
MLS# CC857701Listed by: CURB APPEAL REALTY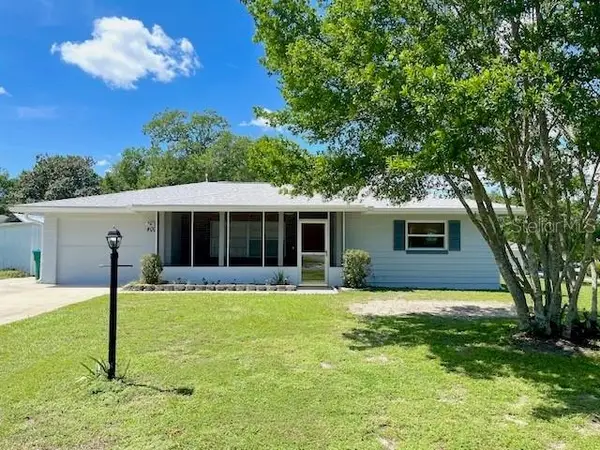 $199,900Pending3 beds 2 baths1,448 sq. ft.
400 S Jefferson Street, Beverly Hills, FL 34465
MLS# CC857703Listed by: CITRUS RIDGE REALTY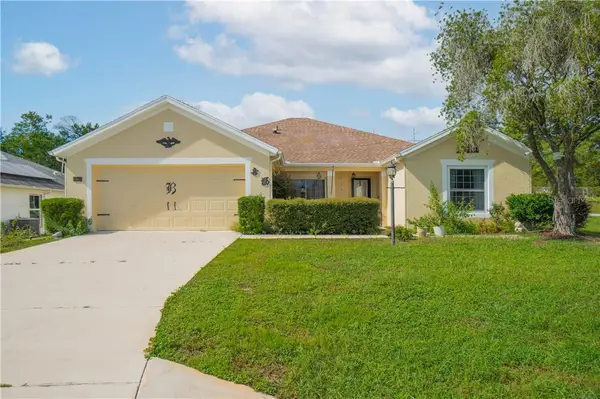 $229,000Pending3 beds 2 baths1,742 sq. ft.
4301 N Bacall Loop, Beverly Hills, FL 34465
MLS# CC857900Listed by: KELLER WILLIAMS REALTY - ELITE PARTNERS II


Protect your home and budget from life's surprises with an Assurant Home Warranty, backed by a partner that supports you through every step of homeownership. Explore Plans.
© 2023 - 2026 ERA Franchise Systems LLC. All rights reserved. ERA Franchise Systems LLC fully supports the principles of the Fair Housing Act and the Equal Opportunity Act. ERA, ERA Real Estate powered, and their respective logos are registered service marks of ERA Franchise Systems LLC. Each office is independently owned and operated.