
671 W Buttonbush Drive, Beverly Hills, FL 34465
Local realty services provided by:Bingham Realty ERA Powered
671 W Buttonbush Drive,Beverly Hills, FL 34465
$249,900
- 2 Beds
- 2 Baths
- 1,428 sq. ft.
- Single family
- Active
Listed by: michael bartley, lisa roberts
Office: berkshire hathaway homeservice
MLS#:856290
Source:FL_CMLS
Price summary
- Price:$249,900
- Price per sq. ft.:$123.71
About this home
This charming 2-bedroom, 2-bath ranch-style home in Beverly Hills sits on a spacious quarter-acre lot and feels comfortable and welcoming from the moment you arrive. A cheerful exterior with stacked-stone accents and a covered front porch sets the tone for easygoing Florida living right from the curb.
Inside, the light-filled kitchen offers abundant wood cabinetry, tile countertops, stainless appliances, and an easy flow into the dining and living areas that makes everyday life comfortable and entertaining a breeze. The primary suite is spacious and serene, and the second bedroom and bath are equally inviting.
Out back, the real showstopper awaits: a beautiful, fully fenced yard shaded by crape myrtles, a screened lanai for morning coffee or evening unwinding, and a finished utility shed for extra storage. A two-car garage and generous driveway round out the practical perks.
This home sits in a well-established Beverly Hills neighborhood with everyday conveniences just minutes away — Publix, Target, and Walmart are all close by for groceries and errands, along with local dining options. The Central Ridge Library is just a few minutes away, and golfers will appreciate easy access to nearby public courses. Quality schools are also within easy reach.
This Beverly Hills gem is ready for its next chapter. Schedule your showing today!...
Contact an agent
Home facts
- Year built:1985
- Subdivision & Development:Beverly Hills
- Listing ID #:856290
- Added:54 day(s) ago
- Updated:September 06, 2026 at 02:44 PM
Rooms and interior
- Bedrooms:2
- Total bathrooms:2
- Full bathrooms:2
- Rooms Total:7
- Flooring:Tile
- Kitchen Description:Dishwasher, Electric Oven, Electric Range, Microwave, Refrigerator
- Bedroom Description:Walk In Closets
- Living area:1,428 sq. ft.
Heating and cooling
- Cooling:Central Air, Electric
- Heating:Heat Pump
- Central air:Yes
Structure and exterior
- Roof:Asphalt, Shingle
- Year built:1985
- Building area:1,428 sq. ft.
- Lot area:0.24 Acres
- Lot Features:Flat
- Architectural Style:Ranch
- Construction Materials:Stucco
- Exterior Features:Landscaping
- Foundation Description:Block
- Levels:1 Story
Schools
- High school:Lecanto High
- Middle school:Citrus Springs Middle
- Elementary school:Forest Ridge Elementary
Utilities
- Water:Public
- Sewer:Public Sewer
Finances and disclosures
- Price:$249,900
- Price per sq. ft.:$123.71
- Tax amount:$2,050 (2025)
Features and amenities
- Laundry features:Dryer, Washer
- Amenities:Blinds, Walk In Closets
Parking
- Total parking spaces:2
- Parking description:Attached, Concrete, Concrete Driveway, Driveway, Garage
- Garage:Yes
- Garage spaces:2
New listings near 671 W Buttonbush Drive
- New
 $169,900Active2 beds 1 baths936 sq. ft.
64 S Desoto Street, Beverly Hills, FL 34465
MLS# 857701Listed by: CURB APPEAL REALTY - New
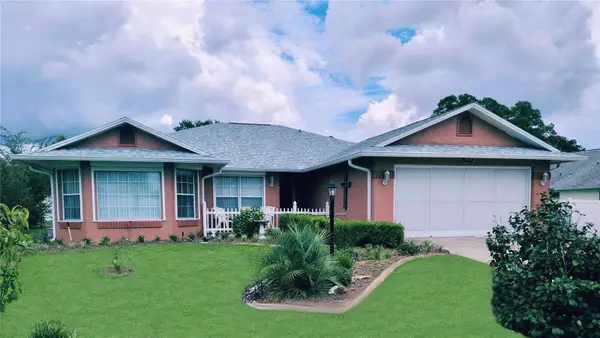 $323,753Active3 beds 2 baths1,913 sq. ft.
3909 N Passion Flower Way, BEVERLY HILLS, FL 34465
MLS# OM731747Listed by: AJL REALTY LLC - New
 $198,000Active2 beds 2 baths1,153 sq. ft.
16 S Jefferson Street, Beverly Hills, FL 34465
MLS# 857618Listed by: CENTURY 21 J.W.MORTON R.E. - New
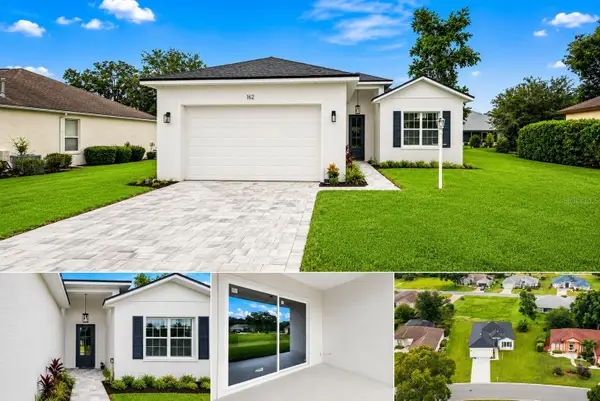 $349,900Active4 beds 3 baths1,889 sq. ft.
162 W Romany Loop, BEVERLY HILLS, FL 34465
MLS# OM731744Listed by: UNLOCK REALTY GROUP INC - New
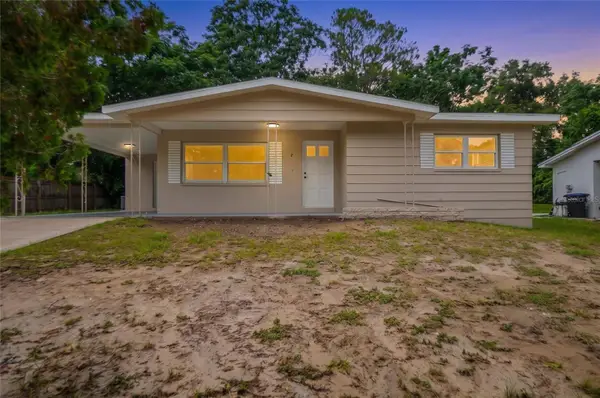 $194,900Active2 beds 1 baths1,108 sq. ft.
8 S Osceola Street, BEVERLY HILLS, FL 34465
MLS# OM727594Listed by: KELLER WILLIAMS REALTY - ELITE PARTNERS II - New
 $129,000Active2 beds 1 baths1,040 sq. ft.
22 N Desoto Street, Beverly Hills, FL 34465
MLS# 857595Listed by: REALTRUST REALTY - New
 $260,000Active2 beds 2 baths1,692 sq. ft.
1350 W Buttonbush Drive, Beverly Hills, FL 34465
MLS# 857434Listed by: CENTURY 21 J.W.MORTON R.E. - New
 $109,900Active1 Acres
2953 W Rosehill Place, Beverly Hills, FL 34465
MLS# 857590Listed by: CITRUS RIDGE REALTY - New
 $327,000Active3 beds 2 baths1,935 sq. ft.
336 W Rexford Drive, Beverly Hills, FL 34465
MLS# 857604Listed by: COLDWELL BANKER NEXT GENERATION REALTY - New
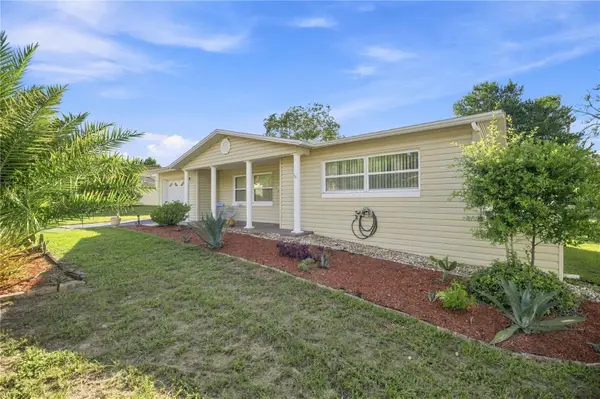 $199,900Active2 beds 2 baths1,084 sq. ft.
314 S Jefferson Street, BEVERLY HILLS, FL 34465
MLS# OM731549Listed by: BOFFO REAL ESTATE GROUP LLC


Protect your home and budget from life's surprises with an Assurant Home Warranty, backed by a partner that supports you through every step of homeownership. Explore Plans.
© 2023 - 2026 ERA Franchise Systems LLC. All rights reserved. ERA Franchise Systems LLC fully supports the principles of the Fair Housing Act and the Equal Opportunity Act. ERA, ERA Real Estate powered, and their respective logos are registered service marks of ERA Franchise Systems LLC. Each office is independently owned and operated.