
8 Sj Kellner Boulevard, Beverly Hills, FL 34465
Local realty services provided by:Bingham Realty ERA Powered
8 Sj Kellner Boulevard,Beverly Hills, FL 34465
$199,000
- 2 Beds
- 2 Baths
- 1,310 sq. ft.
- Single family
- Active
Listed by: brenda haug
Office: tropic shores realty
MLS#:856257
Source:FL_CMLS
Price summary
- Price:$199,000
- Price per sq. ft.:$121.49
About this home
Beverly Hills Ranch style home. Covered front porch welcomes you into this 2 Bedrooms, 1.5 bath home on 1/4 acre lot. Plenty of room to add a pool! This home has a very open floor plan. Big living room open to dining room with slider out to the fully finished lanai area. Large kitchen with eating nook, built in pantry, granite counter tops, lots of cabinets and newer appliances. All appliances stay! Heat pump / AC. Big enclosed porch area and large covered patio too! Lots of room for entertaining year round! The bedrooms are both large. The Master has 2 big closets. The main bath has large walk in shower. 1/2 bath off the laundry room. 1 car garage and plenty of off street parking too. Solar panels keep the heating bills low! Large back yard with room for pool, gardens, shed and more.
Contact an agent
Home facts
- Year built:1983
- Subdivision & Development:Beverly Hills
- Listing ID #:856257
- Added:54 day(s) ago
- Updated:September 06, 2026 at 02:44 PM
Rooms and interior
- Bedrooms:2
- Total bathrooms:2
- Full bathrooms:1
- Half bathrooms:1
- Rooms Total:10
- Flooring:Laminate, Tile
- Dining Description:Open Floorplan, Sliding Glass Doors
- Kitchen Description:Dishwasher, Electric Oven, Electric Range, Pantry, Range Hood, Refrigerator, Updated Kitchen
- Bedroom Description:Open Floorplan, Sliding Glass Doors
- Living area:1,310 sq. ft.
Heating and cooling
- Heating:Heat Pump, Solar
Structure and exterior
- Roof:Asphalt, Shingle
- Year built:1983
- Building area:1,310 sq. ft.
- Lot area:0.25 Acres
- Lot Features:Flat
- Architectural Style:One Story, Ranch
- Construction Materials:Brick, Stucco
- Foundation Description:Block, Slab
- Levels:1 Story
Schools
- High school:Lecanto High
- Middle school:Lecanto Middle
- Elementary school:Forest Ridge Elementary
Utilities
- Water:Public
- Sewer:Public Sewer
Finances and disclosures
- Price:$199,000
- Price per sq. ft.:$121.49
- Tax amount:$817 (2025)
Features and amenities
- Laundry features:Dryer, Washer
- Amenities:Blinds, Room For Pool, Smoke Detectors, Updated Kitchen
Parking
- Total parking spaces:1
- Parking description:Attached, Driveway, Garage, Paved, Paved Driveway
- Garage:Yes
- Garage spaces:1
New listings near 8 Sj Kellner Boulevard
- New
 $169,900Active2 beds 1 baths936 sq. ft.
64 S Desoto Street, Beverly Hills, FL 34465
MLS# 857701Listed by: CURB APPEAL REALTY - New
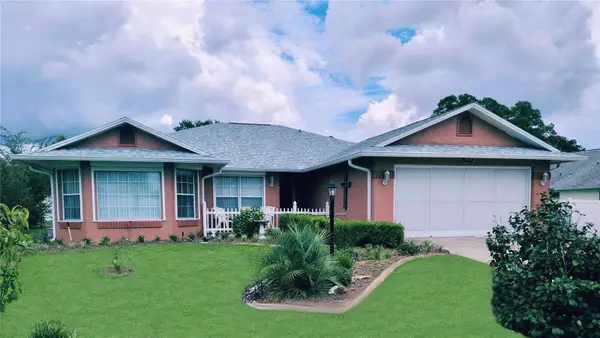 $323,753Active3 beds 2 baths1,913 sq. ft.
3909 N Passion Flower Way, BEVERLY HILLS, FL 34465
MLS# OM731747Listed by: AJL REALTY LLC - New
 $198,000Active2 beds 2 baths1,153 sq. ft.
16 S Jefferson Street, Beverly Hills, FL 34465
MLS# 857618Listed by: CENTURY 21 J.W.MORTON R.E. - New
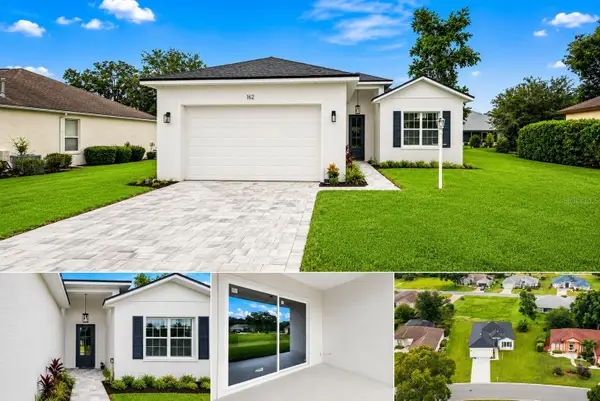 $349,900Active4 beds 3 baths1,889 sq. ft.
162 W Romany Loop, BEVERLY HILLS, FL 34465
MLS# OM731744Listed by: UNLOCK REALTY GROUP INC - New
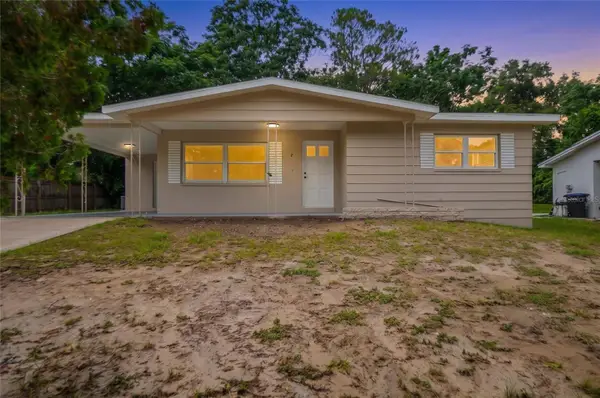 $194,900Active2 beds 1 baths1,108 sq. ft.
8 S Osceola Street, BEVERLY HILLS, FL 34465
MLS# OM727594Listed by: KELLER WILLIAMS REALTY - ELITE PARTNERS II - New
 $129,000Active2 beds 1 baths1,040 sq. ft.
22 N Desoto Street, Beverly Hills, FL 34465
MLS# 857595Listed by: REALTRUST REALTY - New
 $260,000Active2 beds 2 baths1,692 sq. ft.
1350 W Buttonbush Drive, Beverly Hills, FL 34465
MLS# 857434Listed by: CENTURY 21 J.W.MORTON R.E. - New
 $109,900Active1 Acres
2953 W Rosehill Place, Beverly Hills, FL 34465
MLS# 857590Listed by: CITRUS RIDGE REALTY - New
 $327,000Active3 beds 2 baths1,935 sq. ft.
336 W Rexford Drive, Beverly Hills, FL 34465
MLS# 857604Listed by: COLDWELL BANKER NEXT GENERATION REALTY - New
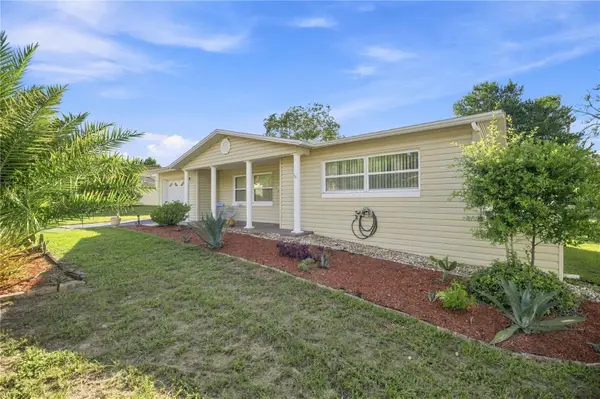 $199,900Active2 beds 2 baths1,084 sq. ft.
314 S Jefferson Street, BEVERLY HILLS, FL 34465
MLS# OM731549Listed by: BOFFO REAL ESTATE GROUP LLC


Protect your home and budget from life's surprises with an Assurant Home Warranty, backed by a partner that supports you through every step of homeownership. Explore Plans.
© 2023 - 2026 ERA Franchise Systems LLC. All rights reserved. ERA Franchise Systems LLC fully supports the principles of the Fair Housing Act and the Equal Opportunity Act. ERA, ERA Real Estate powered, and their respective logos are registered service marks of ERA Franchise Systems LLC. Each office is independently owned and operated.