
838 W Bogart Court, Beverly Hills, FL 34465
Local realty services provided by:Bingham Realty ERA Powered
838 W Bogart Court,Beverly Hills, FL 34465
$249,000
- 3 Beds
- 2 Baths
- 1,744 sq. ft.
- Single family
- Active
Listed by: richard kovalski
Office: remax marketing specialists
MLS#:2261567
Source:FL_HCAR
Price summary
- Price:$249,000
- Price per sq. ft.:$142.78
- Monthly HOA dues:$6.25
About this home
You will be impressed by this lovely home in a quiet cul de sac in Oakwood Village in Beverly Hills.Three bedrooms, two baths, two car garage.
Kitchen has a breakfast nook, plenty of wood cabinets ,granite counters and island.
Spacious master suite with walk in closets and attached master bathroom with dual sinks, jetted tub, walk in shower.
Living room and dining room with high ceilings.
Enclosed porch, two car garage with screen door.
Newer roof (2023) and well maintained yard.
Other homes ion the street well maintained.
An absolute winner!!!
Contact an agent
Home facts
- Year built:1991
- Subdivision & Development:Not In Hernando
- Listing ID #:2261567
- Added:1 day(s) ago
- Updated:November 10, 2026 at 06:53 PM
Rooms and interior
- Bedrooms:3
- Total bathrooms:2
- Full bathrooms:2
- Rooms Total:8
- Flooring:Carpet, Tile, Vinyl
- Dining Description:Breakfast Nook
- Bathrooms Description:Double Vanity, Primary Bathroom -Tub with Separate Shower
- Kitchen Description:Dishwasher, Refrigerator
- Living area:1,744 sq. ft.
Heating and cooling
- Cooling:Central Air, Electric
- Heating:Central, Electric, Heating
- Central air:Yes
Structure and exterior
- Roof:Shingle
- Year built:1991
- Building area:1,744 sq. ft.
- Lot area:0.28 Acres
- Lot Features:Cul-De-Sac
- Architectural Style:Contemporary
- Construction Materials:Block, Stucco
Schools
- High school:Other
- Middle school:Other
- Elementary school:Other
Utilities
- Water:Public, Water Connected
- Sewer:Public Sewer
Finances and disclosures
- Price:$249,000
- Price per sq. ft.:$142.78
- Tax amount:$50
Features and amenities
- Appliances:Dishwasher, Refrigerator
- Amenities:Ceiling Fan(s), Open Floorplan, Pantry, Vaulted Ceiling(s), Walk-In Closet(s)
Parking
- Parking description:Attached, Attached Garage, Garage, Garage Door Opener
- Garage:Yes
New listings near 838 W Bogart Court
- Coming Soon
 $357,000Coming Soon3 beds 2 baths2,114 sq. ft.
657 W Twisted Oaks Drive, BEVERLY HILLS, FL 34465
MLS# TB8562712Listed by: KELLER WILLIAMS REALTY - ELITE PARTNERS II - New
 $115,000Active3 beds 1 baths790 sq. ft.
29 N Adams Street, BEVERLY HILLS, FL 34465
MLS# CC870179Listed by: CITRUS RIDGE REALTY - New
 $335,000Active3 beds 2 baths1,512 sq. ft.
743 W Rexford Drive, BEVERLY HILLS, FL 34465
MLS# O6456489Listed by: BEYCOME OF FLORIDA LLC - New
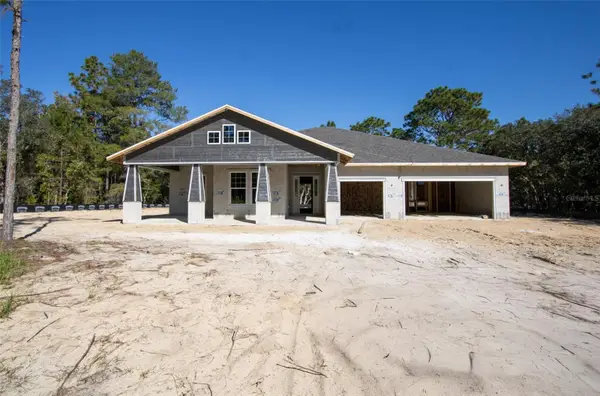 $630,000Active4 beds 3 baths2,866 sq. ft.
4845 N Capistrano Loop, BEVERLY HILLS, FL 34465
MLS# CC870127Listed by: TROPIC SHORES REALTY LLC - New
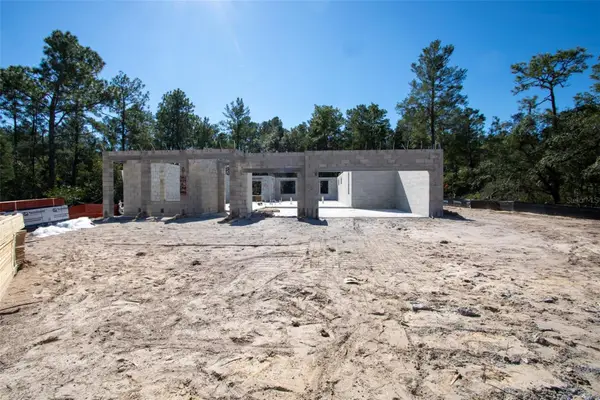 $467,000Active4 beds 3 baths2,146 sq. ft.
4350 W Gorge Lane, BEVERLY HILLS, FL 34465
MLS# CC870129Listed by: TROPIC SHORES REALTY LLC - New
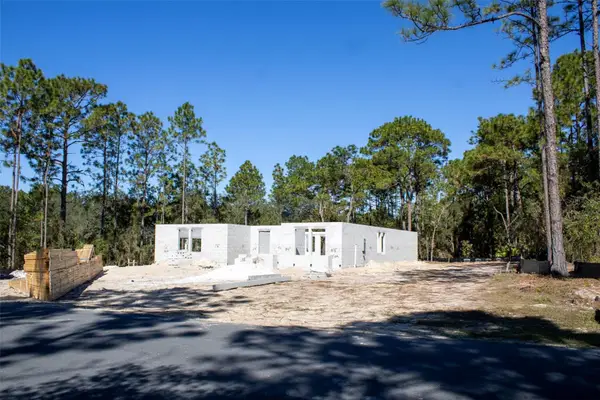 $525,000Active4 beds 3 baths2,412 sq. ft.
5895 W Desert Court, BEVERLY HILLS, FL 34465
MLS# CC870130Listed by: TROPIC SHORES REALTY LLC - New
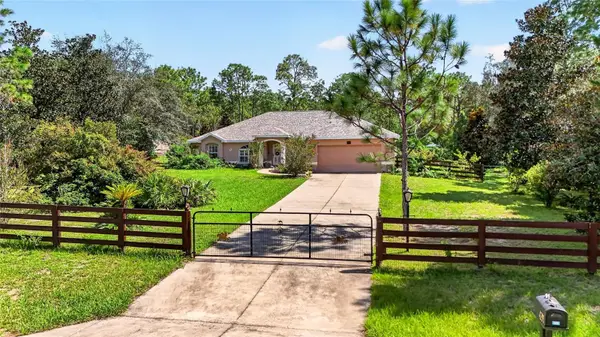 $589,000Active3 beds 2 baths2,135 sq. ft.
4295 N Bridger Drive, BEVERLY HILLS, FL 34465
MLS# OM735433Listed by: PEGASUS REALTY & ASSOC INC - New
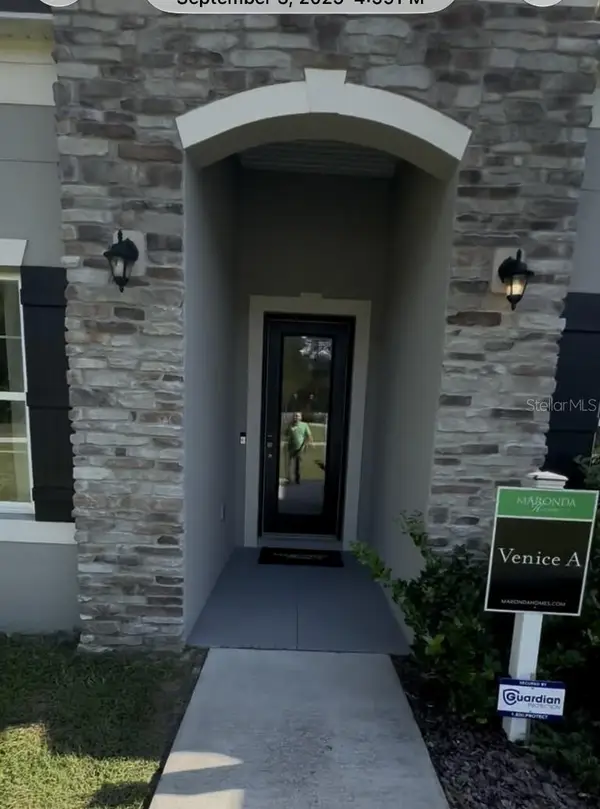 $700,000Active4 beds 4 baths2,500 sq. ft.
2296 W Mustang Boulevard, BEVERLY HILLS, FL 34465
MLS# TB8565027Listed by: FLAT FEE MLS REALTY - New
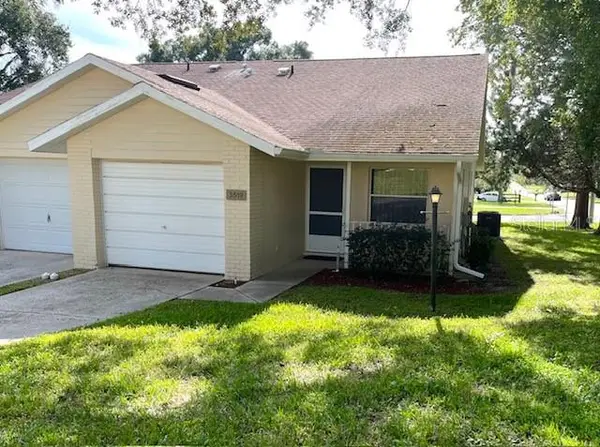 $179,500Active2 beds 2 baths870 sq. ft.
3519 N Woodgate Drive, BEVERLY HILLS, FL 34465
MLS# CC870158Listed by: CITRUS RIDGE REALTY


Protect your home and budget from life's surprises with an Assurant Home Warranty, backed by a partner that supports you through every step of homeownership. Explore Plans.
© 2023 - 2026 ERA Franchise Systems LLC. All rights reserved. ERA Franchise Systems LLC fully supports the principles of the Fair Housing Act and the Equal Opportunity Act. ERA, ERA Real Estate powered, and their respective logos are registered service marks of ERA Franchise Systems LLC. Each office is independently owned and operated.