
1557 Long Beach Dr, Big Pine Key, FL 33043
Local realty services provided by:Countywide Properties ERA Powered
Listed by: greisy montes de oca
Office: the brokerage a real estate company305-505-6233
MLS#:A12075674
Source:SEFMLS
Price summary
- Price:$5,200,000
- Price per sq. ft.:$1,032.36
About this home
Coastal living awaits at this spacious property in Long Beach Estates on Big Pine Key! Offering exceptional privacy and direct access to island life, this lot features ample space for your island sanctuary. Located just minutes from pristine beaches, local dining, open water boating, and the Bahia Honda State Park. Perfectly situated in the heart of the Lower Keys, offering quiet, relaxed island living with easy access to Key West.
Contact an agent
Home facts
- Year built:1976
- Subdivision & Development:Long Beach Estates
- Listing ID #:A12075674
- Updated:October 07, 2026 at 09:55 AM
Rooms and interior
- Bedrooms:8
- Total bathrooms:6
- Full bathrooms:6
- Flooring:Tile
- Dining Description:Breakfast Area, Breakfast Bar, Living/Dining Room
- Kitchen Description:Built In Oven, Dishwasher, Gas Range, Kitchen Island, Microwave, Pantry, Refrigerator
- Bedroom Description:Upper Level Primary
- Living area:3,029 sq. ft.
Heating and cooling
- Cooling:Central Air, Electric
- Heating:Central, Electric
- Central air:Yes
Structure and exterior
- Roof:Metal
- Year built:1976
- Building area:3,029 sq. ft.
- Lot area:0.76 Acres
- Lot Features:Flood Zone
- Architectural Style:Detached, Two Story
- Construction Materials:Block
- Exterior Features:Balcony, Open, Outdoor Grill, Patio, Security High Impact Doors
- Levels:2 Story
Schools
- Elementary school:Sunland Park
Utilities
- Water:Public
- Sewer:Public Sewer
Finances and disclosures
- Price:$5,200,000
- Price per sq. ft.:$1,032.36
- Tax amount:$36,316 (2025)
Features and amenities
- Appliances:Built-In Oven, Dishwasher, Dryer, Gas Range, Microwave, Refrigerator, Washer
- Laundry features:Dryer, Washer
- Amenities:Balcony, Bar, Barbecue, Casement Windows, Lighting, Pantry, Skylights, Sliding Windows, Vaulted Ceilings
Parking
- Parking description:Driveway
New listings near 1557 Long Beach Dr
- New
 $2,450,000Active3 beds 4 baths2,087 sq. ft.
31473 Warner St, Big Pine, FL 33043
MLS# A12099164Listed by: LANGLEY KNIGHT GARDNER ISLAMORADA  $995,000Active2 beds 2 baths1,092 sq. ft.
1539 Lantana Ln, Big Pine, FL 33043
MLS# A12094986Listed by: UNITED REAL ESTATE MIAMI $379,900Active0.17 Acres
30351 Flamingo Ln, Big Pine, FL 33043
MLS# A12092777Listed by: COLDWELL BANKER REALTY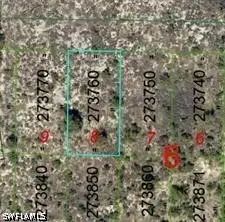 $28,000Active0.11 Acres
10 Fifth Avenue, Big Pine Key, FL 33043
MLS# 226033435Listed by: KNOWLEDGE BASE REAL ESTATE $1,750,000Active3 beds 2 baths2,323 sq. ft.
31450 Avenue G, Big Pine, FL 33043
MLS# A12082823Listed by: SEI BROKERS CORPORATION $950,000Active3 beds 3 baths1,654 sq. ft.
31490 Avenue F, Big Pine, FL 33043
MLS# A12082023Listed by: SEI BROKERS CORPORATION $975,000Active3 beds 2 baths1,458 sq. ft.
31441 Avenue F, Big Pine, FL 33043
MLS# A12082035Listed by: SEI BROKERS CORPORATION $1,200,000Active4 beds 3 baths1,896 sq. ft.
31569 Avenue D, Big Pine, FL 33043
MLS# A12082052Listed by: SEI BROKERS CORPORATION $189,000Active0 Acres
29859 Overseas Hwy #20, Big Pine, FL 33043
MLS# A12072379Listed by: COLDWELL BANKER REALTY $189,000Active0 Acres
29859 Overseas Hwy #21, Big Pine, FL 33043
MLS# A12072388Listed by: COLDWELL BANKER REALTY


Protect your home and budget from life's surprises with an Assurant Home Warranty, backed by a partner that supports you through every step of homeownership. Explore Plans.
© 2023 - 2026 ERA Franchise Systems LLC. All rights reserved. ERA Franchise Systems LLC fully supports the principles of the Fair Housing Act and the Equal Opportunity Act. ERA, ERA Real Estate powered, and their respective logos are registered service marks of ERA Franchise Systems LLC. Each office is independently owned and operated.