
15870 SE Pear Street, Blountstown, FL 32424
Local realty services provided by:Hamilton Realty Advisors ERA Powered
15870 SE Pear Street,Blountstown, FL 32424
$259,900
- 3 Beds
- 2 Baths
- 2,410 sq. ft.
- Single family
- Active
Listed by: hudson willis, madelyn willis
Office: lpt realty
MLS#:398239
Source:FL_TBR
Price summary
- Price:$259,900
- Price per sq. ft.:$107.84
About this home
Welcome to 15870 SE Pear Street in Blountstown, Florida. This 3-bedroom, 2-bath home offers approximately 2,410 square feet of living space on about 1.8 acres within the city limits, providing generous indoor and outdoor space while remaining convenient to town. Inside, the home offers multiple living areas, including a formal living room, a separate family room with a fireplace, and a Florida room that provides additional flexible space for relaxing, hobbies, or everyday use. The layout gives you options for entertaining, working from home, or simply spreading out. Outside, the approximately 1.8-acre property provides room for outdoor activities, gardening, equipment, or additional storage needs. A detached one-car garage and multiple carports, including two located in the backyard, offer plenty of options for vehicles, tools, and recreational equipment. Additional features include a roof installed in 2018 and a covered front porch. The property is located approximately one hour from Panama City and Mexico Beach, offering access to shopping, dining, recreation, and the Gulf Coast while still enjoying the space this property provides. If you’re looking for a home with substantial square footage, multiple living spaces, and nearly two acres inside Blountstown, take a closer look at 15870 SE Pear Street....
Contact an agent
Home facts
- Year built:1940
- Subdivision & Development:n/a
- Listing ID #:398239
- Added:180 day(s) ago
- Updated:October 02, 2026 at 06:06 PM
Rooms and interior
- Bedrooms:3
- Total bathrooms:2
- Full bathrooms:2
- Flooring:Carpet, Hardwood
- Kitchen Description:Cooktop, Dishwasher, Oven, Refrigerator
- Living area:2,410 sq. ft.
Heating and cooling
- Cooling:Central Air, Electric
- Heating:Central, Electric
- Central air:Yes
Structure and exterior
- Year built:1940
- Building area:2,410 sq. ft.
- Lot area:1.84 Acres
- Architectural Style:Traditional
- Exterior Features:Covered, Porch
- Levels:1 Story
Schools
- High school:OTHER COUNTY
- Middle school:OTHER COUNTY
- Elementary school:OTHER COUNTY
Finances and disclosures
- Price:$259,900
- Price per sq. ft.:$107.84
- Tax amount:$2,308
Parking
- Parking description:1 Carport Space(s), Carport, Garage, One Car Garage, One Space
- Garage:Yes
- Garage spaces:1
- Carport spaces:1
New listings near 15870 SE Pear Street
- New
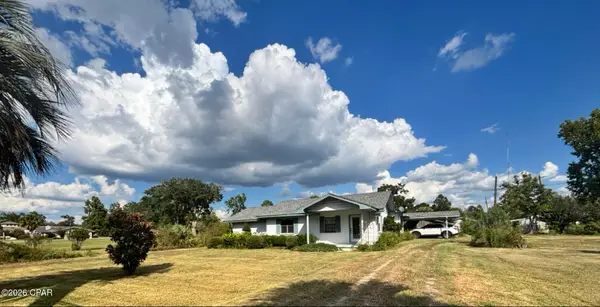 $215,000Active3 beds 2 baths1,254 sq. ft.
17595 NE Pear Street, Blountstown, FL 32424
MLS# 796183Listed by: KELLER WILLIAMS SUCCESS REALTY - New
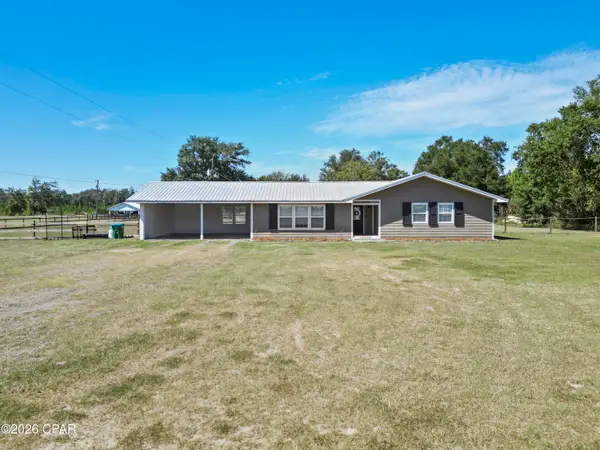 $270,000Active3 beds 2 baths2,402 sq. ft.
17014 NW Harry G Mcclellan Road, Blountstown, FL 32424
MLS# 796132Listed by: LPT REALTY LLC - New
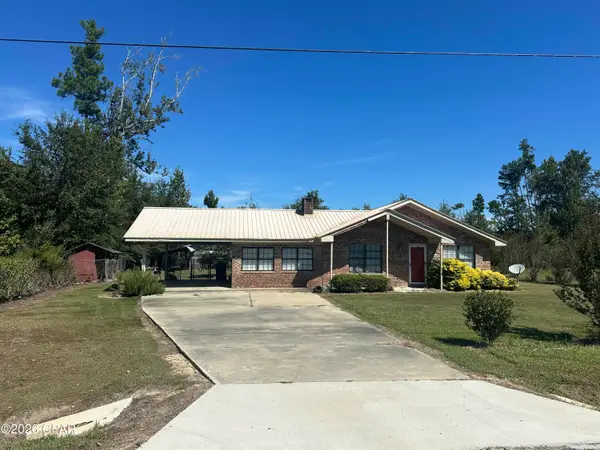 $229,000Active3 beds 2 baths1,665 sq. ft.
19978 NE Hentz Avenue, Blountstown, FL 32424
MLS# 795991Listed by: PRO TEAM REALTY GROUP, LLC - New
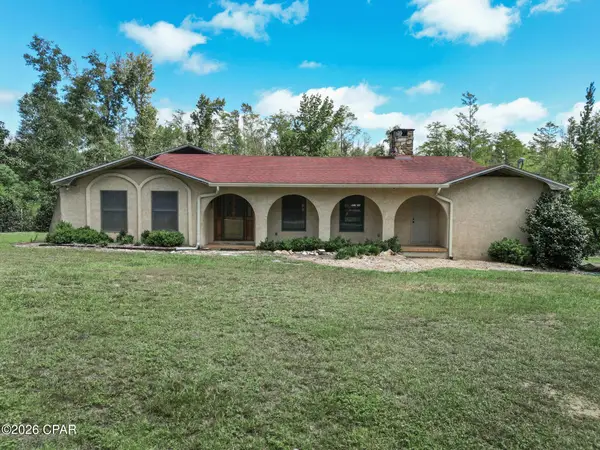 $450,000Active2 beds 2 baths2,776 sq. ft.
18743 NE Lake Joyce Road, Blountstown, FL 32424
MLS# 795968Listed by: LPT REALTY LLC - New
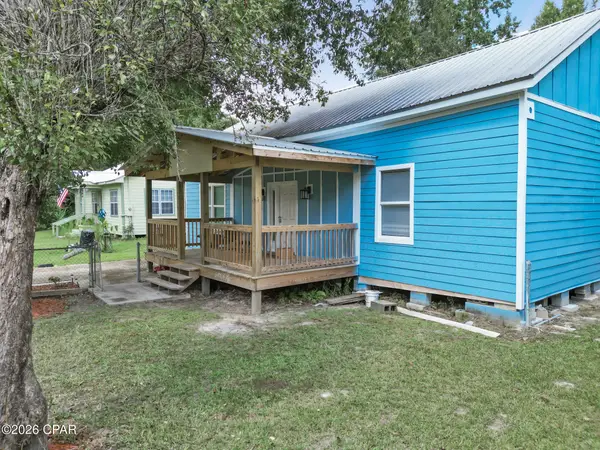 $250,000Active3 beds 2 baths1,342 sq. ft.
19788 SW South Street, Blountstown, FL 32424
MLS# 795927Listed by: LPT REALTY LLC - New
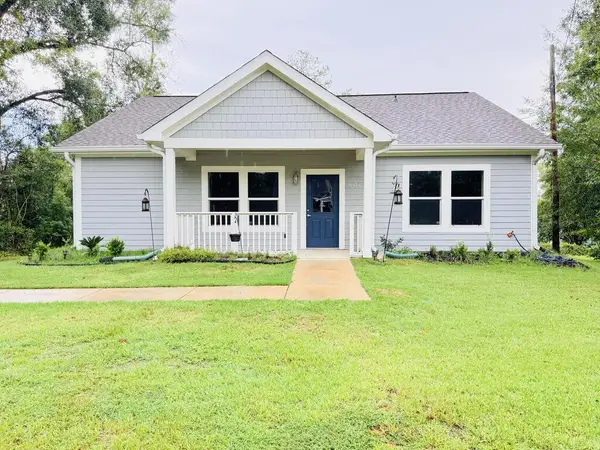 $239,900Active4 beds 2 baths1,520 sq. ft.
16424 Se Pear St, Blountstown, FL 32324
MLS# 329462Listed by: EPIQUE REALTY, LLC  $159,900Active22.16 Acres
XXX SE Davis Peacock Road #Lot 51, Blountstown, FL 32424
MLS# 795626Listed by: LPT REALTY LLC $122,000Active2 beds 2 baths959 sq. ft.
17483 Guilford Court, Blountstown, FL 32424
MLS# 404842Listed by: KELLER WILLIAMS TOWN & COUNTRY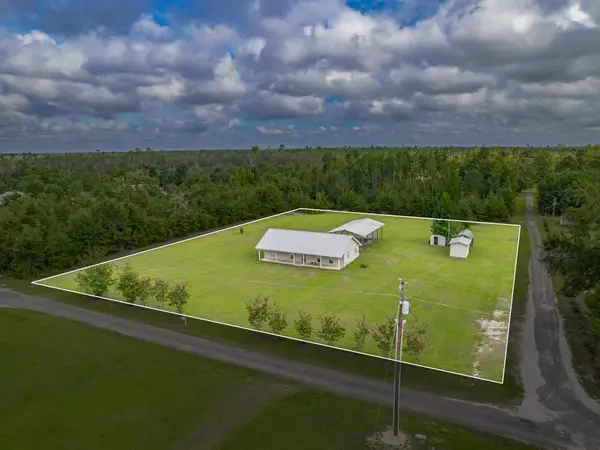 $235,000Active3 beds 2 baths1,430 sq. ft.
17765 NW Cardinal Drive, Blountstown, FL 32424
MLS# 404766Listed by: PANHANDLE PREMIER PROPERTIES $279,000Active4 beds 3 baths2,533 sq. ft.
16544 NW Magnolia Church, Blountstown, FL 32424
MLS# 404731Listed by: 850 HOMETOWN REALTY


Protect your home and budget from life's surprises with an Assurant Home Warranty, backed by a partner that supports you through every step of homeownership. Explore Plans.
© 2023 - 2026 ERA Franchise Systems LLC. All rights reserved. ERA Franchise Systems LLC fully supports the principles of the Fair Housing Act and the Equal Opportunity Act. ERA, ERA Real Estate powered, and their respective logos are registered service marks of ERA Franchise Systems LLC. Each office is independently owned and operated.