
5000 Gasparilla Road #48-B, Boca Grande, FL 33921
Local realty services provided by:ERA ONETEAM REALTY
5000 Gasparilla Road #48-B,Boca Grande, FL 33921
$3,450,000
- 3 Beds
- 3 Baths
- 2,822 sq. ft.
- Condominium
- Pending
Listed by: melissa csank
Office: gulf to bay sotheby's internat
MLS#:D6148515
Source:MFRMLS
Price summary
- Price:$3,450,000
- Price per sq. ft.:$1,222.54
About this home
Discover a rare combination of space, privacy, and direct Gulf-front living in this exceptional three-bedroom, three-bath end-unit residence in the Manor House at the Boca Grande Club. Encompassing 2,822 square feet and ideally positioned at the quiet south end of the Club, the residence enjoys completely unobstructed views of the Gulf of Mexico, direct beach access, and the added distinction of being in the only building on the beach side of the Club with private garages.
An expansive open living and dining area is framed by floor-to-ceiling glass, drawing the Gulf into nearly every aspect of the home. Travertine floors lend a natural elegance to the main living spaces, while a gas fireplace creates an inviting focal point for evenings at home. The updated kitchen features stainless steel appliances, generous workspace, and convenient beverage drawers. Three spacious bedrooms with bamboo flooring and three full baths provide exceptional flexibility for family and guests.
Recently installed hurricane-impact windows and doors provide peace of mind while preserving the extraordinary Gulf views, and discreet linear air-conditioning vents complement the home's clean architectural lines.
Among the residence's most unusual features is a separate private garage with room for both a car and golf cart, an exceptional convenience for a Gulf-front condominium on Boca Grande. The Manor House also enjoys its own heated pool and spa, reserved exclusively for the 12 residences in the association and offering a wonderfully private alternative to the Club's larger resort amenities.
Life at the Boca Grande Club extends well beyond the residence. Set along a secluded stretch of Gulf beach, the private gated Club offers daily beach service, world-class beachfront dining, eight Har-Tru tennis courts and an active tennis program with on-site professionals, fitness facilities, and multiple pools. A newly reimagined Gulf-front pool complex will introduce an expanded saltwater pool, spa, dedicated children's pool, enhanced gathering areas, and an enlarged tiki bar, all oriented toward open, unobstructed views of the Gulf.
With its generous proportions, coveted end-unit position, remarkable privacy, private garage, and uninterrupted Gulf views, this Manor House residence offers one of the most compelling opportunities at the Boca Grande Club....
Contact an agent
Home facts
- Year built:1989
- Subdivision & Development:MANOR HOUSE
- Listing ID #:D6148515
- Added:1 day(s) ago
- Updated:September 30, 2026 at 05:05 PM
Rooms and interior
- Bedrooms:3
- Total bathrooms:3
- Full bathrooms:3
- Flooring:Bamboo, Tile
- Dining Description:Eat In Kitchen, Living Room/Dining Room Combo
- Kitchen Description:Built-In Oven, Cooktop, Dishwasher, Eat-in Kitchen, Microwave, Refrigerator, Solid Surface Counters
- Bedroom Description:Walk-In Closet(s)
- Living area:2,822 sq. ft.
Heating and cooling
- Cooling:Central Air
- Heating:Central, Electric, Heat Pump
- Central air:Yes
Structure and exterior
- Roof:Metal
- Year built:1989
- Building area:2,822 sq. ft.
- Lot area:3.82 Acres
- Lot Features:CoastalConstruction Control Line, Flood Zone, Paved, Private
- Construction Materials:Block, Stucco
- Exterior Features:Balcony
- Foundation Description:Stem Wall
- Levels:1 Story
Schools
- High school:Lemon Bay High
- Middle school:L.A. Ainger Middle
- Elementary school:Vineland Elementary
Utilities
- Water:Public
- Sewer:Public, Public Sewer
Finances and disclosures
- Price:$3,450,000
- Price per sq. ft.:$1,222.54
- Tax amount:$28,745 (2025)
Features and amenities
- Appliances:Built-in Oven, Cooktop, Dishwasher, Dryer, Microwave, Refrigerator, Washer
- Laundry features:Dryer, In Kitchen, Inside, Washer
- Amenities:Cable Available, Cable Connected, Ceiling Fans(s), Eat-in Kitchen, Elevator, Fitness Center, Gated, Living Room/Dining Room Combo, Open Floorplan, Recreation Facilities, Solid Surface Counters, Spa/Hot Tub, Storage, Tennis Court(s), Walk-In Closet(s)
- Pool features:In Ground, Public Pool, Solar Heat
Parking
- Garage:Yes
- Garage spaces:1
 The information being provided by Stellar Mls is for the consumer's personal, non-commercial use and may not be used for any purpose other than to identify prospective properties consumer may be interested in purchasing. Any information relating to real estate for sale referenced on this web site comes from the Internet Data Exchange (IDX) program of the Stellar Mls. ERA ONETEAM REALTY is not a Multiple Listing Service (MLS), nor does it offer MLS access. This website is a service of ERA ONETEAM REALTY, a broker participant of Stellar Mls. This web site may reference real estate listing(s) held by a brokerage firm other than the broker and/or agent who owns this web site.
The accuracy of all information, regardless of source, including but not limited to open house information, square footages and lot sizes, is deemed reliable but not guaranteed and should be personally verified through personal inspection by and/or with the appropriate professionals. The data contained herein is copyrighted by Stellar Mls and is protected by all applicable copyright laws. Any unauthorized dissemination of this information is in violation of copyright laws and is strictly prohibited.
Properties in listings may have been sold or may no longer be available.
Copyright 2026 Stellar Mls. All rights reserved.
The information being provided by Stellar Mls is for the consumer's personal, non-commercial use and may not be used for any purpose other than to identify prospective properties consumer may be interested in purchasing. Any information relating to real estate for sale referenced on this web site comes from the Internet Data Exchange (IDX) program of the Stellar Mls. ERA ONETEAM REALTY is not a Multiple Listing Service (MLS), nor does it offer MLS access. This website is a service of ERA ONETEAM REALTY, a broker participant of Stellar Mls. This web site may reference real estate listing(s) held by a brokerage firm other than the broker and/or agent who owns this web site.
The accuracy of all information, regardless of source, including but not limited to open house information, square footages and lot sizes, is deemed reliable but not guaranteed and should be personally verified through personal inspection by and/or with the appropriate professionals. The data contained herein is copyrighted by Stellar Mls and is protected by all applicable copyright laws. Any unauthorized dissemination of this information is in violation of copyright laws and is strictly prohibited.
Properties in listings may have been sold or may no longer be available.
Copyright 2026 Stellar Mls. All rights reserved.New listings near 5000 Gasparilla Road #48-B
 $3,450,000Pending3 beds 3 baths2,822 sq. ft.
5000 Gasparilla Road #48-B, BOCA GRANDE, FL 33921
MLS# D6148515Listed by: GULF TO BAY SOTHEBY'S INTERNAT- $3,450,000Pending3 beds 3 baths2,822 sq. ft.
5000 Gasparilla Road #48-B, BOCA GRANDE, FL 33921
MLS# D6148515Listed by: GULF TO BAY SOTHEBY'S INTERNAT - $3,450,000Pending3 beds 3 baths2,822 sq. ft.
5000 Gasparilla Road #48-B, BOCA GRANDE, FL 33921
MLS# D6148515Listed by: GULF TO BAY SOTHEBY'S INTERNAT - New
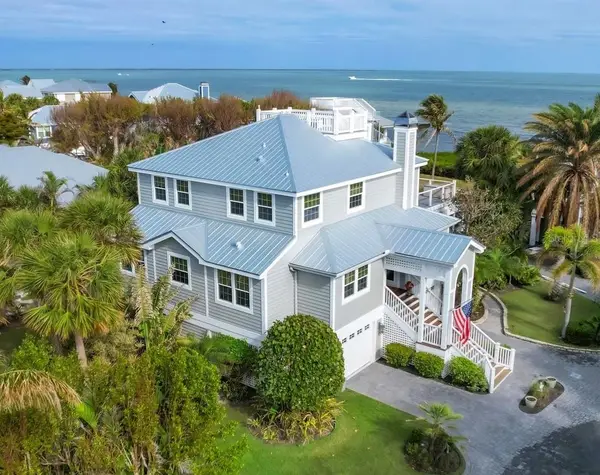 $4,125,000Active3 beds 3 baths3,568 sq. ft.
367 Night Heron Drive, BOCA GRANDE, FL 33921
MLS# D6148932Listed by: GULF TO BAY SOTHEBY'S INTERNAT - New
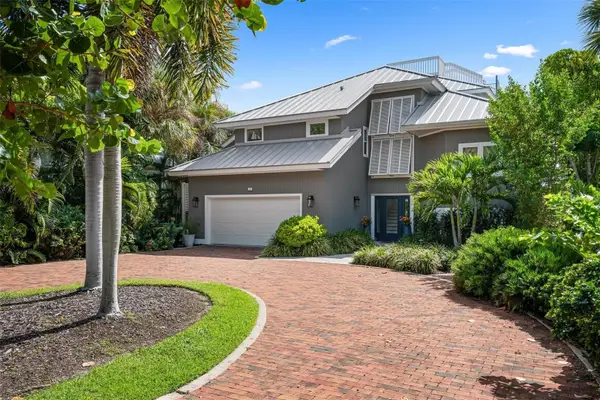 $4,195,000Active3 beds 4 baths3,384 sq. ft.
319 Pilot Point Lane, BOCA GRANDE, FL 33921
MLS# N6145862Listed by: MICHAEL SAUNDERS & COMPANY 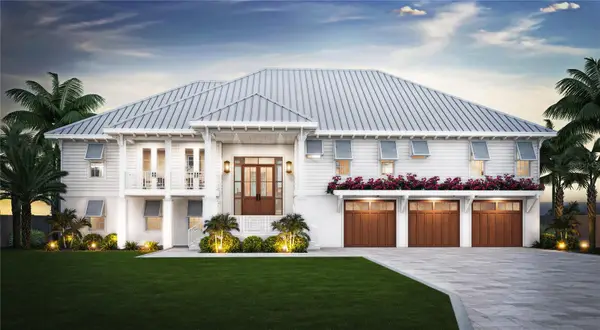 $10,875,000Active4 beds 6 baths3,953 sq. ft.
4 Peekins Cove Drive, BOCA GRANDE, FL 33921
MLS# D6148835Listed by: PARSLEY BALDWIN REAL ESTATE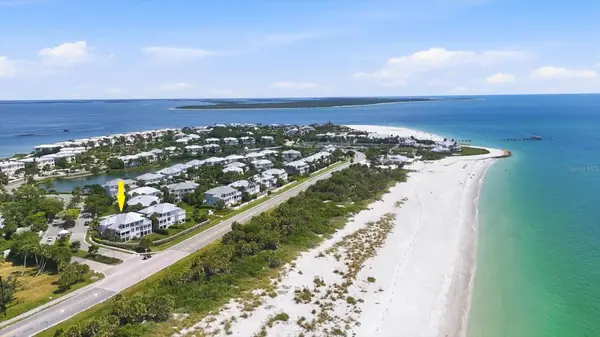 $2,125,000Active3 beds 3 baths1,924 sq. ft.
700 S Harbor Drive, BOCA GRANDE, FL 33921
MLS# D6148540Listed by: THE BRC GROUP, LLC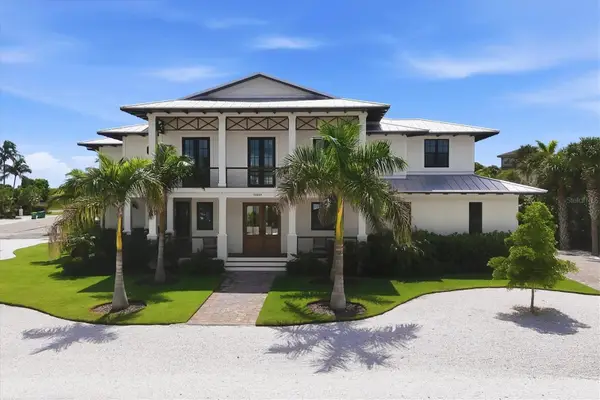 $4,850,000Active4 beds 5 baths2,972 sq. ft.
10009 Gasparilla Pass Boulevard, BOCA GRANDE, FL 33921
MLS# D6148817Listed by: PARSLEY BALDWIN REAL ESTATE $1,240,000Active2 beds 2 baths1,229 sq. ft.
5854 Gasparilla Road #M23, BOCA GRANDE, FL 33921
MLS# D6148779Listed by: MICHAEL SAUNDERS & CO. - BOCA


Protect your home and budget from life's surprises with an Assurant Home Warranty, backed by a partner that supports you through every step of homeownership. Explore Plans.
© 2023 - 2026 ERA Franchise Systems LLC. All rights reserved. ERA Franchise Systems LLC fully supports the principles of the Fair Housing Act and the Equal Opportunity Act. ERA, ERA Real Estate powered, and their respective logos are registered service marks of ERA Franchise Systems LLC. Each office is independently owned and operated.