
10111 Akenside Dr, Boca Raton, FL 33428
Local realty services provided by:Countywide Properties ERA Powered
10111 Akenside Dr,Boca Raton, FL 33428
$589,000
- 3 Beds
- 3 Baths
- 1,728 sq. ft.
- Townhouse
- Active
Listed by: elaine perez, maria gamboa
Office: the elaine group, inc.786-287-4344
MLS#:A12049850
Source:SEFMLS
Price summary
- Price:$589,000
- Price per sq. ft.:$293.33
- Monthly HOA dues:$390
About this home
Desirable resort-style community! Beautifully maintained 3-bedroom, 2.5-bath home offering the perfect blend of comfort, style, and security within a key-card entry neighborhood. The bright, open floor plan is filled with natural light and features spacious living areas designed for both everyday living and effortless entertaining. The well-appointed kitchen offers ample cabinetry and generous counter space, while the spacious bedrooms provide comfort for the entire household. The private primary suite serves as a relaxing retreat, and the outdoor space is perfect for unwinding or hosting family and friends. Enjoy the amenities of this vibrant, well-maintained community, conveniently located just minutes from top-rated shopping, dining, parks, and major highways. Experience the best of Boca living!
Contact an agent
Home facts
- Year built:2019
- Listing ID #:A12049850
- Updated:July 08, 2026 at 08:18 PM
Rooms and interior
- Bedrooms:3
- Total bathrooms:3
- Full bathrooms:2
- Half bathrooms:1
- Flooring:Ceramic Tile
- Bathrooms Description:Dual Sinks
- Kitchen Description:Dishwasher, Electric Range, Microwave, Pantry, Refrigerator
- Bedroom Description:Upper Level Primary
- Living area:1,728 sq. ft.
Heating and cooling
- Cooling:Central Air
- Heating:Central
- Central air:Yes
Structure and exterior
- Year built:2019
- Building area:1,728 sq. ft.
- Construction Materials:Block
- Exterior Features:Patio, Security High Impact Doors
Finances and disclosures
- Price:$589,000
- Price per sq. ft.:$293.33
- Tax amount:$5,205 (2025)
Features and amenities
- Appliances:Dishwasher, Dryer, Electric Range, Electric Water Heater, Microwave, Refrigerator, Washer
- Laundry features:Dryer, Washer
- Amenities:Billiard Room, Closet Cabinetry, Clubhouse, Complex Fenced, Fitness Center, Impact Glass Windows, Key Card Entry, Pantry, Playground, Spa/Hot Tub
- Pool features:Association, Pool
Parking
- Parking description:Guest
- Garage:Yes
- Garage spaces:1
New listings near 10111 Akenside Dr
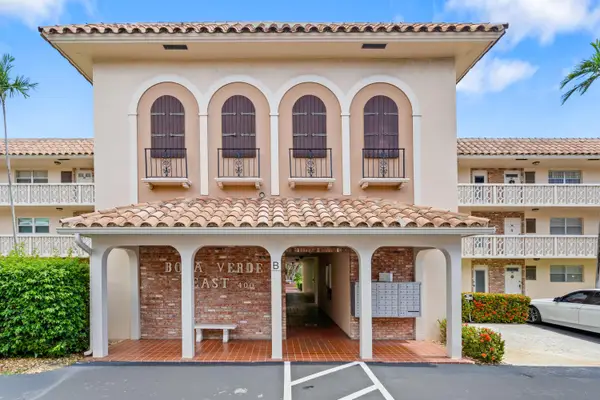 $145,000Active1 beds 1 baths697 sq. ft.
400 NE 20th Street #B204, Boca Raton, FL 33431
MLS# B26018839Listed by: BLOCK REALTY- New
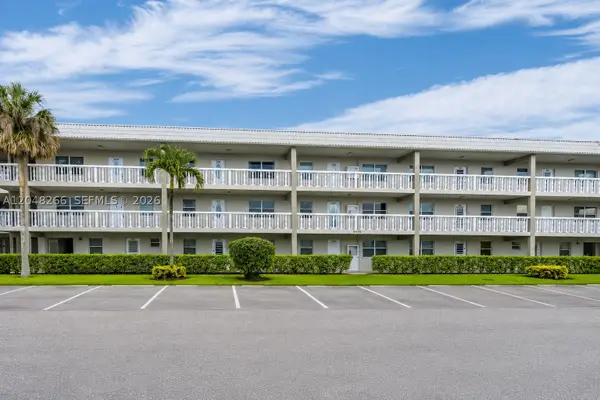 $130,000Active2 beds 2 baths936 sq. ft.
9856 Marina Blvd #1329, Boca Raton, FL 33428
MLS# A12048266Listed by: LOKATION - New
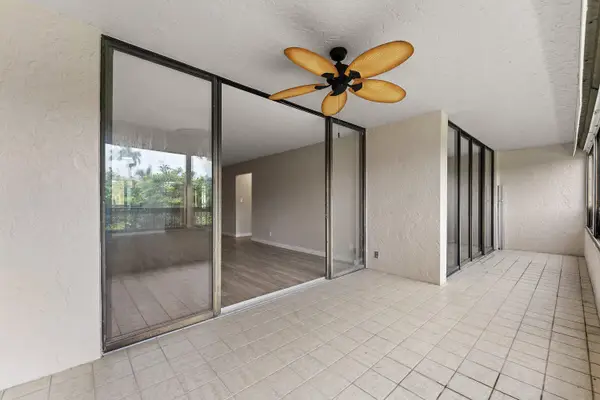 $239,000Active2 beds 2 baths1,207 sq. ft.
6420 Boca Del Mar Drive #207, Boca Raton, FL 33433
MLS# B26050059Listed by: COMPASS FLORIDA LLC - New
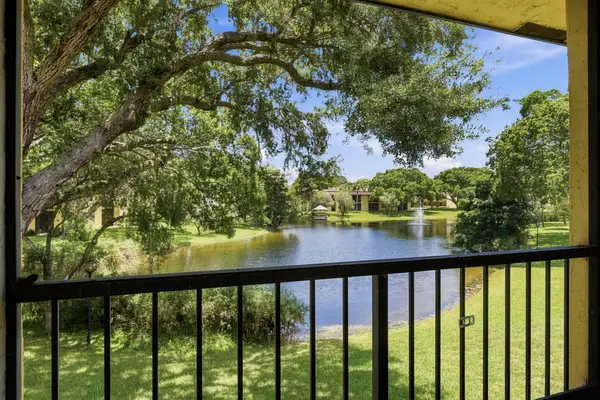 $205,000Active1 beds 2 baths780 sq. ft.
824 SW 9th Street Circle #201, Boca Raton, FL 33486
MLS# B26050070Listed by: EPIQUE REALTY INC. - New
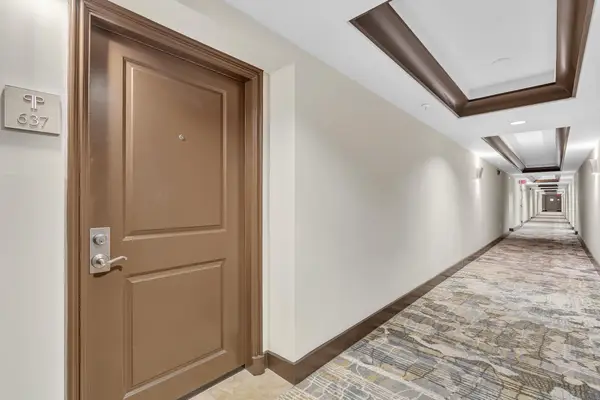 $625,000Active1 beds 1 baths890 sq. ft.
99 SE Mizner Boulevard #637, Boca Raton, FL 33432
MLS# B26050076Listed by: DYNASTY REALTY GROUP INC - New
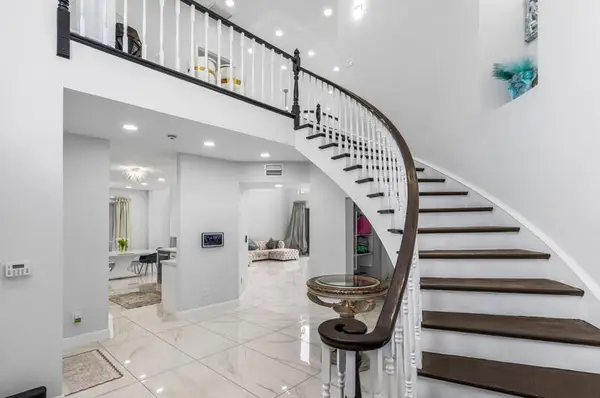 $890,000Active3 beds 4 baths2,584 sq. ft.
7748 Travelers Tree Drive, Boca Raton, FL 33433
MLS# B26050129Listed by: FLORIDA'S BEST REALTY SERVICES - New
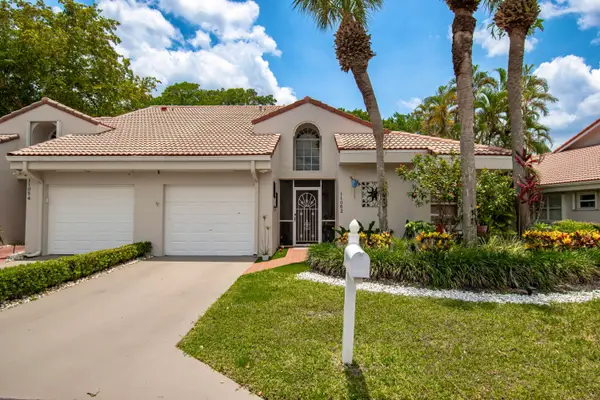 $445,000Active2 beds 2 baths1,555 sq. ft.
11062 Autoro Court #11062, Boca Raton, FL 33498
MLS# B26049987Listed by: LANG REALTY/ BR - New
 $174,900Active2 beds 2 baths916 sq. ft.
1048 Lincoln C, Boca Raton, FL 33434
MLS# B26050013Listed by: KELLER WILLIAMS REALTY BOCA RATON - New
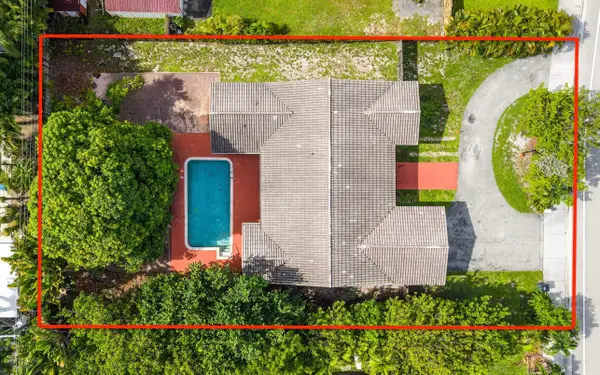 $1,999,995Active6 beds 4 baths2,576 sq. ft.
1200 NW 4th Avenue, Boca Raton, FL 33432
MLS# B26049934Listed by: CARDINAL GROUP ENTERPRISE INC - New
 $385,000Active2 beds 2 baths1,339 sq. ft.
6562 Boca Del Mar Drive #425, Boca Raton, FL 33433
MLS# B26049940Listed by: CASA BELLA REALTY INC


Protect your home and budget from life's surprises with an Assurant Home Warranty, backed by a partner that supports you through every step of homeownership. Explore Plans.
© 2023 - 2026 ERA Franchise Systems LLC. All rights reserved. ERA Franchise Systems LLC fully supports the principles of the Fair Housing Act and the Equal Opportunity Act. ERA, ERA Real Estate powered, and their respective logos are registered service marks of ERA Franchise Systems LLC. Each office is independently owned and operated.