
10591 Stonebridge Boulevard, Boca Raton, FL 33498
Local realty services provided by:Reliant Realty ERA Powered
Listed by: lynn schmitz, regina gilmore
Office: re/max select group
MLS#:R11168141
Source:RMLS
Price summary
- Price:$1,899,000
- Price per sq. ft.:$454.41
- Monthly HOA dues:$365
About this home
Welcome to this exceptional four-bedroom, three-and-a-half-bathroom single-story waterfront residence in the prestigious Stonebridge community of Boca Raton. Offering 3,294 square feet of refined living space, this home is both spacious and beautifully appointed. As you enter, you'll immediately appreciate the thoughtfully designed layout that maximizes convenience and flow throughout the residence. The recent addition of new premium Italian tile in the main living areas adds a touch of luxury and sophistication. This home features impact windows installed in 2025, providing peace of mind and energy efficiency. The large, bright living spaces are complemented by designer chandelier .updated lighting, ceiling fans, and custom window treatments. Each room has been freshly painted with luxurious finishes to enhance the home's appeal. The bathrooms are elegantly updated, showcasing Swiss Madison fixtures, custom cabinetry, and exclusive high-end finishes. The kitchen, a chef's dream, is equipped with premium KitchenAid appliances and contemporary finishes, perfect for entertaining or daily living. Step outside to your private oasis where your outdoor living experience awaits. Enjoy the recently updated pool and freshly finished stone patio, surrounded by professional landscaping that was revamped in 2025. Relax in the covered lounge areas or stroll through the tropical paradise with avocado and mango trees, all maintained with a 6-zone irrigation system. Additional highlights include upgraded epoxy flooring in the three-car garage with impact garage doors, a durable roof installed in 2016, and newer AC systems. This move-in-ready dream home has been meticulously renovated with exceptional attention to detail throughout. Don't miss the opportunity to make this waterfront paradise in Stonebridge your own. Schedule a showing today and step into your new dream home....
Contact an agent
Home facts
- Year built:1992
- Subdivision & Development:STONEBRIDGE 2
- Listing ID #:R11168141
- Added:199 day(s) ago
- Updated:September 18, 2026 at 02:46 PM
Rooms and interior
- Bedrooms:4
- Total bathrooms:4
- Full bathrooms:3
- Half bathrooms:1
- Flooring:Marble, Wood
- Kitchen Description:Dishwasher, Disposal, Microwave, Refrigerator
- Living area:3,294 sq. ft.
Heating and cooling
- Cooling:Ceiling Fans, Central Air, Electric
- Heating:Central, Electric
- Central air:Yes
Structure and exterior
- Roof:Barrel
- Year built:1992
- Building area:3,294 sq. ft.
- Architectural Style:Mediterranean
- Construction Materials:Block, Stucco
- Exterior Features:Patio, Screened
- Levels:1 Story
Schools
- High school:Olympic Heights
- Middle school:Eagles Landing
- Elementary school:Sunrise Park
Utilities
- Water:Public, Water Available
- Sewer:Public Sewer, Sewer Available
Finances and disclosures
- Price:$1,899,000
- Price per sq. ft.:$454.41
- Tax amount:$4,569 (2025)
Features and amenities
- Appliances:Cooktop, Dishwasher, Disposal, Dryer, Microwave, Refrigerator, Washer
- Laundry features:Dryer, Washer
- Pool features:Association, In Ground, Pool, Private, Screen Enclosure
Parking
- Parking description:Circular Driveway, Driveway, Garage, Garage Door Opener
- Garage:Yes
- Garage spaces:3
New listings near 10591 Stonebridge Boulevard
- Coming Soon
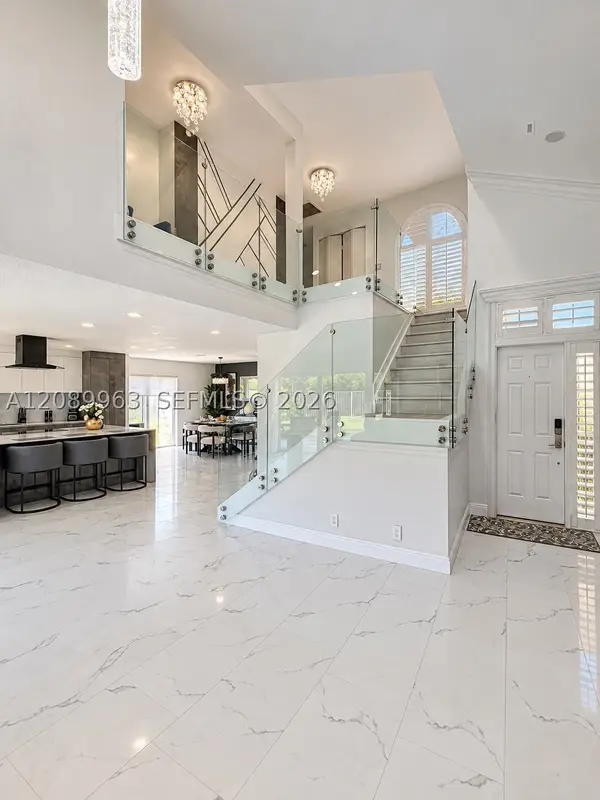 $999,000Coming Soon4 beds 3 baths2,344 sq. ft.
6127 La Vida Ter, Boca Raton, FL 33433
MLS# A12089963Listed by: UNITED REALTY GROUP, INC - Coming Soon
 $1,900,000Coming Soon3 beds 3 baths2,149 sq. ft.
Address Withheld By Seller, Highland Beach, FL 33487
MLS# RX-11062080Listed by: UNITED REALTY GROUP, INC - New
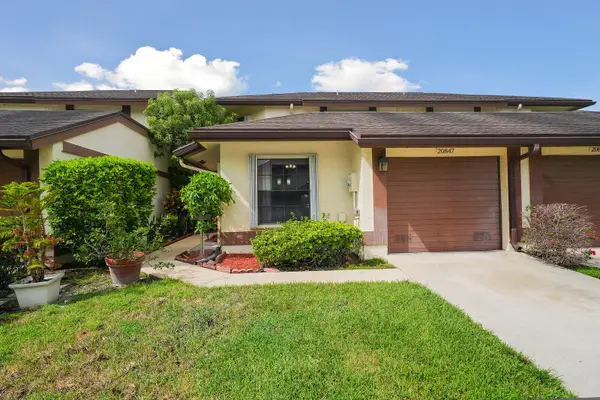 $475,000Active3 beds 3 baths1,861 sq. ft.
20847 Boca Ridge Drive N, Boca Raton, FL 33428
MLS# B26077746Listed by: RE/MAX SELECT GROUP - New
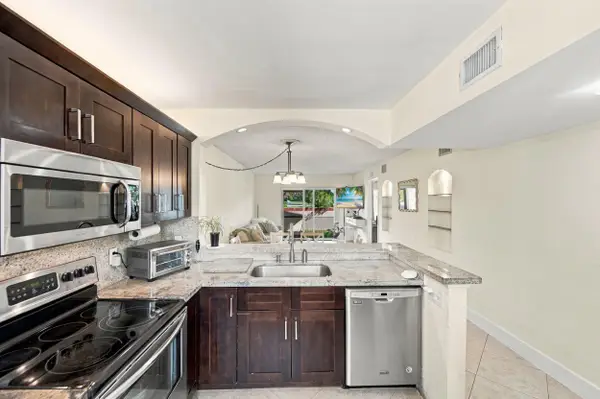 $275,000Active2 beds 2 baths950 sq. ft.
6585 Somerset Drive #102, Boca Raton, FL 33433
MLS# B26077703Listed by: RE/MAX DIRECT - New
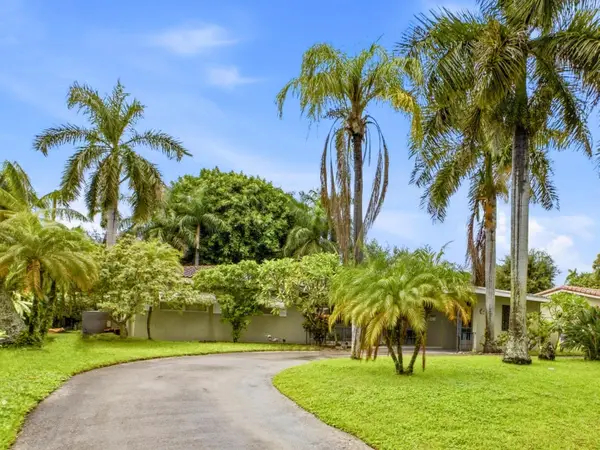 $799,000Active2 beds 2 baths1,527 sq. ft.
151 SW 8th Avenue, Boca Raton, FL 33486
MLS# B26077693Listed by: LANG REALTY - BOYNTON BEACH - New
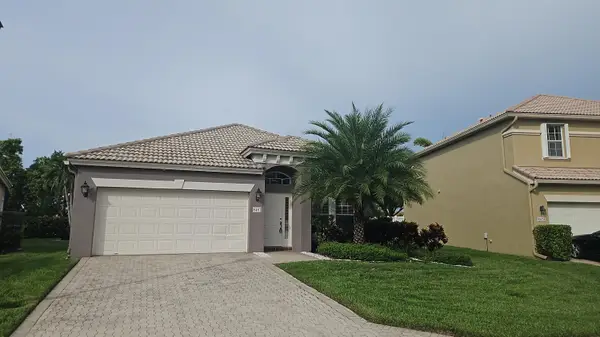 $659,000Active3 beds 2 baths1,866 sq. ft.
8481 Via D Oro, Boca Raton, FL 33433
MLS# B26077628Listed by: RE/MAX DIRECT - New
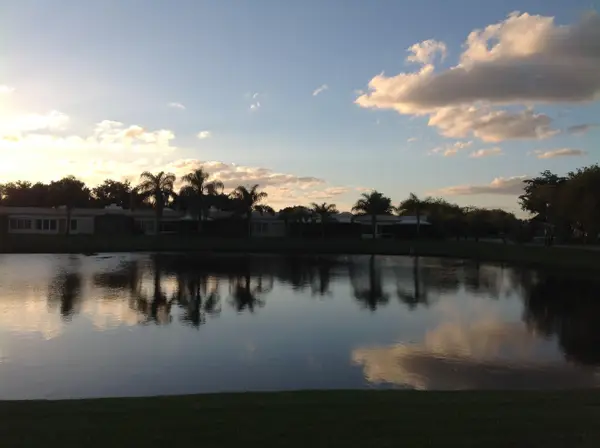 $409,000Active2 beds 2 baths1,250 sq. ft.
18901 Haywood Terrace #Apt 4, Boca Raton, FL 33496
MLS# B26077647Listed by: RED REEF REALTY INC. - New
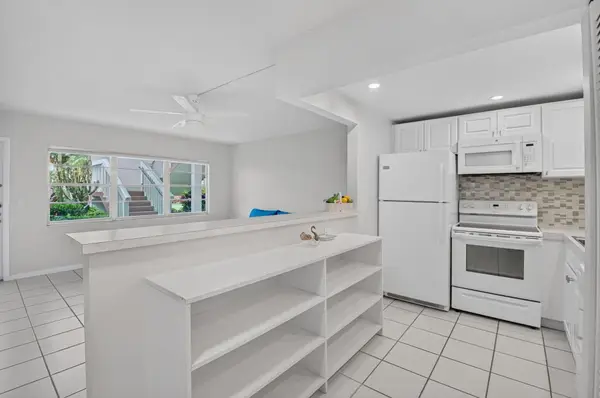 $70,000Active1 beds 2 baths702 sq. ft.
591 Fanshaw O, Boca Raton, FL 33434
MLS# B26077588Listed by: KELLER WILLIAMS REALTY BOCA RA - New
 $419,900Active2 beds 2 baths1,315 sq. ft.
859 Jeffery Street #306, Boca Raton, FL 33487
MLS# B26077555Listed by: PICKLE BALL REAL ESTATE - New
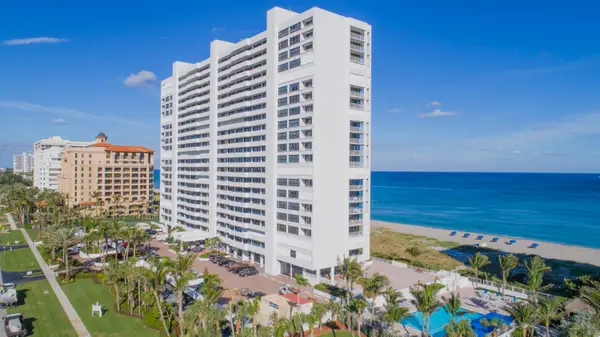 $2,795,000Active3 beds 3 baths2,134 sq. ft.
2600 S Ocean Boulevard #PH-F, Boca Raton, FL 33432
MLS# B26077493Listed by: PREMIER ESTATE PROPERTIES INC


Protect your home and budget from life's surprises with an Assurant Home Warranty, backed by a partner that supports you through every step of homeownership. Explore Plans.
© 2023 - 2026 ERA Franchise Systems LLC. All rights reserved. ERA Franchise Systems LLC fully supports the principles of the Fair Housing Act and the Equal Opportunity Act. ERA, ERA Real Estate powered, and their respective logos are registered service marks of ERA Franchise Systems LLC. Each office is independently owned and operated.