
10664 Oak Lake Way, Boca Raton, FL 33498
Local realty services provided by:First Service Realty ERA Powered
Listed by: brandon cohen
Office: agent plus realty954-605-2954
MLS#:A12083303
Source:SEFMLS
Price summary
- Price:$749,000
- Price per sq. ft.:$318.59
- Monthly HOA dues:$150
About this home
Welcome to your dream home in beautiful Boca Raton! This stunning lakefront single-family home features 4 spacious bedrooms, 2.5 bathrooms, a 2-car garage, and a desirable two-story layout with plenty of room for family and entertaining. High ceilings and a large family room highlight the interior, while an expansive island anchors the kitchen. Enjoy breathtaking lake views and the convenience of a community pool located just steps from your front door.
The well-maintained interior offers a comfortable blend of carpet and tile flooring, with numerous recent updates throughout. Improvements include a new microwave, washer and dryer with stands, outdoor lighting, a new toilet in the secondary bathroom, fresh interior paint, and updated countertops in the kitchen and bathrooms. Both the primary and secondary bathrooms also feature new medicine cabinets for additional storage and functionality.
Located in a welcoming community with low HOA fees, this home offers excellent value and an appealing neighborhood setting. Conveniently situated near Boca Raton schools, Publix, Best Buy, Home Depot, dining, shopping, parks, and other everyday amenities. Florida's Turnpike is also just minutes away, making travel throughout South Florida convenient.
With its lakefront setting, thoughtful upgrades, spacious layout, community amenities, and prime Boca Raton location, this move-in-ready home is a wonderful opportunity to enjoy the best of comfort, convenience, and Florida living....
Contact an agent
Home facts
- Year built:1994
- Subdivision & Development:BOCA CHASE TR 4
- Listing ID #:A12083303
- Updated:September 06, 2026 at 10:02 AM
Rooms and interior
- Bedrooms:4
- Total bathrooms:3
- Full bathrooms:2
- Half bathrooms:1
- Flooring:Carpet, Ceramic Tile, Tile
- Dining Description:Breakfast Area, Breakfast Bar, Family/Dining Room, Kitchen/Dining Combo, Living/Dining Room
- Bathrooms Description:Dual Sinks, Separate Shower
- Kitchen Description:Dishwasher, Disposal, Electric Range, Freezer, Ice Maker, Kitchen Island, Kitchen/Dining Combo, Microwave, Pantry, Refrigerator
- Bedroom Description:Upper Level Primary, Walk-In Closets
- Living area:1,927 sq. ft.
Heating and cooling
- Cooling:Ceiling Fans, Central Air, Electric
- Heating:Central, Electric, Heat Strip
- Central air:Yes
Structure and exterior
- Roof:Spanish Tile
- Year built:1994
- Building area:1,927 sq. ft.
- Lot area:0.08 Acres
- Lot Features:Sprinklers Automatic
- Architectural Style:Detached, Mediterranean, Two Story
- Construction Materials:Block, Stucco
- Exterior Features:Enclosed Porch, Patio, Porch, Room For Pool, Screened
- Levels:2 Story
Schools
- High school:Olympic Heights Community High
- Middle school:Eagles Landing
- Elementary school:Sunrise Park
Utilities
- Water:Public
- Sewer:Public Sewer
Finances and disclosures
- Price:$749,000
- Price per sq. ft.:$318.59
- Tax amount:$4,001 (2026)
Features and amenities
- Appliances:Dishwasher, Disposal, Dryer, Electric Range, Electric Water Heater, Freezer, Ice Maker, Microwave, Refrigerator, Washer
- Laundry features:Dryer, Washer
- Amenities:Bar, Bay Window, Blinds, Drapes, High Ceilings, Lighting, Pantry, Security System Owned, Skylights, Sliding Windows, Smoke Detectors, Vaulted Ceilings
- Pool features:Community
Parking
- Parking description:Covered, Driveway, Garage Door Opener
- Garage:Yes
- Garage spaces:2
New listings near 10664 Oak Lake Way
- Coming Soon
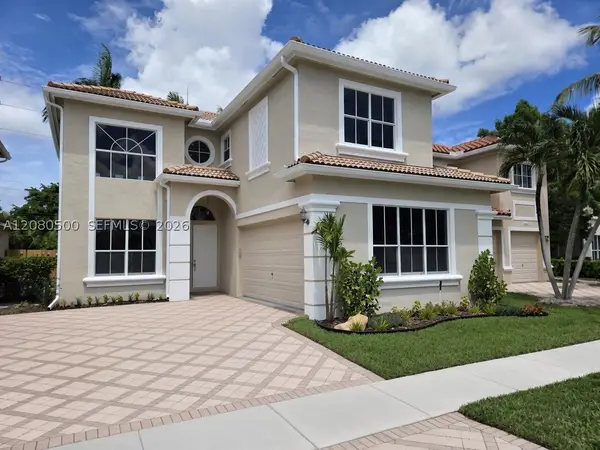 $799,900Coming Soon4 beds 3 baths2,476 sq. ft.
9648 Vineyard Ct, Boca Raton, FL 33428
MLS# A12080500Listed by: EXP REALTY LLC - Coming Soon
 $1,900,000Coming Soon3 beds 3 baths2,149 sq. ft.
Address Withheld By Seller, Highland Beach, FL 33487
MLS# RX-11062080Listed by: UNITED REALTY GROUP, INC - New
 $275,000Active2 beds 2 baths1,385 sq. ft.
6073 Balboa Circle #105, Boca Raton, FL 33433
MLS# B26073043Listed by: UNITED REALTY GROUP, INC - New
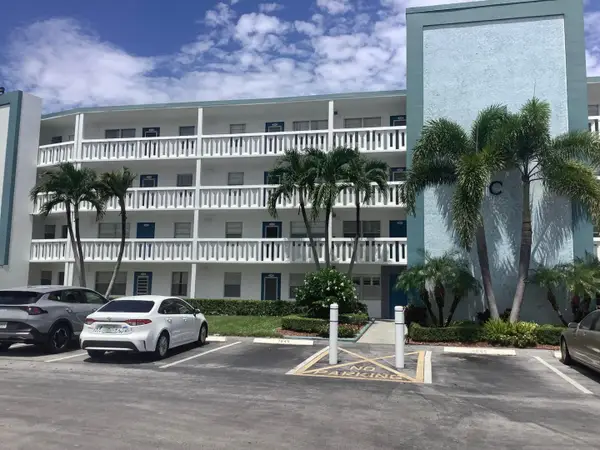 $139,900Active2 beds 2 baths861 sq. ft.
1045 Exeter C #1045, Boca Raton, FL 33434
MLS# B26072980Listed by: UNITED REALTY GROUP INC - New
 $164,900Active2 beds 2 baths896 sq. ft.
4044 Wolverton C, Boca Raton, FL 33434
MLS# B26072886Listed by: ROARING LIONS REALTY, LLC - New
 $3,490,000Active4 beds 5 baths5,221 sq. ft.
4832 Chamal Circle, Boca Raton, FL 33487
MLS# B26072833Listed by: LANG REALTY/DELRAY BEACH - New
 $699,000Active3 beds 2 baths1,574 sq. ft.
2242 NW 3rd Court, Boca Raton, FL 33431
MLS# B26072869Listed by: PBP REAL ESTATE LLC - New
 $2,595,000Active3 beds 2 baths1,626 sq. ft.
713 Forsyth Street, Boca Raton, FL 33487
MLS# B26072776Listed by: SERHANT - New
 $185,000Active2 beds 1 baths800 sq. ft.
500 SW 2nd Avenue #120, Boca Raton, FL 33432
MLS# B26072766Listed by: COMPASS FLORIDA LLC


Protect your home and budget from life's surprises with an Assurant Home Warranty, backed by a partner that supports you through every step of homeownership. Explore Plans.
© 2023 - 2026 ERA Franchise Systems LLC. All rights reserved. ERA Franchise Systems LLC fully supports the principles of the Fair Housing Act and the Equal Opportunity Act. ERA, ERA Real Estate powered, and their respective logos are registered service marks of ERA Franchise Systems LLC. Each office is independently owned and operated.