
10739 Stonebridge Boulevard, Boca Raton, FL 33498
Local realty services provided by:Atlantic Shores Realty Expertise ERA Powered
Listed by: frenel vertus, lynn schmitz
Office: re/max select group
MLS#:B26065539
Source:RMLS
Price summary
- Price:$1,025,000
- Price per sq. ft.:$286.55
- Monthly HOA dues:$365
About this home
Whether you're looking for a seasonal retreat or year-round living, this beautifully appointed lakefront home in Stonebridge Country Club is ready to enjoy. Privately framed by mature hedges, this 4-bedroom, 2.5-bath residence offers wide, uninterrupted lake views. Inside, soaring volume ceilings, tile flooring, Brazilian cherry hardwood in the bedrooms, and textured microcement accent walls create a stylish, modern feel. The updated kitchen features granite countertops and stainless steel appliances, while the primary suite offers a Roman tub and private enclosed garden. Both full bathrooms are en suite with rainhead showers, and two bedrooms provide direct access to the pool, backyard, and lake. Outside, enjoy a screened pool and travertine patio overlooking the water. Additional features include two energy-efficient AC units installed in 2024, updated electrical, a multi-zone irrigation system, golf-cart parking, and attic storage. Stonebridge Country Club is a mandatory-membership, all-age community offering an 18-hole Kipp Schulties-designed golf course, six Har-Tru tennis courts, three pickleball courts, card rooms, clubhouse dining, and a lively calendar of galas, culinary events, and live-music happy hours—all just one block from the home....
Contact an agent
Home facts
- Year built:1989
- Subdivision & Development:STONEBRIDGE 1
- Listing ID #:B26065539
- Added:49 day(s) ago
- Updated:October 06, 2026 at 03:12 PM
Rooms and interior
- Bedrooms:4
- Total bathrooms:3
- Full bathrooms:2
- Half bathrooms:1
- Flooring:Ceramic Tile, Wood
- Kitchen Description:Dishwasher, Disposal, Microwave, Refrigerator
- Living area:2,752 sq. ft.
Heating and cooling
- Cooling:Ceiling Fans, Central Air
- Heating:Central, Electric
- Central air:Yes
Structure and exterior
- Roof:Barrel
- Year built:1989
- Building area:2,752 sq. ft.
- Architectural Style:Mediterranean
- Construction Materials:Block
- Exterior Features:Patio, Screened
- Levels:1 Story
Schools
- High school:Olympic Heights
- Middle school:Eagles Landing
- Elementary school:Sunrise Park
Utilities
- Water:Public, Water Available
- Sewer:Public Sewer, Sewer Available
Finances and disclosures
- Price:$1,025,000
- Price per sq. ft.:$286.55
- Tax amount:$7,778 (2025)
Features and amenities
- Appliances:Cooktop, Dishwasher, Disposal, Dryer, Microwave, Refrigerator, Washer
- Laundry features:Dryer, Washer
- Pool features:Association, Concrete, Heated, In Ground, Pool, Salt Water, Screen Enclosure
Parking
- Total parking spaces:4
- Parking description:Garage, Garage Door Opener, Golf Cart Garage
- Garage:Yes
- Garage spaces:3
New listings near 10739 Stonebridge Boulevard
- Coming Soon
 $1,900,000Coming Soon3 beds 3 baths2,149 sq. ft.
Address Withheld By Seller, Highland Beach, FL 33487
MLS# RX-11062080Listed by: UNITED REALTY GROUP, INC 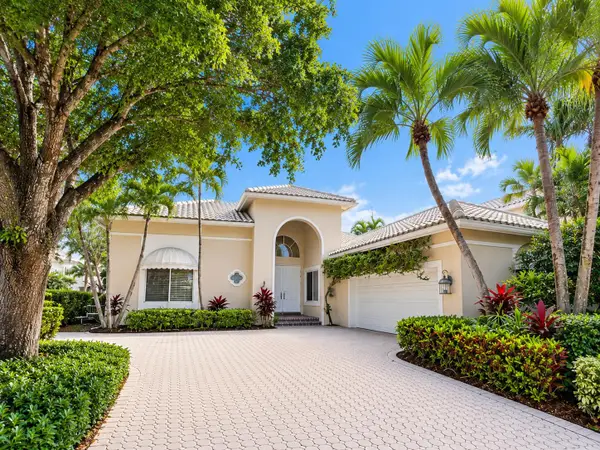 $2,100,000Pending3 beds 4 baths3,357 sq. ft.
17377 Bridleway Trail, Boca Raton, FL 33496
MLS# B26084790Listed by: LANG REALTY/ BR- Open Sat, 12 to 4pmNew
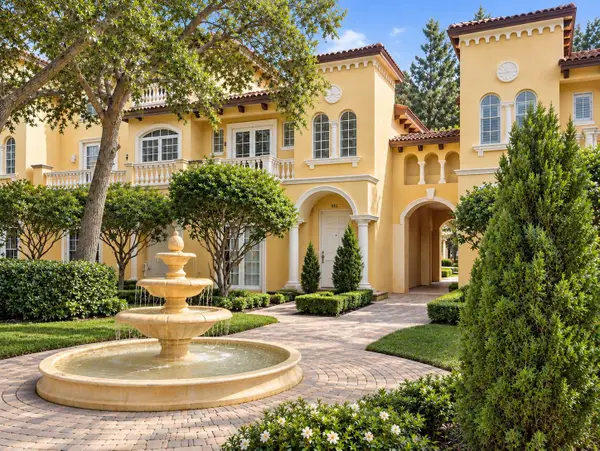 $565,000Active3 beds 3 baths2,043 sq. ft.
385 NE 69th Circle, Boca Raton, FL 33487
MLS# B26084791Listed by: COMPASS FLORIDA, LLC - New
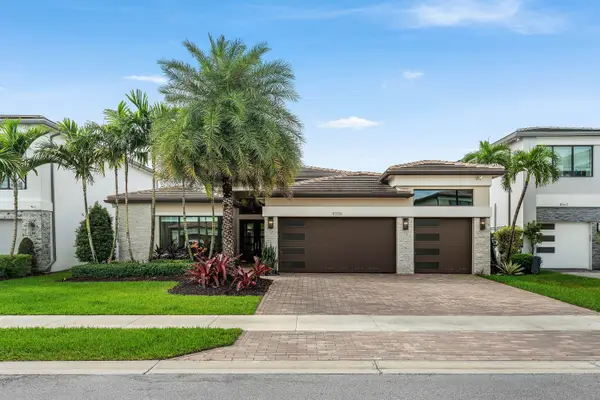 $2,500,000Active4 beds 5 baths3,106 sq. ft.
8556 Crystal Downs Avenue, Boca Raton, FL 33434
MLS# B26084792Listed by: KELLER WILLIAMS REALTY BOCA RA - New
 $1,899,999Active3 beds 3 baths2,145 sq. ft.
2800 S Ocean Boulevard #2A, Boca Raton, FL 33432
MLS# B26084801Listed by: KELLER WILLIAMS REALTY BOCA RA - New
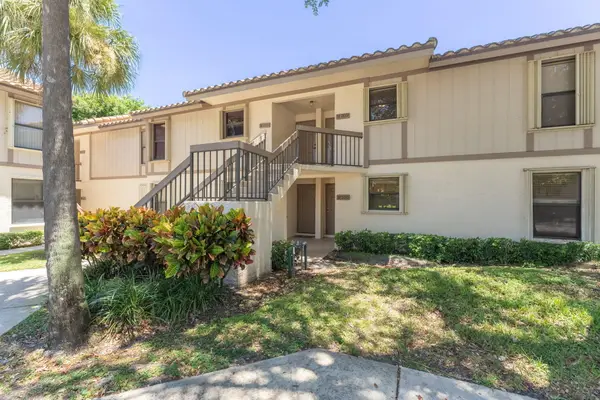 $314,900Active2 beds 2 baths920 sq. ft.
3130 Millwood Terrace #109, Boca Raton, FL 33431
MLS# B26084807Listed by: FLORIDA'S BEST REALTY SERVICES - New
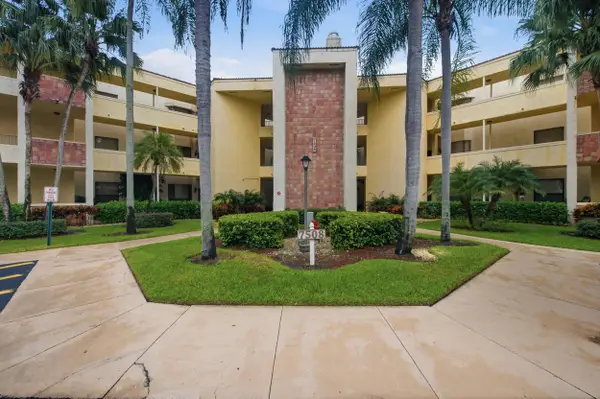 $325,000Active2 beds 2 baths1,208 sq. ft.
7508 La Paz Boulevard #107, Boca Raton, FL 33433
MLS# B26084822Listed by: EXP REALTY LLC - New
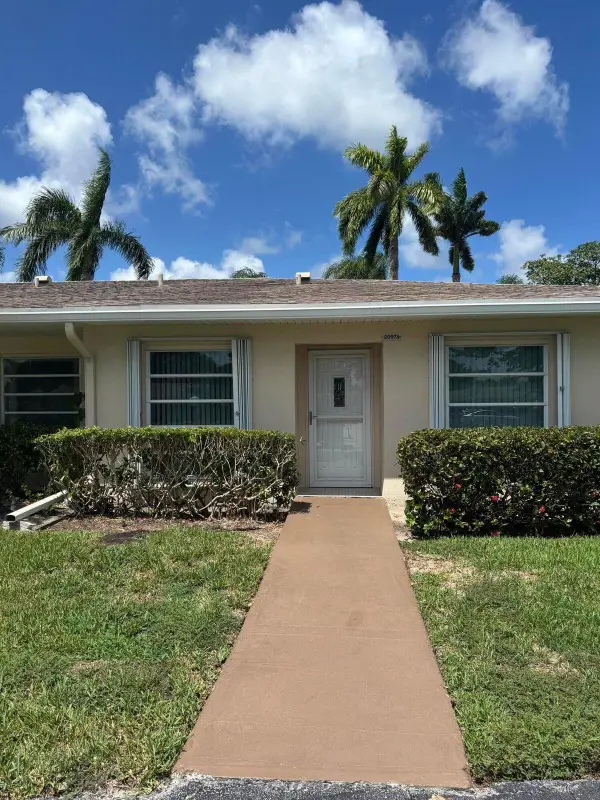 $269,000Active2 beds 2 baths1,332 sq. ft.
20975 Covington Drive, Boca Raton, FL 33433
MLS# B26084839Listed by: LUXURY HOMES INC. - Open Sat, 11am to 1pmNew
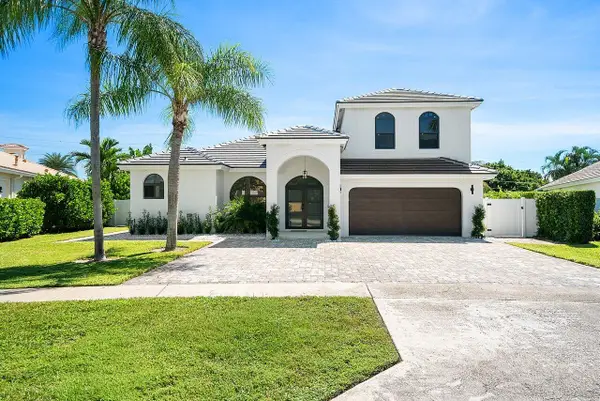 $1,795,000Active5 beds 4 baths2,905 sq. ft.
7548 Fairway Trail, Boca Raton, FL 33487
MLS# B26084758Listed by: SERHANT - New
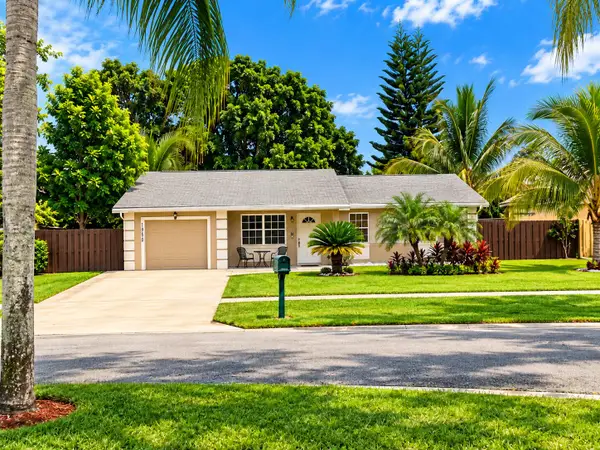 $540,000Active4 beds 2 baths1,445 sq. ft.
19660 Delaware Circle, Boca Raton, FL 33434
MLS# B26084733Listed by: T39 LUXURY HOMES


Protect your home and budget from life's surprises with an Assurant Home Warranty, backed by a partner that supports you through every step of homeownership. Explore Plans.
© 2023 - 2026 ERA Franchise Systems LLC. All rights reserved. ERA Franchise Systems LLC fully supports the principles of the Fair Housing Act and the Equal Opportunity Act. ERA, ERA Real Estate powered, and their respective logos are registered service marks of ERA Franchise Systems LLC. Each office is independently owned and operated.