
11158 Highland Cir, Boca Raton, FL 33428
Local realty services provided by:Countywide Properties ERA Powered
11158 Highland Cir,Boca Raton, FL 33428
$570,000
- 3 Beds
- 2 Baths
- - sq. ft.
- Single family
- Sold
Listed by: brandon polsky, elias polsky
Office: compass florida, llc.954-477-7332
MLS#:A12025088
Source:SEFMLS
Sorry, we are unable to map this address
Price summary
- Price:$570,000
- Monthly HOA dues:$452
About this home
This fully renovated residence blends refined design with exceptional craftsmanship, offering a move-in ready opportunity in the prestigious community of Boca Woods Country Club. Over $200,000 in upgrades, this home is ideal for buyers seeking a beautiful property without the time, stress, or expense of taking on a renovation project. Every detail was thoughtfully selected with quality in mind, from the premium appliances and designer fixtures to the flooring, lighting, impact windows, and updated mechanical systems. Vaulted ceilings create an open atmosphere throughout the home, while the expanded chef’s kitchen serves as the centerpiece for both everyday living and entertaining. Currently configured as a spacious 2-bedroom layout, the home can easily be converted back to a 3-bedroom floor plan. Additional upgrades include a whole house generator with an underground propane tank. All renovations were completed by licensed contractors with permits. Boca Woods Country Club features two championship golf courses and exceptional practice facilities including Toptracer technology, chipping areas, and pristine putting greens. No golf membership waiting list so owners can begin enjoying the courses immediately. Fitness center and spa were recently renovated and offer state of the art equipment, Pilates reformers & professional trainers. Tennis courts and pickleball courts are included as well. Experience luxury, comfort, and resort style living in a premier country club community!...
Contact an agent
Home facts
- Year built:1982
- Subdivision & Development:BOCA WOODS COUNTRY CLUB P
- Listing ID #:A12025088
- Updated:September 07, 2026 at 06:55 AM
Rooms and interior
- Bedrooms:3
- Total bathrooms:2
- Full bathrooms:2
- Flooring:Tile
- Bathrooms Description:Garden Tub/Roman Tub
- Kitchen Description:Dishwasher, Disposal, Electric Range, Kitchen Island, Microwave, Refrigerator
- Bedroom Description:Split Bedroom
Heating and cooling
- Cooling:Central Air
- Heating:Central
- Central air:Yes
Structure and exterior
- Roof:Flat, Tile
- Year built:1982
- Architectural Style:Detached, One Story
- Construction Materials:Block
- Exterior Features:Enclosed Porch, Patio, Porch, Room For Pool, Screened, Security High Impact Doors
- Levels:1 Story
Schools
- Middle school:Loggers Run Community
- Elementary school:Sandpiper Shores
Utilities
- Water:Public
- Sewer:Public Sewer
Finances and disclosures
- Price:$570,000
- Tax amount:$4,951 (2025)
Features and amenities
- Appliances:Dishwasher, Disposal, Dryer, Electric Range, Electric Water Heater, Generator, Microwave, Refrigerator, Washer
- Laundry features:Dryer, In Garage, Washer
- Amenities:Bar, Gated Community, Impact Glass Windows, Security Guard, Skylights, Vaulted Ceilings
Parking
- Parking description:Covered, Driveway, Garage Door Opener
- Garage:Yes
- Garage spaces:1
New listings near 11158 Highland Cir
- Coming Soon
 $1,900,000Coming Soon3 beds 3 baths2,149 sq. ft.
Address Withheld By Seller, Highland Beach, FL 33487
MLS# RX-11062080Listed by: UNITED REALTY GROUP, INC - New
 $820,000Active3 beds 3 baths2,942 sq. ft.
17809 Southwick Way, Boca Raton, FL 33498
MLS# B26073167Listed by: COMPLETE REAL ESTATE OPTIONS - New
 $90,000Active1 beds 2 baths720 sq. ft.
516 Mansfield M #516, Boca Raton, FL 33434
MLS# A12084610Listed by: JORGE M DEL PINO - New
 $299,900Active3 beds 2 baths1,300 sq. ft.
6000 NW 2nd Avenue #339, Boca Raton, FL 33487
MLS# B26073131Listed by: COMPASS FLORIDA LLC - New
 $130,000Active2 beds 2 baths835 sq. ft.
341 Fanshaw I, Boca Raton, FL 33434
MLS# B26073133Listed by: UNITED REALTY GROUP INC. - New
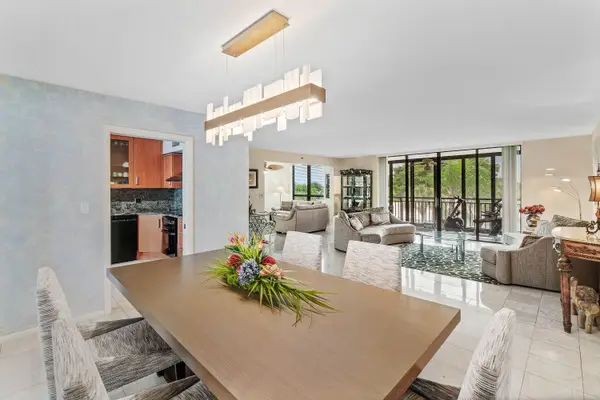 $479,000Active3 beds 3 baths1,870 sq. ft.
7202 Promenade Drive #401, Boca Raton, FL 33433
MLS# B26073146Listed by: COMPASS FLORIDA LLC - New
 $530,000Active3 beds 2 baths1,196 sq. ft.
9596 Richmond Circle, Boca Raton, FL 33434
MLS# B26073124Listed by: UNITED REALTY GROUP, INC - New
 $2,399,999Active5 beds 5 baths3,687 sq. ft.
20415 Southernwood Ave, Boca Raton, FL 33434
MLS# A12084495Listed by: LA ROSA REALTY BEACHES LLC - New
 $275,000Active2 beds 2 baths1,385 sq. ft.
6073 Balboa Circle #105, Boca Raton, FL 33433
MLS# B26073043Listed by: UNITED REALTY GROUP, INC - New
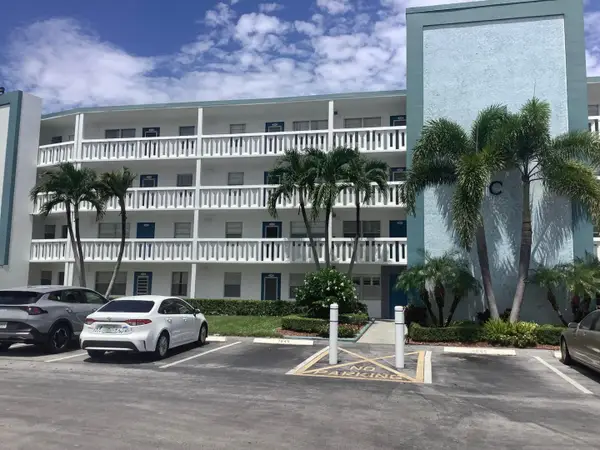 $139,900Active2 beds 2 baths861 sq. ft.
1045 Exeter C #1045, Boca Raton, FL 33434
MLS# B26072980Listed by: UNITED REALTY GROUP INC


Protect your home and budget from life's surprises with an Assurant Home Warranty, backed by a partner that supports you through every step of homeownership. Explore Plans.
© 2023 - 2026 ERA Franchise Systems LLC. All rights reserved. ERA Franchise Systems LLC fully supports the principles of the Fair Housing Act and the Equal Opportunity Act. ERA, ERA Real Estate powered, and their respective logos are registered service marks of ERA Franchise Systems LLC. Each office is independently owned and operated.