
140 NE Wavecrest Way, Boca Raton, FL 33432
Local realty services provided by:Atlantic Shores Realty Expertise ERA Powered
Listed by: annmarie mountcastle
Office: cjm properties, inc.
MLS#:B26088116
Source:RMLS
Price summary
- Price:$3,995,000
- Price per sq. ft.:$910.23
- Monthly HOA dues:$795
About this home
TURNKEY LUXURY TOWNHOME. BUILT IN 2023. IDEALLY LOCATED IN ONE OF EAST BOCA'S MOST DESIRABLE COASTAL NEIGHBORHOODS AND WALKING DISTANCE TO PREMIER LOCAL DINING AND ENTERTAINMENT! MODERN ARCHITECTURE, OPEN-CONCEPT, 4 BR / 4.5 BATH, PROFESSIONALLY DECORATED AND FULLY FURNISHED. Upscale interior features include a full custom wine bar with solid surface quartzite countertops and full backsplash, full glass enclosed wine display with 180+ bottle capacity, under-cabinet wine cooler, custom kitchen including designer flat panel cabinets, hidden walk-in pantry, quartz counter tops, Thermador luxury appliance package including a 36'' built-in stainless refrigerator/freezer, 36" gas range, concrete upper-level floor system and concrete stairs with custom stained wood and glass railings, main level powder room, in home elevator, upper-level open loft/living area, upper-level laundry, designer ceiling details featuring cove lighting in great room and master suite, custom built-in entertainment center in great room featuring stone cladding, linear electric fireplace, and floating shelves and cabinets. 10' ceilings, floor to ceiling impact designer windows and doors, oversized 5' pivot glass front door, frameless heavy glass shower enclosures, freestanding soaker tub in master bath, Control4 smart home system including lighting controls, alarm system integration, AC control, cameras, and built-in speakers. Exterior features include two private covered balconies, gas heated saltwater pool with large sun deck, waterfall feature, and spacious private lanai including a summer kitchen with a built-in BBQ, sink, and under-counter refrigerator, resort style landscaping package with synthetic turf and landscape lighting in both the front and backyard. Enjoy a low maintenance lifestyle in this stunning masterpiece by award winning home builder CJM Communities!...
Contact an agent
Home facts
- Year built:2023
- Subdivision & Development:BOCA RATON RIVIERA UNIT B
- Listing ID #:B26088116
- Added:9 day(s) ago
- Updated:October 23, 2026 at 05:38 PM
Rooms and interior
- Bedrooms:4
- Total bathrooms:5
- Full bathrooms:4
- Half bathrooms:1
- Flooring:Tile
- Kitchen Description:Dishwasher, Disposal, Microwave, Refrigerator
- Living area:3,192 sq. ft.
Heating and cooling
- Cooling:Ceiling Fans, Central Air, Zoned
- Heating:Central, Zoned
- Central air:Yes
Structure and exterior
- Roof:Flat, Tar Gravel
- Year built:2023
- Building area:3,192 sq. ft.
- Architectural Style:SplitLevel
- Construction Materials:Block, Concrete, Stucco
- Exterior Features:Barbecue, Lighting, Patio
Schools
- High school:Boca Raton
- Middle school:Boca Raton Community
- Elementary school:J. C. Mitchell
Utilities
- Water:Public, Water Available
- Sewer:Public Sewer, Sewer Available
Finances and disclosures
- Price:$3,995,000
- Price per sq. ft.:$910.23
- Tax amount:$41,138 (2025)
Features and amenities
- Appliances:Dishwasher, Disposal, Dryer, Microwave, Refrigerator, Washer
- Laundry features:Dryer, Laundry Tub, Washer
- Pool features:Heated, In Ground, Salt Water
- Smart home:Yes
Parking
- Total parking spaces:5
- Parking description:Garage, Garage Door Opener
- Garage:Yes
- Garage spaces:2
New listings near 140 NE Wavecrest Way
- Coming Soon
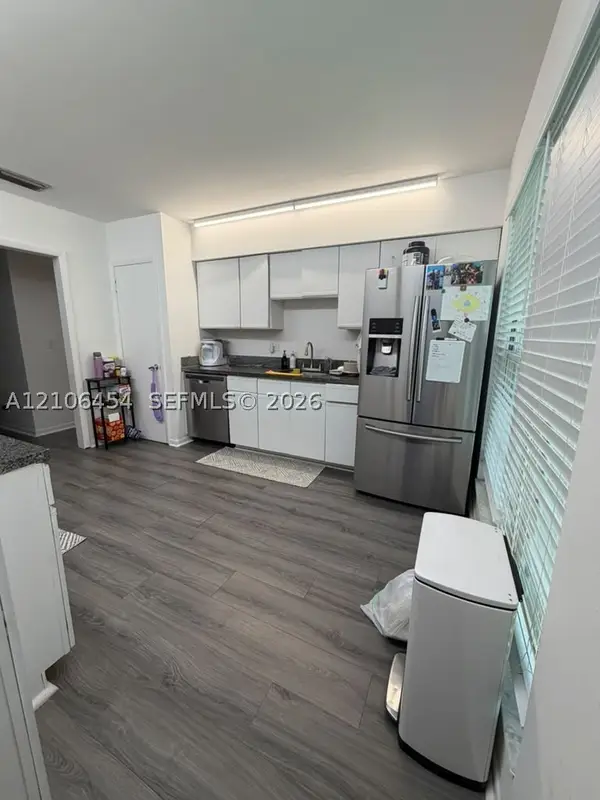 $305,000Coming Soon2 beds 2 baths1,433 sq. ft.
6245 Old Court Rd #201, Boca Raton, FL 33433
MLS# A12106454Listed by: EMPORIO REAL ESTATE - Coming Soon
 $1,900,000Coming Soon3 beds 3 baths2,149 sq. ft.
Address Withheld By Seller, Highland Beach, FL 33487
MLS# RX-11062080Listed by: UNITED REALTY GROUP, INC - New
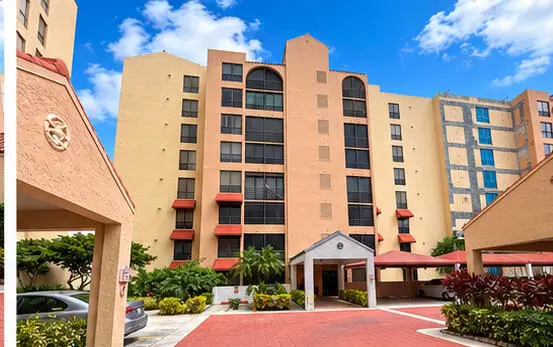 $320,000Active2 beds 2 baths1,466 sq. ft.
7153 Promenade Drive #702, Boca Raton, FL 33433
MLS# B26091839Listed by: COLDWELL BANKER REALTY - New
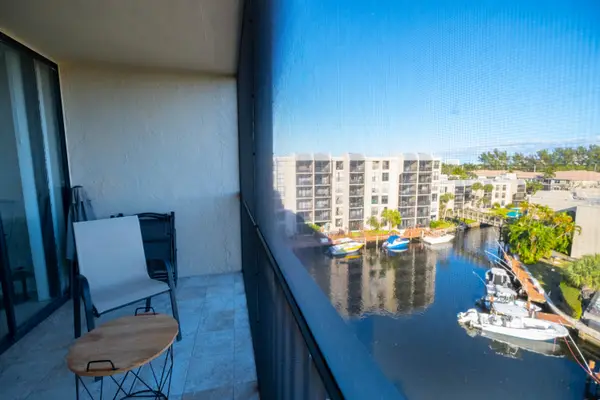 $289,900Active2 beds 2 baths1,130 sq. ft.
4 Royal Palm Way #6050, Boca Raton, FL 33432
MLS# B26091878Listed by: EPIC SOLUTIONS REALTY - New
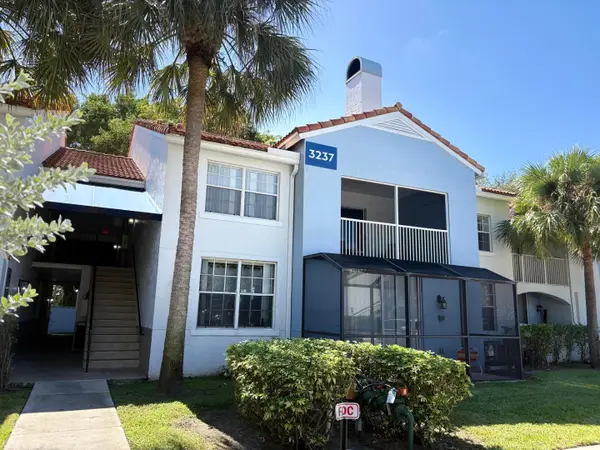 $299,000Active2 beds 2 baths1,035 sq. ft.
3237 Clint Moore Road #104, Boca Raton, FL 33496
MLS# B26091898Listed by: BERKSHIRE HATHAWAY FLORIDA REA - New
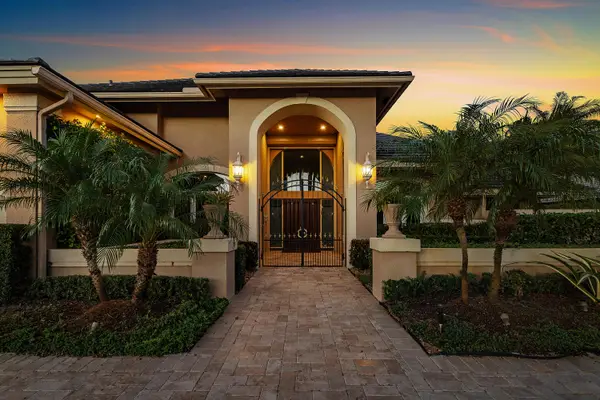 $3,995,000Active4 beds 6 baths3,969 sq. ft.
7235 Queenferry Circle, Boca Raton, FL 33496
MLS# B26091808Listed by: DOUGLAS ELLIMAN - Open Sun, 11:30am to 3:30pmNew
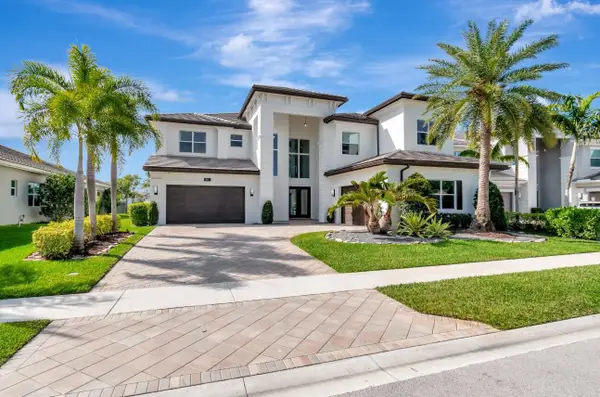 $2,899,000Active5 beds 6 baths5,764 sq. ft.
19871 Meadowside Lane, Boca Raton, FL 33498
MLS# B26091794Listed by: EXP REALTY LLC - New
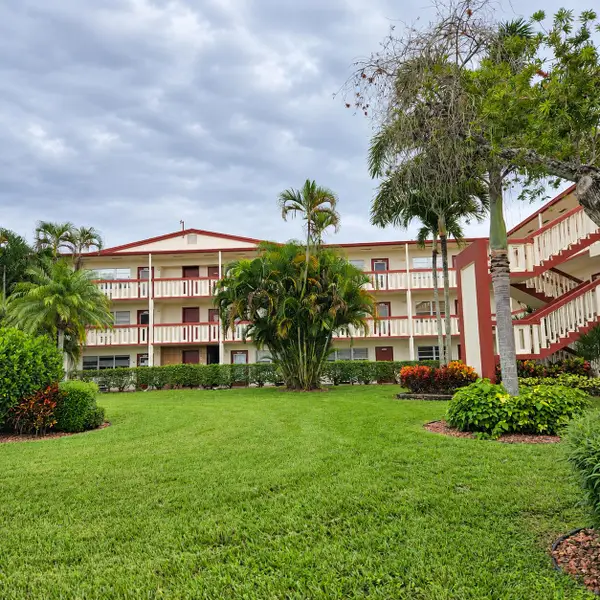 $84,900Active1 beds 2 baths720 sq. ft.
233 Brighton F #233, Boca Raton, FL 33434
MLS# B26091798Listed by: LOKATION - New
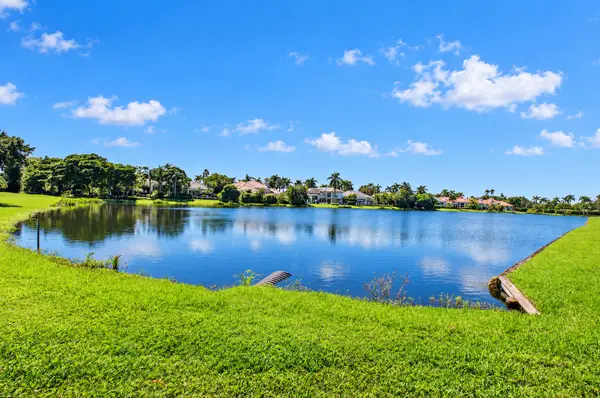 $2,499,999Active4 beds 5 baths3,943 sq. ft.
3528 NW Clubside Circle, Boca Raton, FL 33496
MLS# B26091757Listed by: SIGAL GROUP REALTY - New
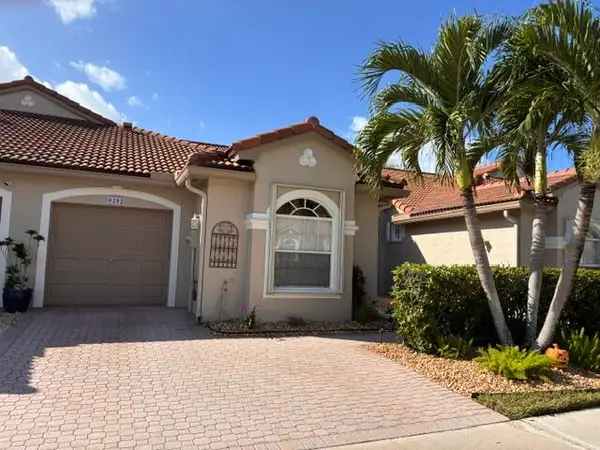 $500,000Active2 beds 2 baths1,486 sq. ft.
8392 Via Serena, Boca Raton, FL 33433
MLS# B26091761Listed by: REALTY HOME ADVISORS INC


Protect your home and budget from life's surprises with an Assurant Home Warranty, backed by a partner that supports you through every step of homeownership. Explore Plans.
© 2023 - 2026 ERA Franchise Systems LLC. All rights reserved. ERA Franchise Systems LLC fully supports the principles of the Fair Housing Act and the Equal Opportunity Act. ERA, ERA Real Estate powered, and their respective logos are registered service marks of ERA Franchise Systems LLC. Each office is independently owned and operated.