
17531 Foxborough Ln, Boca Raton, FL 33496
Local realty services provided by:First Service Realty ERA Powered
Listed by: carmen de jongh
Office: colfax realty international inc305-677-9833
MLS#:A12089405
Source:SEFMLS
Price summary
- Price:$8,500,000
- Price per sq. ft.:$983.11
- Monthly HOA dues:$684
About this home
This sophisticated luxury residence offers exceptional scale, elegance, and modern comfort. Featuring 5 spacious bedrooms and 6 bathroom and 2 half beautifully appointed bathrooms, the home is designed for refined living. A private elevator provides effortless access to every level, while expansive interiors showcase high ceilings, premium finishes, and abundant natural light.The outdoor setting delivers a resort-style experience with a sparkling pool, relaxing jacuzzi, and a fully equipped built-in grill, creating an ideal environment for upscale entertaining. Inside, the home offers generous living areas, a chef-inspired kitchen, and a serene primary suite crafted for comfort and privacy.Located within the prestigious St. Andrews Country Club, residents enjoy access to a world-class championship golf course, an elegant clubhouse, fine dining, tennis, fitness facilities, and curated lifestyle amenities. The community is known for its exclusivity, security, and exceptional quality of life, offering convenient proximity to top schools, luxury shopping, and premier destinations.St. Andrews Country Club has a mandatory membership fee of $450,000 and a capital contribution fee of $50,000...
Contact an agent
Home facts
- Year built:2020
- Subdivision & Development:ST ANDREWS COUNTRY CLUB 2
- Listing ID #:A12089405
- Updated:September 16, 2026 at 02:58 AM
Rooms and interior
- Bedrooms:5
- Total bathrooms:8
- Full bathrooms:6
- Half bathrooms:2
- Rooms Total:3
- Flooring:Hardwood, Wood
- Dining Description:Kitchen/Dining Combo, Living/Dining Room
- Kitchen Description:Dishwasher, Disposal, Electric Range, Freezer, Kitchen Island, Kitchen/Dining Combo, Microwave, Pantry, Refrigerator, Self Cleaning Oven
- Bedroom Description:Main Level Primary, Walk-In Closets
- Living area:6,460 sq. ft.
Heating and cooling
- Cooling:Ceiling Fans, Central Air, Electric, Zoned
- Heating:Central, Electric, Zoned
- Central air:Yes
Structure and exterior
- Year built:2020
- Building area:6,460 sq. ft.
- Lot area:0.34 Acres
- Lot Features:Sprinklers Automatic
- Architectural Style:Detached, Two Story
- Construction Materials:Block
- Exterior Features:Balcony, Open, Outdoor Grill, Outdoor Shower, Patio
- Levels:2 Story
Schools
- High school:Spanish River Community
- Middle school:Omni
- Elementary school:Calusa
Utilities
- Water:Public
- Sewer:Public Sewer
Finances and disclosures
- Price:$8,500,000
- Price per sq. ft.:$983.11
- Tax amount:$71,403 (2025)
Features and amenities
- Appliances:Dishwasher, Disposal, Dryer, Electric Range, Electric Water Heater, Freezer, Microwave, Refrigerator, Self Cleaning Oven, Washer
- Laundry features:Dryer, Washer
- Amenities:Balcony, Central Vaccum, Closet Cabinetry, Elevator, Fireplace, High Ceilings, Impact Glass Windows, Pantry, Security Guard, Smoke Detectors
- Pool features:Community, Heated, In Ground, Pool
Parking
- Parking description:Attached, Circular Driveway, Garage, Garage Door Opener
- Garage:Yes
- Garage spaces:4
New listings near 17531 Foxborough Ln
- Coming Soon
 $1,900,000Coming Soon3 beds 3 baths2,149 sq. ft.
Address Withheld By Seller, Highland Beach, FL 33487
MLS# RX-11062080Listed by: UNITED REALTY GROUP, INC - New
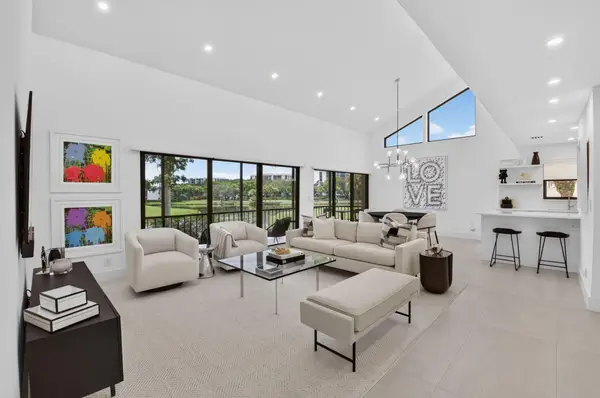 $999,900Active3 beds 3 baths1,680 sq. ft.
7710 Lakeside Boulevard, Boca Raton, FL 33434
MLS# B26076648Listed by: BOCA WEST REALTY LLC - New
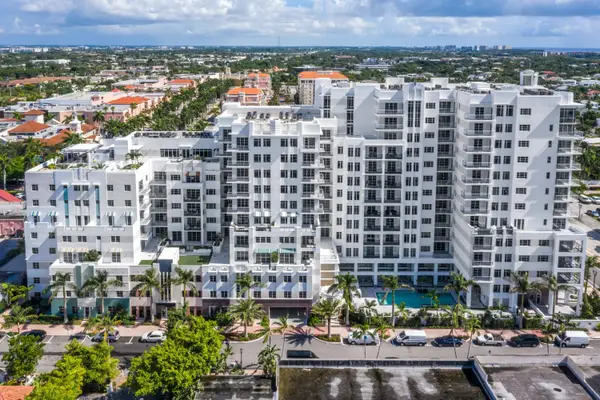 $2,395,000Active3 beds 3 baths2,308 sq. ft.
155 E Boca Raton Road #1015, Boca Raton, FL 33432
MLS# B26076677Listed by: COMPASS FLORIDA LLC - New
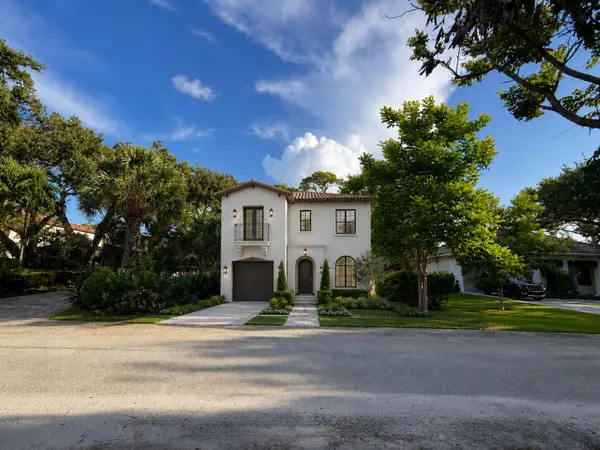 $849,000Active0.14 Acres
0 SW 21st Street, Boca Raton, FL 33486
MLS# B26076500Listed by: RE/MAX DIRECT - New
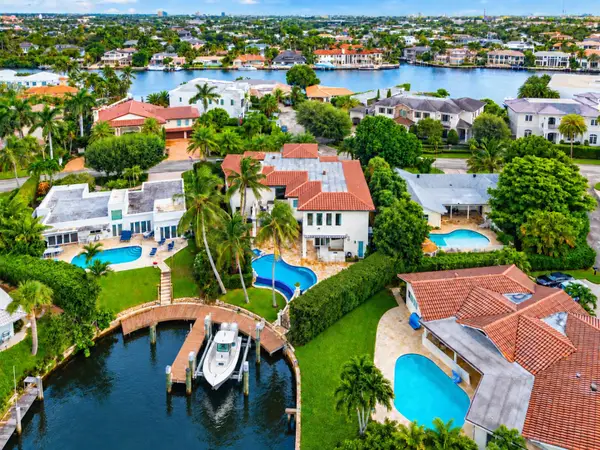 $7,995,000Active5 beds 8 baths6,125 sq. ft.
760 Coquina Way, Boca Raton, FL 33432
MLS# B26076565Listed by: SERHANT - New
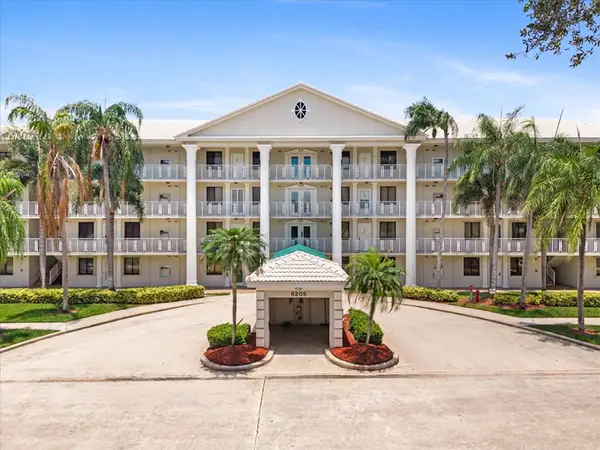 $315,000Active2 beds 2 baths1,385 sq. ft.
6205 Balboa Circle #102, Boca Raton, FL 33433
MLS# B26076574Listed by: LITTLE RANCH REALTY LLC - New
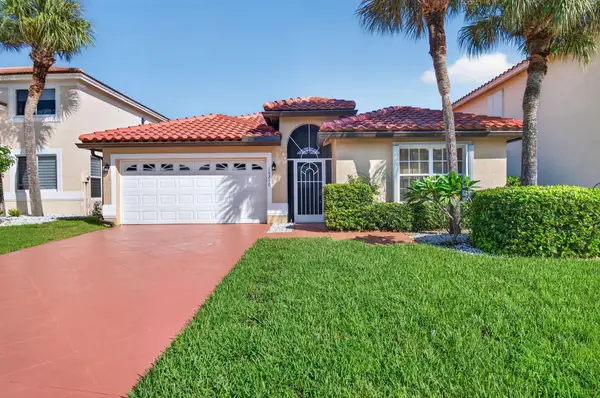 $685,000Active3 beds 2 baths1,864 sq. ft.
18270 Coral Chase Drive, Boca Raton, FL 33498
MLS# B26076578Listed by: CADAMEX REALTY GROUP - New
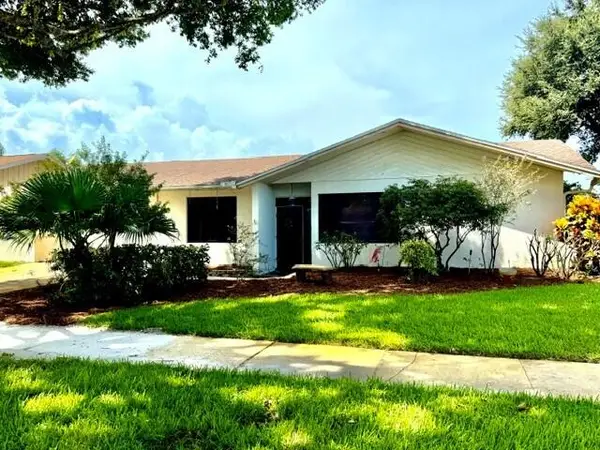 $795,000Active4 beds 2 baths1,933 sq. ft.
4681 Brandywine Drive, Boca Raton, FL 33487
MLS# B26076610Listed by: RE/MAX SELECT GROUP - New
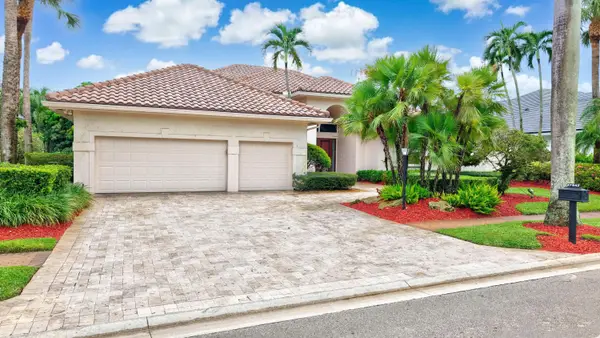 $3,495,000Active-- beds 3 baths4,112 sq. ft.
17843 Foxborough Lane, Boca Raton, FL 33496
MLS# B26076421Listed by: ONE SOTHEBY'S INTERNATIONAL REALTY


Protect your home and budget from life's surprises with an Assurant Home Warranty, backed by a partner that supports you through every step of homeownership. Explore Plans.
© 2023 - 2026 ERA Franchise Systems LLC. All rights reserved. ERA Franchise Systems LLC fully supports the principles of the Fair Housing Act and the Equal Opportunity Act. ERA, ERA Real Estate powered, and their respective logos are registered service marks of ERA Franchise Systems LLC. Each office is independently owned and operated.