
17595 Tiffany Trace Drive, Boca Raton, FL 33487
Local realty services provided by:Reliant Realty ERA Powered
Upcoming open houses
- Sat, Oct 1011:00 am - 02:00 pm
- Sun, Oct 1111:00 am - 01:00 pm
Listed by: rachel greenbaum
Office: century 21 stein posner
MLS#:B26083546
Source:RMLS
Price summary
- Price:$899,000
- Price per sq. ft.:$318.91
- Monthly HOA dues:$504.67
About this home
Welcome to this beautifully designed three-bedroom, 2.5-bathroom residence located in gated community of Boca Golf & Tennis Club with no membership required. Offering approximately 2,200 square feet of thoughtfully designed living space, this elegant two-story home features a dedicated office, a versatile upstairs loft, a large master suite, a spacious two-car garage, and a heated pool. The open flexible floor plan is ideal for everyday living, working from home, entertaining, or accommodating guests. Perfectly positioned with picturesque views of the Boca Golf & Tennis Club, the home overlooks the premier 18-hole golf course, creating a resort-inspired setting for golf enthusiasts and those who appreciate peaceful fairway vistas. Combining comfort, convenience, and an exceptional location Boca Raton Golf and Racquet Club
Contact an agent
Home facts
- Year built:1987
- Subdivision & Development:TIFFANY TRACE
- Listing ID #:B26083546
- Added:4 day(s) ago
- Updated:October 06, 2026 at 03:12 PM
Rooms and interior
- Bedrooms:3
- Total bathrooms:3
- Full bathrooms:2
- Half bathrooms:1
- Flooring:Carpet, Ceramic Tile
- Kitchen Description:Dishwasher, Refrigerator
- Living area:2,200 sq. ft.
Heating and cooling
- Cooling:Central Air, Electric
- Heating:Central, Electric
- Central air:Yes
Structure and exterior
- Roof:Barrel
- Year built:1987
- Building area:2,200 sq. ft.
- Construction Materials:Block
- Exterior Features:Lighting, Patio
Schools
- High school:Spanish River
- Middle school:Omni
- Elementary school:Calusa (Palm Beach)
Utilities
- Water:Public, Water Available
- Sewer:Public Sewer
Finances and disclosures
- Price:$899,000
- Price per sq. ft.:$318.91
- Tax amount:$10,233 (2025)
Features and amenities
- Appliances:Dishwasher, Dryer, Refrigerator, Washer
- Laundry features:Dryer, Washer
- Pool features:Pool Spa Combo
Parking
- Total parking spaces:4
- Parking description:Garage
- Garage:Yes
- Garage spaces:2
New listings near 17595 Tiffany Trace Drive
- Coming Soon
 $1,900,000Coming Soon3 beds 3 baths2,149 sq. ft.
Address Withheld By Seller, Highland Beach, FL 33487
MLS# RX-11062080Listed by: UNITED REALTY GROUP, INC - New
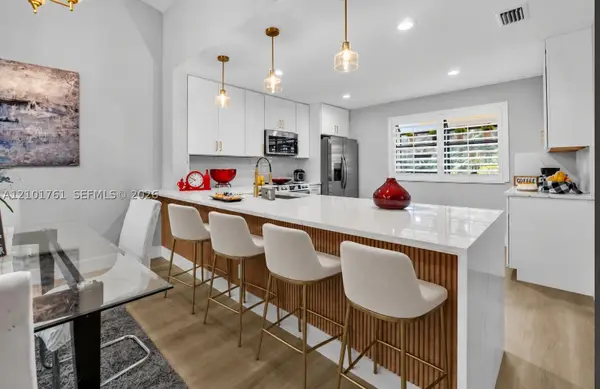 $544,900Active3 beds 2 baths1,572 sq. ft.
7818 La Mirada Dr, Boca Raton, FL 33433
MLS# A12101761Listed by: CASALINA REALTY INC - New
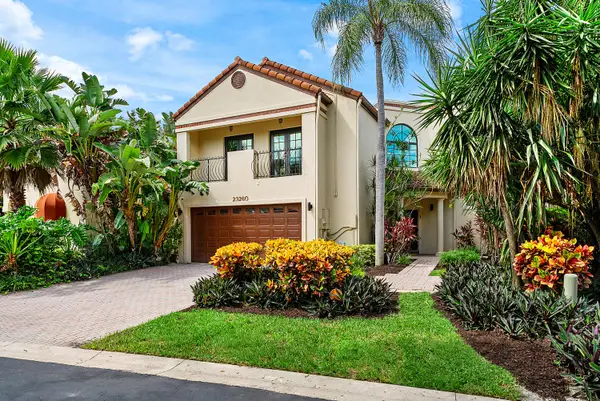 $1,450,000Active3 beds 3 baths2,722 sq. ft.
23260 Mirabella Circle N, Boca Raton, FL 33433
MLS# B26085089Listed by: SERHANT - New
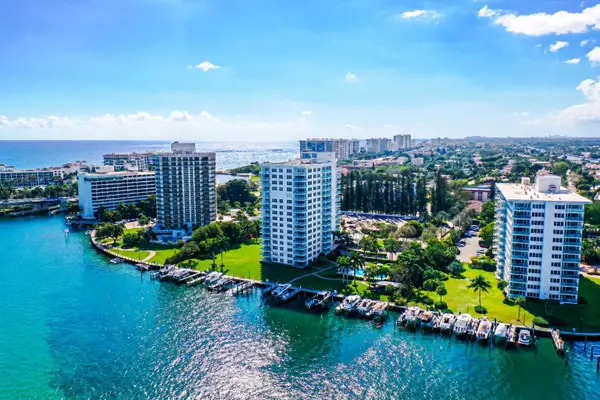 $999,000Active2 beds 2 baths1,474 sq. ft.
875 E Camino Real #7E, Boca Raton, FL 33432
MLS# B26085092Listed by: CHARLES RUTENBERG REALTY FTL - New
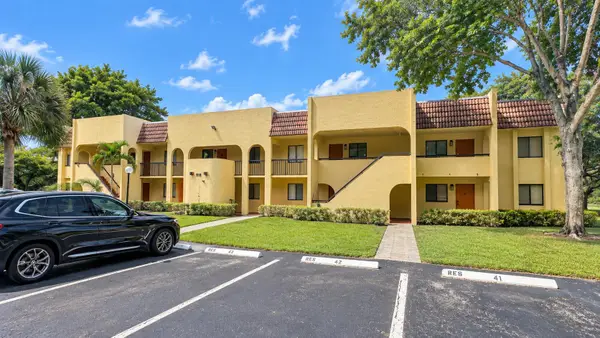 $279,000Active2 beds 2 baths1,044 sq. ft.
918 SW 9th St #201 Circle, Boca Raton, FL 33486
MLS# B26085023Listed by: HOME SOLUTIONS REAL ESTATE SER - New
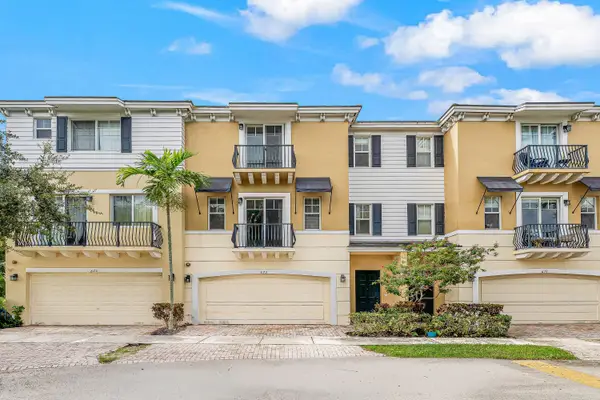 $549,900Active3 beds 4 baths2,334 sq. ft.
673 NW 38th Circle, Boca Raton, FL 33431
MLS# B26085029Listed by: FLORIDA'S BEST REALTY SERVICES - New
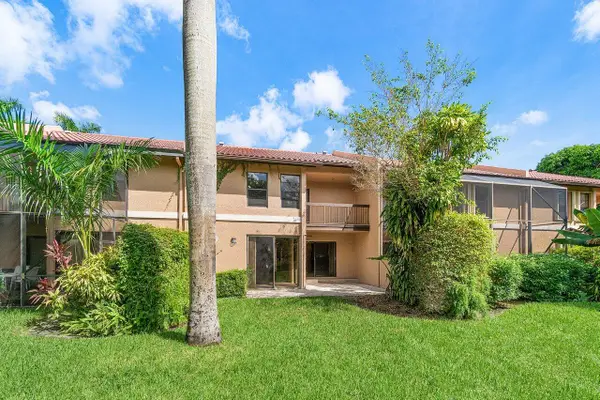 $549,900Active3 beds 3 baths2,121 sq. ft.
22068 Las Brisas Circle, Boca Raton, FL 33433
MLS# B26085033Listed by: COMPASS FLORIDA LLC - New
 $195,000Active1 beds 1 baths697 sq. ft.
400 NE 20th Street #A312, Boca Raton, FL 33431
MLS# B26085038Listed by: UNITED REALTY GROUP INC. - New
 $749,000Active3 beds 3 baths2,206 sq. ft.
10378 Buena Ventura Drive, Boca Raton, FL 33498
MLS# B26085046Listed by: COMPASS FLORIDA LLC - New
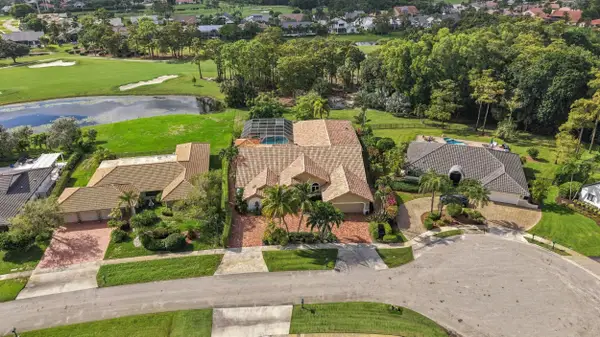 $2,250,000Active5 beds 6 baths5,361 sq. ft.
21733 Old Bridge Trail, Boca Raton, FL 33428
MLS# B26084971Listed by: RE/MAX DIRECT


Protect your home and budget from life's surprises with an Assurant Home Warranty, backed by a partner that supports you through every step of homeownership. Explore Plans.
© 2023 - 2026 ERA Franchise Systems LLC. All rights reserved. ERA Franchise Systems LLC fully supports the principles of the Fair Housing Act and the Equal Opportunity Act. ERA, ERA Real Estate powered, and their respective logos are registered service marks of ERA Franchise Systems LLC. Each office is independently owned and operated.