
17614 Circle Pond Ct, Boca Raton, FL 33496
Local realty services provided by:Countywide Properties ERA Powered
Listed by: alireza naghdian
Office: united realty group inc954-450-2000
MLS#:A12088625
Source:SEFMLS
Price summary
- Price:$5,295,000
- Price per sq. ft.:$667.04
- Monthly HOA dues:$969
About this home
Welcome to a truly reimagined luxury residence in The Oaks, where custom design, exceptional craftsmanship and extensive upgrades come together in one remarkable home. Featuring 6 bedrooms, 6.5 baths, a dedicated office, custom theater, elevator, upstairs and downstairs laundry, and a 3-car garage. Soaring ceilings and expansive windows fill the interiors with natural light, while extensive custom millwork adds warmth, character and architectural distinction throughout. The show-stopping chef’s kitchen features an oversized island, Wolf & Thermador appliances and seamless flow into the main living spaces. The primary suite is a private retreat with an impressive custom walk-in closet and completely redesigned spa-inspired bath. The custom theater delivers a cinematic experience with bespoke millwork, Sonos in-ceiling speakers and acoustic insulation, complemented by integrated speakers throughout the home. Outdoors, enjoy redesigned landscaping, a resurfaced and retiled pool, new marble pool deck and new marble driveway. Extensive upgrades include a brand-new roof, impact windows and doors, garage doors, water heater and newer A/C. All renovations were completed with required city permits. Residents of The Oaks enjoy a country club-style lifestyle without mandatory country club fees, featuring a 25,000 sq. ft. clubhouse, fitness center, spa, restaurant, resort-style pool, tennis, pickleball, children’s amenities, and 24-hour gated and roving security....
Contact an agent
Home facts
- Year built:2004
- Subdivision & Development:FOX HILL ESTATES OF BOCA
- Listing ID #:A12088625
- Updated:September 18, 2026 at 09:57 AM
Rooms and interior
- Bedrooms:6
- Total bathrooms:7
- Full bathrooms:6
- Half bathrooms:1
- Flooring:Hardwood, Marble, Tile, Wood
- Dining Description:Breakfast Area, Living/Dining Room
- Bathrooms Description:Bidet, Dual Sinks
- Kitchen Description:Dishwasher, Disposal, Gas Range, Ice Maker, Microwave, Pantry, Refrigerator
- Bedroom Description:Upper Level Primary, Walk-In Closets
- Living area:6,497 sq. ft.
Heating and cooling
- Cooling:Ceiling Fans, Central Air, Zoned
- Heating:Central, Zoned
- Central air:Yes
Structure and exterior
- Roof:Flat, Tile
- Year built:2004
- Building area:6,497 sq. ft.
- Lot area:0.23 Acres
- Construction Materials:Block, Stucco
- Exterior Features:Fence, Outdoor Grill, Patio, Security High Impact Doors
Schools
- Middle school:Eagles Landing
- Elementary school:Sunrise Park
Utilities
- Water:Public
- Sewer:Public Sewer
Finances and disclosures
- Price:$5,295,000
- Price per sq. ft.:$667.04
- Tax amount:$36,882 (2025)
Features and amenities
- Appliances:Dishwasher, Disposal, Dryer, Gas Range, Gas Water Heater, Ice Maker, Microwave, Refrigerator, Some Gas Appliances, Washer
- Laundry features:Dryer, Washer
- Amenities:Bar, Barbecue, Central Vaccum, Elevator, Fireplace, Gated Community, Lighting, Pantry, Security Gate, Security Guard, Smoke Detectors, Wet Bar
- Pool features:Community, Heated, Pool, Pool/Spa Combo
Parking
- Parking description:Attached, Driveway, Garage, Paver Block
- Garage:Yes
- Garage spaces:3
New listings near 17614 Circle Pond Ct
- Coming Soon
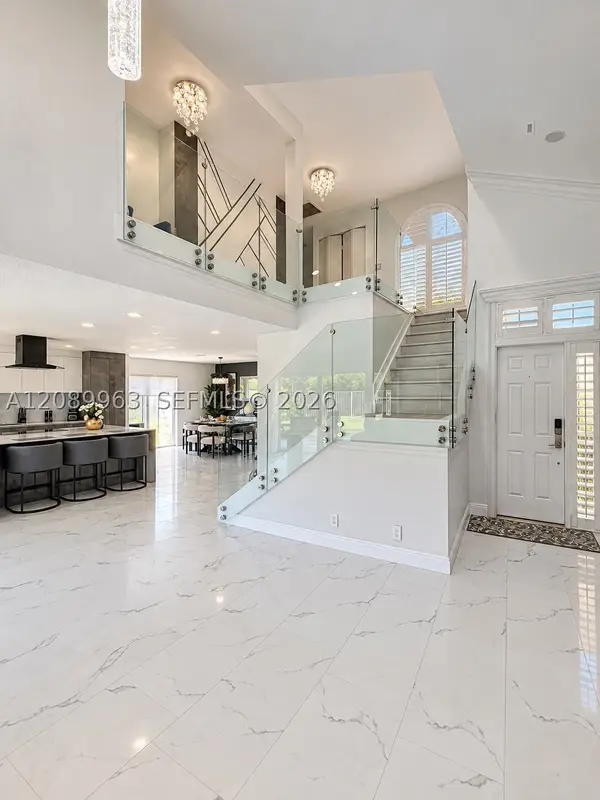 $999,000Coming Soon4 beds 3 baths2,344 sq. ft.
6127 La Vida Ter, Boca Raton, FL 33433
MLS# A12089963Listed by: UNITED REALTY GROUP, INC - Coming Soon
 $1,900,000Coming Soon3 beds 3 baths2,149 sq. ft.
Address Withheld By Seller, Highland Beach, FL 33487
MLS# RX-11062080Listed by: UNITED REALTY GROUP, INC - New
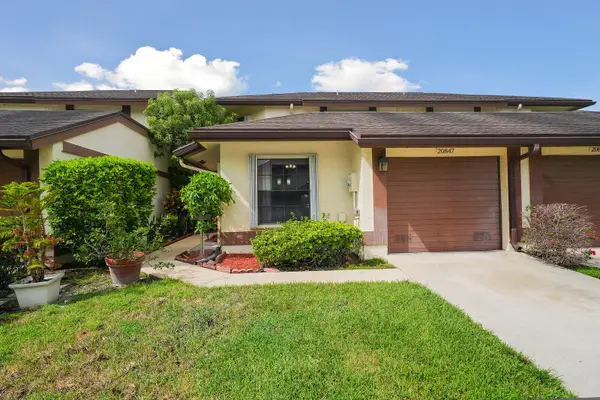 $475,000Active3 beds 3 baths1,861 sq. ft.
20847 Boca Ridge Drive N, Boca Raton, FL 33428
MLS# B26077746Listed by: RE/MAX SELECT GROUP - New
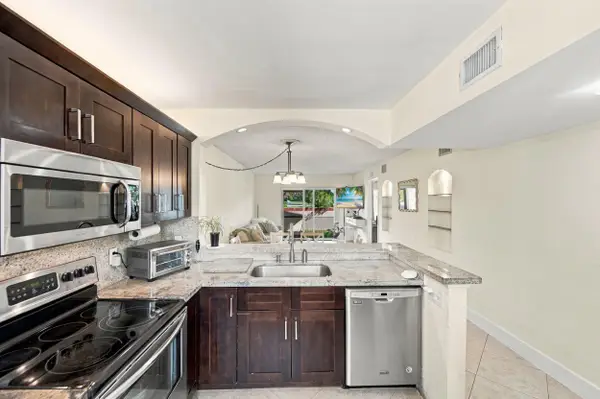 $275,000Active2 beds 2 baths950 sq. ft.
6585 Somerset Drive #102, Boca Raton, FL 33433
MLS# B26077703Listed by: RE/MAX DIRECT - New
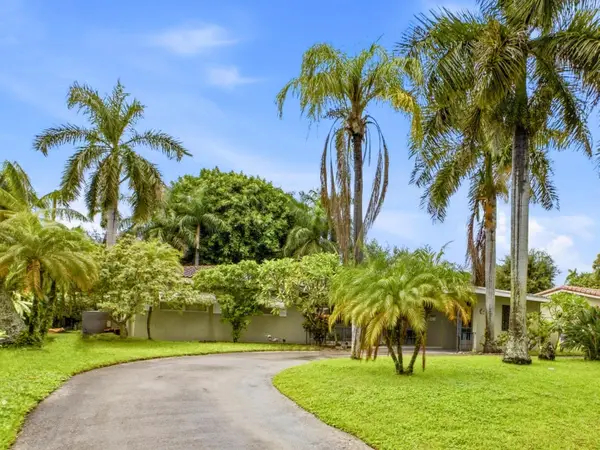 $799,000Active2 beds 2 baths1,527 sq. ft.
151 SW 8th Avenue, Boca Raton, FL 33486
MLS# B26077693Listed by: LANG REALTY - BOYNTON BEACH - New
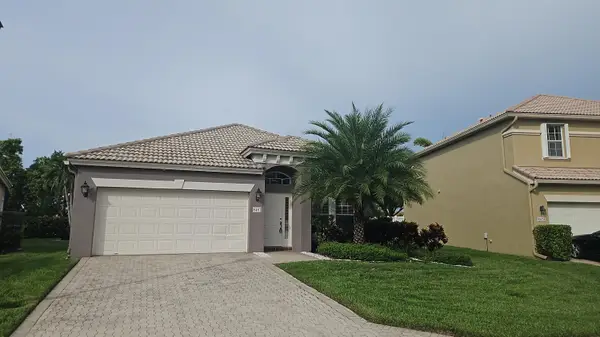 $659,000Active3 beds 2 baths1,866 sq. ft.
8481 Via D Oro, Boca Raton, FL 33433
MLS# B26077628Listed by: RE/MAX DIRECT - New
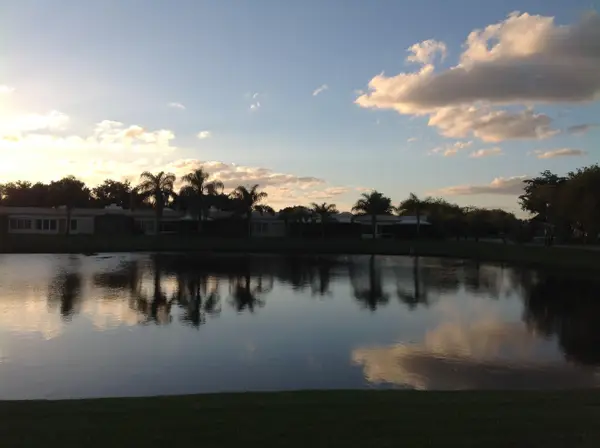 $409,000Active2 beds 2 baths1,250 sq. ft.
18901 Haywood Terrace #Apt 4, Boca Raton, FL 33496
MLS# B26077647Listed by: RED REEF REALTY INC. - New
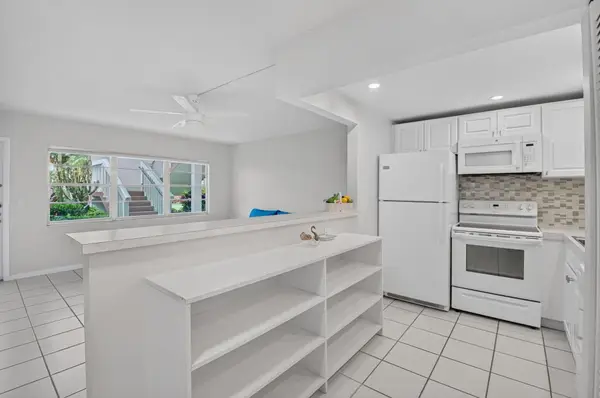 $70,000Active1 beds 2 baths702 sq. ft.
591 Fanshaw O, Boca Raton, FL 33434
MLS# B26077588Listed by: KELLER WILLIAMS REALTY BOCA RA - New
 $419,900Active2 beds 2 baths1,315 sq. ft.
859 Jeffery Street #306, Boca Raton, FL 33487
MLS# B26077555Listed by: PICKLE BALL REAL ESTATE - New
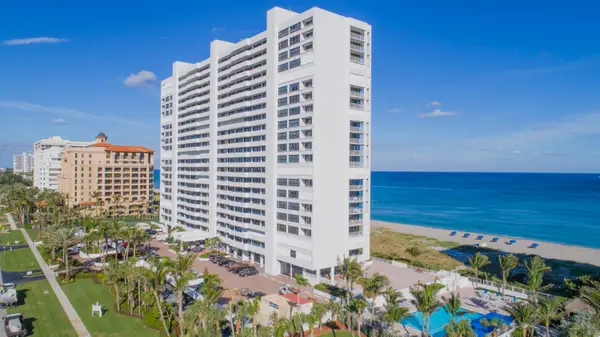 $2,795,000Active3 beds 3 baths2,134 sq. ft.
2600 S Ocean Boulevard #PH-F, Boca Raton, FL 33432
MLS# B26077493Listed by: PREMIER ESTATE PROPERTIES INC


Protect your home and budget from life's surprises with an Assurant Home Warranty, backed by a partner that supports you through every step of homeownership. Explore Plans.
© 2023 - 2026 ERA Franchise Systems LLC. All rights reserved. ERA Franchise Systems LLC fully supports the principles of the Fair Housing Act and the Equal Opportunity Act. ERA, ERA Real Estate powered, and their respective logos are registered service marks of ERA Franchise Systems LLC. Each office is independently owned and operated.