
18083 104th Terrace S, Boca Raton, FL 33498
Local realty services provided by:Reliant Realty ERA Powered
18083 104th Terrace S,Boca Raton, FL 33498
$425,000
- 2 Beds
- 2 Baths
- 1,228 sq. ft.
- Single family
- Active
Listed by: jennifer michele devore
Office: prime asset realty
MLS#:B26101883
Source:RMLS
Price summary
- Price:$425,000
- Price per sq. ft.:$239.3
- Monthly HOA dues:$218
About this home
Welcome to Greenbriar of Boca Chase, a sought-after 55+ community with a low monthly HOA. This single-family, 2-bedroom, 2-bath home includes an office that can also serve as a 3rd bedroom with a closet, 1 car garage. Recent upgrades include a 2025 roof, 2024 interior and exterior AC, remodeled kitchen/ baths, stainless steel appliances, and new sprinkler system. Neutral 20 x 20 porcelain tile runs throughout with 5" base molding. The eat-in kitchen features granite countertops, white modern cabinetry, and a metal backsplash, with a formal dining area nearby. Outside, the beautiful backyard offers mature trees, no close back neighbors, and plenty of open space to enjoy the Florida weather. Greenbriar is also getting a new pool, and the Seller will pay the assessment!
Contact an agent
Home facts
- Year built:1981
- Subdivision & Development:RIVIERA
- Listing ID #:B26101883
- Added:1 day(s) ago
- Updated:November 18, 2026 at 09:54 PM
Rooms and interior
- Bedrooms:2
- Total bathrooms:2
- Full bathrooms:2
- Flooring:Ceramic Tile
- Kitchen Description:Dishwasher, Microwave, Refrigerator
- Living area:1,228 sq. ft.
Heating and cooling
- Cooling:Central Air
- Heating:Central
- Central air:Yes
Structure and exterior
- Roof:Composition, Shingle
- Year built:1981
- Building area:1,228 sq. ft.
- Architectural Style:Ranch, Traditional
- Construction Materials:Block, Stucco
- Levels:1 Story
Schools
- High school:Olympic Heights
- Middle school:Eagles Landing
- Elementary school:Sunrise Park
Utilities
- Water:Public, Water Available
- Sewer:Public Sewer, Sewer Available
Finances and disclosures
- Price:$425,000
- Price per sq. ft.:$239.3
- Tax amount:$1,046 (2026)
Features and amenities
- Appliances:Dishwasher, Dryer, Microwave, Refrigerator, Washer
- Laundry features:Dryer, Washer
- Pool features:Association, Pool
Parking
- Total parking spaces:5
- Parking description:Driveway, Garage, Garage Door Opener
- Garage:Yes
- Garage spaces:1
New listings near 18083 104th Terrace S
- Coming Soon
 $1,900,000Coming Soon3 beds 3 baths2,149 sq. ft.
Address Withheld By Seller, Highland Beach, FL 33487
MLS# RX-11062080Listed by: UNITED REALTY GROUP, INC - New
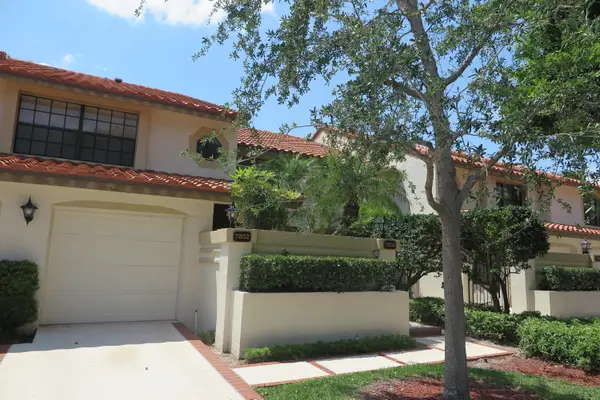 $539,000Active3 beds 2 baths1,572 sq. ft.
7832 La Mirada Drive, Boca Raton, FL 33433
MLS# B26101900Listed by: KEYES - New
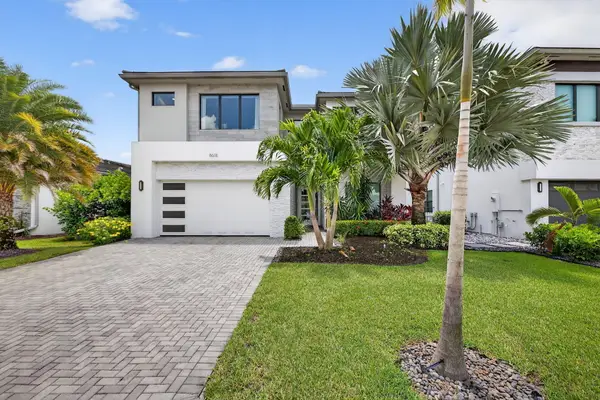 $2,400,000Active5 beds 5 baths3,807 sq. ft.
8618 Tower Bridge Court, Boca Raton, FL 33496
MLS# B26101764Listed by: REALTY ONE GROUP INNOVATION - New
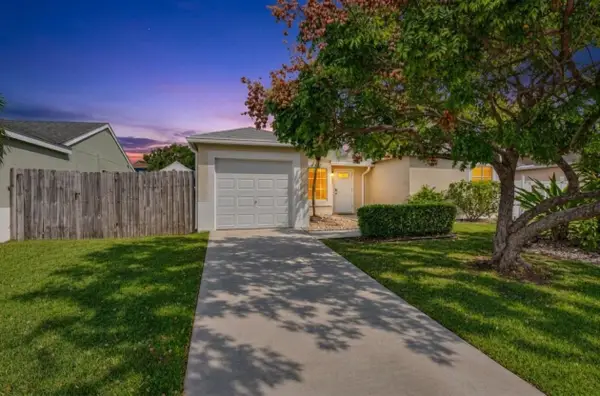 $434,999Active3 beds 2 baths1,172 sq. ft.
18817 Cloud Lake Circle, Boca Raton, FL 33496
MLS# B26101770Listed by: LOKATION - New
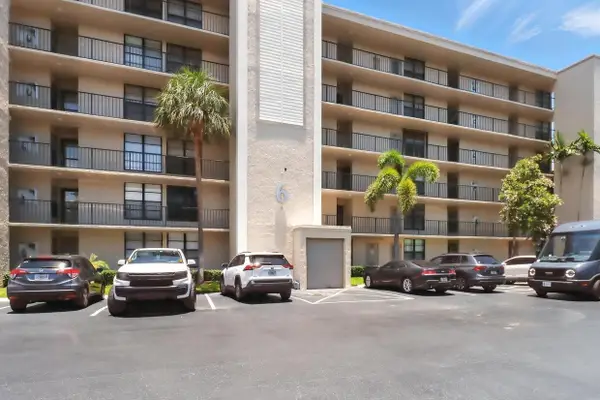 $460,000Active2 beds 2 baths1,130 sq. ft.
6 Royal Palm Way #105, Boca Raton, FL 33432
MLS# B26101777Listed by: EPIQUE REALTY INC. - New
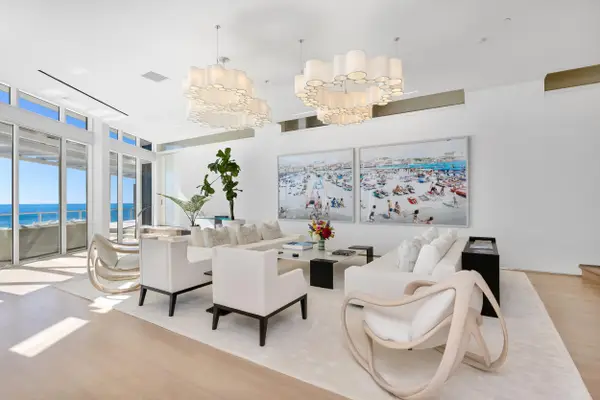 $10,995,000Active2 beds 5 baths4,142 sq. ft.
1000 S Ocean Boulevard #PH 702, Boca Raton, FL 33432
MLS# B26101795Listed by: DOUGLAS ELLIMAN - New
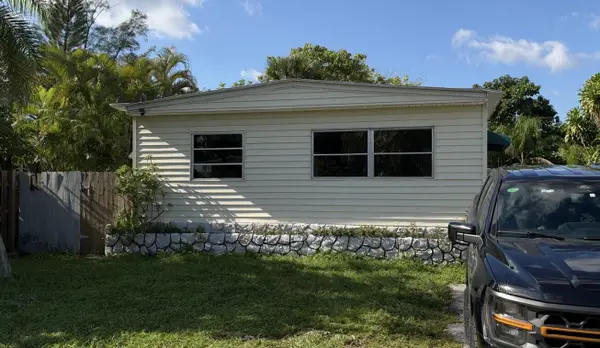 $249,900Active3 beds 2 baths1,248 sq. ft.
10712 N Branch Road, Boca Raton, FL 33428
MLS# B26101796Listed by: REALTY STANDARD INC - New
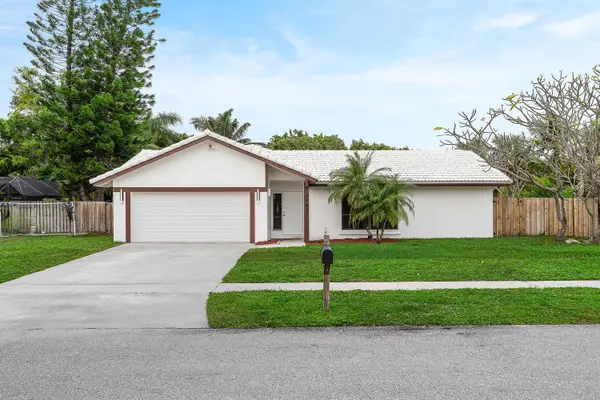 $765,000Active3 beds 2 baths1,679 sq. ft.
7195 NW 5th Avenue, Boca Raton, FL 33487
MLS# B26101809Listed by: THE CORCORAN GROUP - New
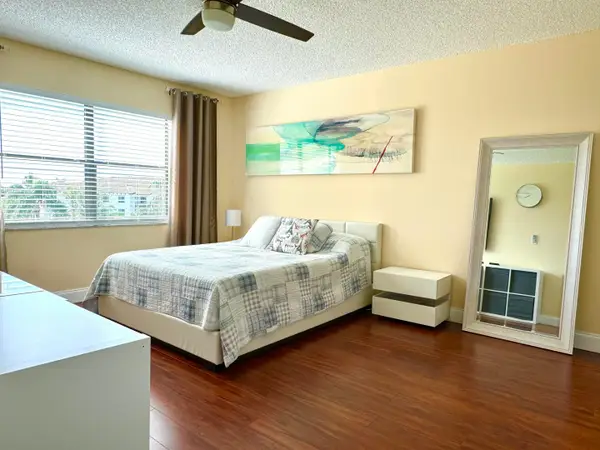 $174,999Active1 beds 2 baths688 sq. ft.
9355 SW 8th Street #417, Boca Raton, FL 33428
MLS# B26101812Listed by: FLORIDA BEST REALTY, INC.


Protect your home and budget from life's surprises with an Assurant Home Warranty, backed by a partner that supports you through every step of homeownership. Explore Plans.
© 2023 - 2026 ERA Franchise Systems LLC. All rights reserved. ERA Franchise Systems LLC fully supports the principles of the Fair Housing Act and the Equal Opportunity Act. ERA, ERA Real Estate powered, and their respective logos are registered service marks of ERA Franchise Systems LLC. Each office is independently owned and operated.