
19886 Meadowside Lane, Boca Raton, FL 33498
Local realty services provided by:Atlantic Shores Realty Expertise ERA Powered
Listed by: swati behl
Office: exp realty llc.
MLS#:B26079821
Source:RMLS
Price summary
- Price:$1,999,000
- Price per sq. ft.:$422.35
- Monthly HOA dues:$198
About this home
Arguably the best deal in town right now!! This is better than a model home, on an approx. 30% larger than avg. lot size in new launch communities nearby, professionally designed, upgraded and decorated with ultra high end finishes, better than model homes. Crown jewel of the newer Berkeley community, offers designer finishes, every detail has been curated to deliver silent luxury. Ideally located next to A-rated schools, sports infra- Osprey Golf Course, Rick Macci's Tennis Academy, Ball game fields and courts. Next to Burt Aronson Regional Park, this home offers exceptional access to world class tennis, pickleball, biking trails, playgrounds, water activities, and one of Boca's top public golf courses. You will find ultra luxury bedrooms, baths and everything else to be top notch. Restoration Hardware and Crate and Barrel furniture and furnishings, luxury lighting fixtures, QLED TVs, and luxury mattresses etc. Too many to list here, just bring your suitcase and start living in your own ultra luxury resort. The expansive open floor plan is bathed in natural light thanks to its east to west exposure, and features a chef's kitchen with top tier appliances, two tone luxury faucets, and a spacious family room designed for both comfort and style. All four bedrooms include en suite baths and walk in closets, while the media room, dining room, and primary suite evoke the feel of a luxury home magazine. The meticulously designed outdoor living space includes a modern healted and salt pool with spa, summer kitchen, and covered patio—perfect for private relaxation or elegant entertaining. All impact resistant windows and doors, 3 car garage with upgraded flooring. Situated within the prestigious gated Berkeley community, this residence delivers luxury, convenience, and privacy. Available fully furnished and decorated, exactly as shown....
Contact an agent
Home facts
- Year built:2019
- Subdivision & Development:None
- Listing ID #:B26079821
- Added:1 day(s) ago
- Updated:September 24, 2026 at 10:35 AM
Rooms and interior
- Bedrooms:5
- Total bathrooms:5
- Full bathrooms:4
- Half bathrooms:1
- Flooring:Ceramic Tile
- Kitchen Description:Dishwasher, Disposal, Microwave
- Living area:3,472 sq. ft.
Heating and cooling
- Cooling:Central Air, Electric, Zoned
- Heating:Central, Zoned
- Central air:Yes
Structure and exterior
- Roof:Other
- Year built:2019
- Building area:3,472 sq. ft.
- Construction Materials:Concrete, Frame
- Exterior Features:Barbecue, Lighting, Patio
- Levels:1 Story
Schools
- High school:Olympic Heights
- Middle school:Eagles Landing
- Elementary school:Sunrise Park
Utilities
- Water:Public
- Sewer:Public Sewer
Finances and disclosures
- Price:$1,999,000
- Price per sq. ft.:$422.35
- Tax amount:$24,079 (2025)
Features and amenities
- Appliances:Dishwasher, Disposal, Dryer, Microwave, Washer
- Laundry features:Dryer, Washer
Parking
- Total parking spaces:3
- Parking description:Garage
- Garage:Yes
- Garage spaces:3
New listings near 19886 Meadowside Lane
- Coming Soon
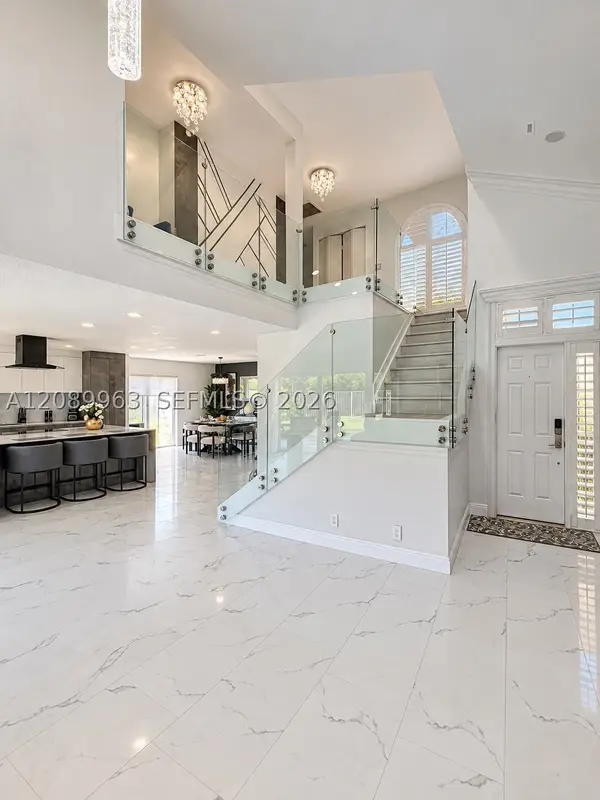 $999,000Coming Soon4 beds 3 baths2,344 sq. ft.
6127 La Vida Ter, Boca Raton, FL 33433
MLS# A12089963Listed by: UNITED REALTY GROUP, INC - Coming Soon
 $1,900,000Coming Soon3 beds 3 baths2,149 sq. ft.
Address Withheld By Seller, Highland Beach, FL 33487
MLS# RX-11062080Listed by: UNITED REALTY GROUP, INC - New
 $300,000Active2 beds 2 baths1,090 sq. ft.
6595 Via Regina, Boca Raton, FL 33433
MLS# B26079898Listed by: CENTURY 21 STEIN POSNER - New
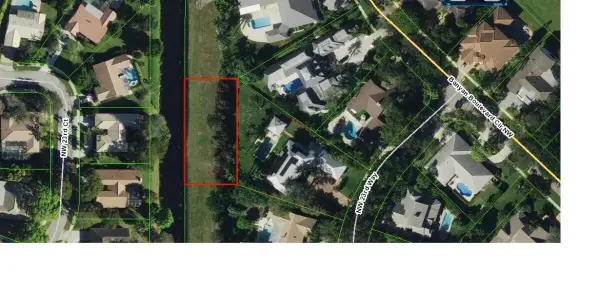 $450,000Active0.37 Acres
0 NW 23rd Way, Boca Raton, FL 33431
MLS# B26079900Listed by: FLATFEE.COM - New
 $515,000Active3 beds 2 baths1,523 sq. ft.
4460 NE 5th Avenue, Boca Raton, FL 33431
MLS# B26079873Listed by: UNITED REALTY GROUP, INC - New
 $230,000Active2 beds 2 baths1,316 sq. ft.
5340 NW 2nd Ave #323, Boca Raton, FL 33487
MLS# A12094513Listed by: GK REALTY GROUP - New
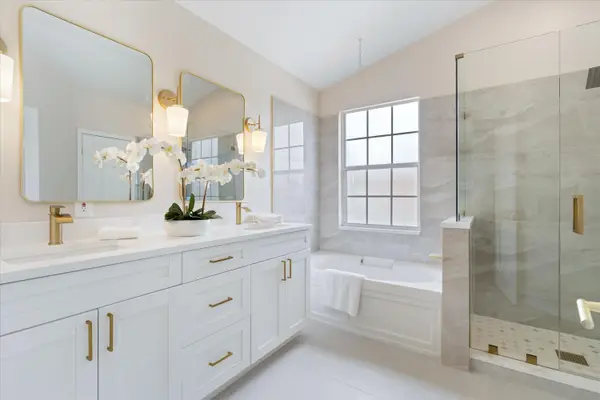 $549,900Active3 beds 3 baths1,687 sq. ft.
8266 Via Serena, Boca Raton, FL 33433
MLS# B26079829Listed by: HIGHLIGHT REALTY CORP - New
 $1,250,000Active3 beds 3 baths2,006 sq. ft.
1200 S Ocean Blvd #15H, Boca Raton, FL 33432
MLS# A12094468Listed by: THE KEYES COMPANY - New
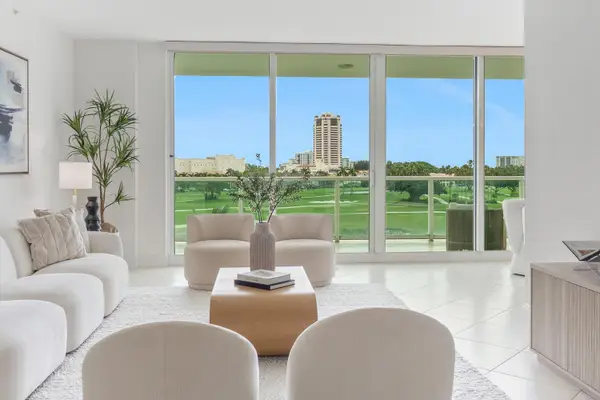 $1,800,000Active2 beds 3 baths1,982 sq. ft.
500 SE Mizner Boulevard #A504, Boca Raton, FL 33432
MLS# B26079762Listed by: COMPASS FLORIDA LLC


Protect your home and budget from life's surprises with an Assurant Home Warranty, backed by a partner that supports you through every step of homeownership. Explore Plans.
© 2023 - 2026 ERA Franchise Systems LLC. All rights reserved. ERA Franchise Systems LLC fully supports the principles of the Fair Housing Act and the Equal Opportunity Act. ERA, ERA Real Estate powered, and their respective logos are registered service marks of ERA Franchise Systems LLC. Each office is independently owned and operated.