
20284 Bandon Dunes Rd, Boca Raton, FL 33434
Local realty services provided by:First Service Realty ERA Powered
Listed by: massiel perdomo
Office: lifestyle international realty305-809-8085
MLS#:A12126130
Source:SEFMLS
Price summary
- Price:$2,050,000
- Price per sq. ft.:$555.1
- Monthly HOA dues:$752
About this home
Discover elegance in this 5-bedroom, 5-bathroom two-story home with breathtaking lake views. The open-concept living space is filled with natural light, flowing into a modern kitchen and dining area—perfect for entertaining. The master suite features dual vanity sinks, an oversized shower, soaking tub, and spacious walk-in closets, all overlooking the lake. Outside, enjoy a landscaped garden and expansive patio. Located in a gated community with resort-style amenities, including a clubhouse, pool, tennis courts, and pickleball. Don’t miss this rare opportunity—schedule your showing today!
Contact an agent
Home facts
- Year built:2023
- Subdivision & Development:BOCA RATON GOLF COURSE
- Listing ID #:A12126130
- Updated:November 21, 2026 at 12:02 AM
Rooms and interior
- Bedrooms:5
- Total bathrooms:5
- Full bathrooms:5
- Flooring:Ceramic Tile
- Kitchen Description:Dishwasher, Disposal, Microwave, Refrigerator, Trash Compactor
- Bedroom Description:Walk-In Closets
- Living area:3,693 sq. ft.
Heating and cooling
- Cooling:Central Air
- Heating:Central
- Central air:Yes
Structure and exterior
- Roof:Concrete
- Year built:2023
- Building area:3,693 sq. ft.
- Lot area:0.17 Acres
- Architectural Style:Contemporary/Modern, Two Story
- Construction Materials:Block
- Exterior Features:Fence
- Levels:2 Story
Schools
- High school:Olympic Heights Community High
- Middle school:Eagles Landing
- Elementary school:Sunrise Park
Utilities
- Sewer:Public Sewer
Finances and disclosures
- Price:$2,050,000
- Price per sq. ft.:$555.1
- Tax amount:$22,281 (2024)
Features and amenities
- Appliances:Dishwasher, Disposal, Dryer, Microwave, Refrigerator, Trash Compactor, Washer
- Laundry features:Dryer, Washer
- Amenities:Gated Community, Impact Glass Windows
- Pool features:Community
Parking
- Garage:Yes
- Garage spaces:3
New listings near 20284 Bandon Dunes Rd
- Coming Soon
 $1,900,000Coming Soon3 beds 3 baths2,149 sq. ft.
Address Withheld By Seller, Highland Beach, FL 33487
MLS# RX-11062080Listed by: UNITED REALTY GROUP, INC - New
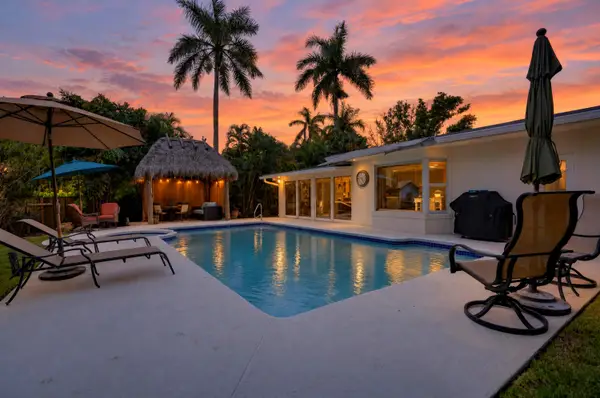 $995,000Active3 beds 2 baths1,202 sq. ft.
350 NW 3rd Court, Boca Raton, FL 33432
MLS# B26102777Listed by: COLDWELL BANKER REALTY - New
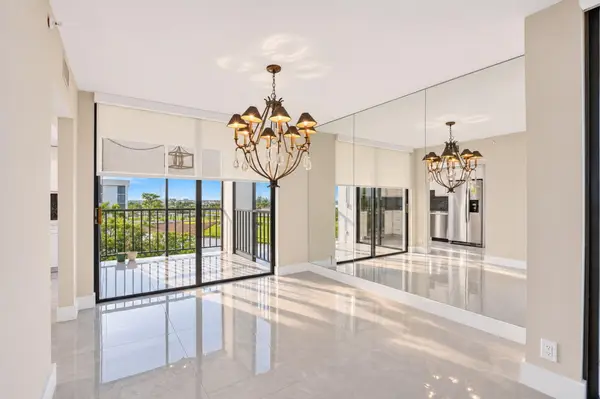 $575,000Active2 beds 2 baths1,255 sq. ft.
7819 Lakeside Boulevard #871, Boca Raton, FL 33434
MLS# B26102787Listed by: BOCA WEST REALTY LLC - New
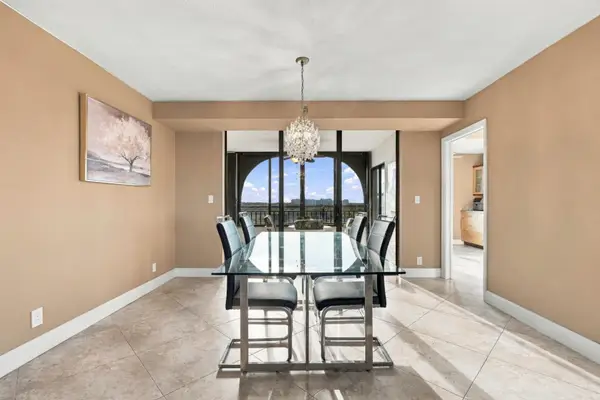 $550,000Active3 beds 2 baths1,628 sq. ft.
7170 Promenade Drive #701, Boca Raton, FL 33433
MLS# B26102670Listed by: UNITED REALTY GROUP, INC - New
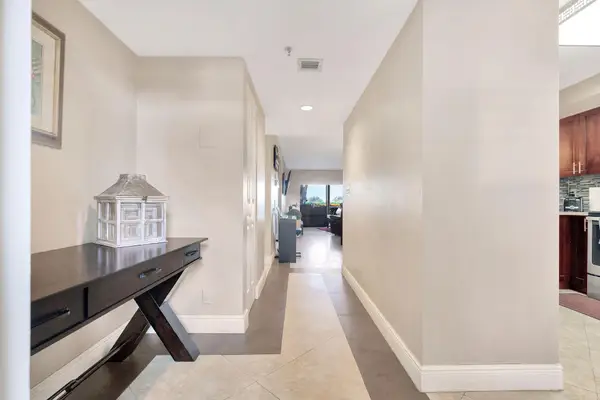 $370,000Active2 beds 2 baths1,340 sq. ft.
6662 Boca Del Mar 116 Drive #116, Boca Raton, FL 33433
MLS# B26102704Listed by: THE CORCORAN GROUP - New
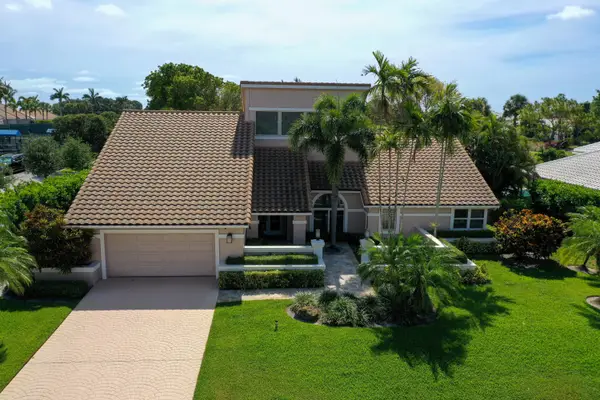 $1,759,000Active3 beds 4 baths3,271 sq. ft.
4961 Bocaire Boulevard, Boca Raton, FL 33487
MLS# B26102631Listed by: LINK INTERNATIONAL REALTY PA - New
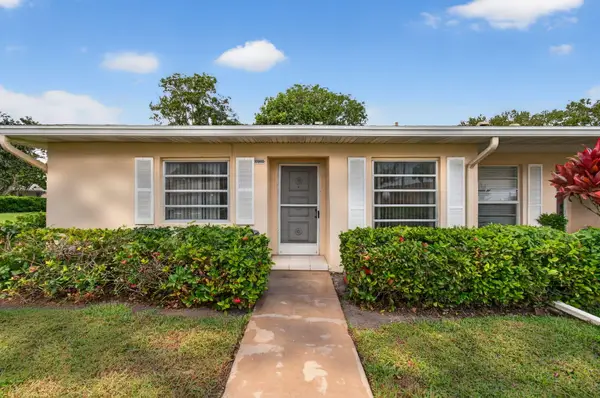 $213,000Active2 beds 2 baths1,332 sq. ft.
20960 Covington Drive, Boca Raton, FL 33433
MLS# B26102598Listed by: KELLER WILLIAMS REALTY SERVICE - New
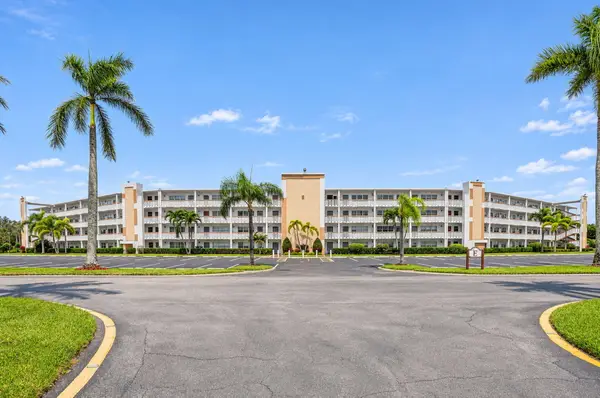 $140,000Active2 beds 2 baths861 sq. ft.
1083 Cornwall E, Boca Raton, FL 33434
MLS# B26102610Listed by: COMPASS FLORIDA LLC - New
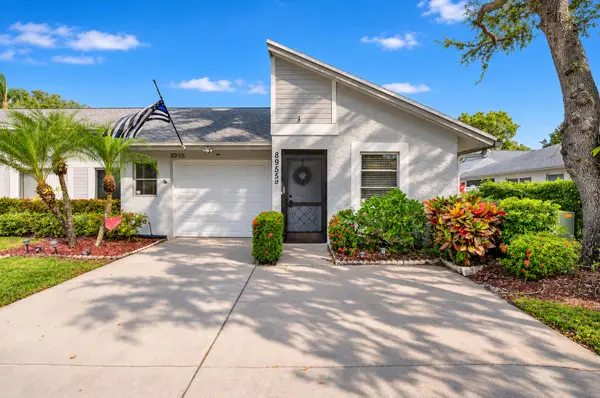 $279,900Active2 beds 2 baths1,262 sq. ft.
8955 Sunscape Lane, Boca Raton, FL 33496
MLS# B26102611Listed by: SIGNATURE BEST FLORIDA REALTY


Protect your home and budget from life's surprises with an Assurant Home Warranty, backed by a partner that supports you through every step of homeownership. Explore Plans.
© 2023 - 2026 ERA Franchise Systems LLC. All rights reserved. ERA Franchise Systems LLC fully supports the principles of the Fair Housing Act and the Equal Opportunity Act. ERA, ERA Real Estate powered, and their respective logos are registered service marks of ERA Franchise Systems LLC. Each office is independently owned and operated.