
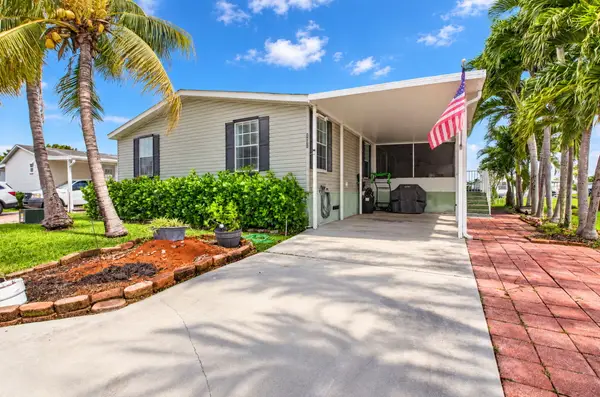
21709 Wapford Way, Boca Raton, FL 33486
Local realty services provided by:First Service Realty ERA Powered
21709 Wapford Way,Boca Raton, FL 33486
$672,000
- 3 Beds
- 3 Baths
- 1,593 sq. ft.
- Single family
- Coming Soon
Listed by: veronica miranda
Office: lokation954-545-5583
MLS#:A12109740
Source:SEFMLS
Price summary
- Price:$672,000
- Price per sq. ft.:$293.32
- Monthly HOA dues:$420
About this home
Refined Boca Raton Living with a Potential 3.12% FHA ASSUMABLE MORTGAGE! Beautifully renovated and move-in ready, this residence is nestled within a desirable 24-hour guard-gated community. Soaring ceilings and abundant natural light create an inviting ambiance, complemented by an updated open-concept kitchen, two-car garage, separate laundry room, and private fenced backyard. The thoughtfully designed floor plan features two primary suites, each with an en-suite bathroom and walk-in closet. The first-floor suite offers dual sinks, while the second-floor primary retreat boasts a separate tub and shower and a private balcony. A third upstairs bedroom, fresh paint, updated lighting, and ample storage complete the home. Residents enjoy resort-style amenities, including a heated pool and spa, with landscaping, cable, and internet included in the low monthly HOA fee. Ideally located near Town Center, Mizner Park, upscale shopping and dining, parks, major highways, schools, and beaches. The existing FHA mortgage may be assumable at a 3.12% interest rate, subject to lender approval and eligibility requirements. Enjoy refined living and the potential advantage of an attractive existing mortgage rate in a sought-after Boca Raton location....
Contact an agent
Home facts
- Year built:1988
- Subdivision & Development:WIMBLEDON VILLAS OF VIA VE
- Listing ID #:A12109740
- Updated:October 28, 2026 at 10:09 AM
Rooms and interior
- Bedrooms:3
- Total bathrooms:3
- Full bathrooms:2
- Half bathrooms:1
- Flooring:Tile
- Bathrooms Description:Dual Sinks, Separate Shower
- Kitchen Description:Dishwasher, Disposal, Electric Range, Microwave, Refrigerator
- Bedroom Description:Walk-In Closets
- Living area:1,593 sq. ft.
Heating and cooling
- Cooling:Central Air
- Heating:Central
- Central air:Yes
Structure and exterior
- Roof:Barrel
- Year built:1988
- Building area:1,593 sq. ft.
- Lot area:0.09 Acres
- Architectural Style:Detached, Two Story
- Construction Materials:Block
- Exterior Features:Balcony, Fence, Open, Patio
- Levels:2 Story
Schools
- High school:Spanish River Community
- Middle school:Omni
- Elementary school:Verde
Utilities
- Water:Public
- Sewer:Public Sewer
Finances and disclosures
- Price:$672,000
- Price per sq. ft.:$293.32
- Tax amount:$7,818 (2026)
Features and amenities
- Appliances:Dishwasher, Disposal, Dryer, Electric Range, Microwave, Refrigerator, Washer
- Laundry features:Dryer, Washer
- Amenities:Balcony, High Ceilings
- Pool features:Community
Parking
- Parking description:Attached, Driveway, Garage, Parking Pad
- Garage:Yes
- Garage spaces:2
New listings near 21709 Wapford Way
- Coming Soon
 $1,900,000Coming Soon3 beds 3 baths2,149 sq. ft.
Address Withheld By Seller, Highland Beach, FL 33487
MLS# RX-11062080Listed by: UNITED REALTY GROUP, INC - New
 $825,000Active3 beds 3 baths2,447 sq. ft.
10134 Boca Woods Lane, Boca Raton, FL 33428
MLS# B26093500Listed by: BRANHAM REALTY INC. - New
 $429,000Active3 beds 2 baths1,200 sq. ft.
11634 Orange Blossom Lane #9b, Boca Raton, FL 33428
MLS# B26093435Listed by: KEYES - New
 $180,000Active2 beds 1 baths908 sq. ft.
8980 Warwick Dr #410, Boca Raton, FL 33433
MLS# A12113297Listed by: REALTY ONE GROUP EVOLUTION - New
 $139,900Active2 beds 2 baths1,032 sq. ft.
8349 South Street, Boca Raton, FL 33433
MLS# B26093415Listed by: KELLER WILLIAMS REALTY BOCA RA - New
 $139,000Active2 beds 2 baths1,032 sq. ft.
8261 E Club Road, Boca Raton, FL 33433
MLS# B26093425Listed by: KELLER WILLIAMS REALTY BOCA RA - New
 $355,000Active3 beds 2 baths1,856 sq. ft.
1571 SW 65th Terrace, Boca Raton, FL 33428
MLS# B26093252Listed by: KEYES - BOCA EAST - New
 $1,230,000Active4 beds 3 baths2,548 sq. ft.
21789 Linwood Way, Boca Raton, FL 33433
MLS# B26093261Listed by: REGENCY REALTY SERVICES - New
 $899,000Active4 beds 3 baths2,501 sq. ft.
115 Via Poinciana Lane, Boca Raton, FL 33487
MLS# B26093265Listed by: LOKATION


Protect your home and budget from life's surprises with an Assurant Home Warranty, backed by a partner that supports you through every step of homeownership. Explore Plans.
© 2023 - 2026 ERA Franchise Systems LLC. All rights reserved. ERA Franchise Systems LLC fully supports the principles of the Fair Housing Act and the Equal Opportunity Act. ERA, ERA Real Estate powered, and their respective logos are registered service marks of ERA Franchise Systems LLC. Each office is independently owned and operated.