
21875 High Pine Trl, Boca Raton, FL 33428
Local realty services provided by:First Service Realty ERA Powered
Listed by: stephen barish
Office: united realty group, inc561-235-2127
MLS#:A12105977
Source:SEFMLS
Price summary
- Price:$849,900
- Price per sq. ft.:$334.47
- Monthly HOA dues:$41.5
About this home
Welcome to your private oasis at 21875 High Pine Trail in Boca Raton, FL, an exceptional single-story pool home offering 3 bedrooms, 2 bathrooms, 1,963 sq ft of pristine living space, and an incredible ultra-low HOA fee of just $41.50/month. Tucked away in a highly coveted, all-ages community with top-rated public schools, this property is one of the rare gems in the neighborhood featuring absolute rear privacy with no backing neighbors. Step into your backyard sanctuary to find a heated pool and jacuzzi completely enveloped by lush greenery, perfect for serene relaxation or lively entertaining.
The home delivers ultimate peace of mind and structural integrity, completely outfitted with hurricane impact doors and windows, a fresh interior/exterior paint job (2025), and a brand-new electric panel (2026). No detail has been overlooked, from the meticulously maintained mechanicals—including a 2023 Central AC, 2024 water tank, and sleek 2024 LED trim lighting—to the pristine 2-car garage equipped with built-in storage and flawless epoxy flooring. Offering the perfect blend of Boca Raton luxury, privacy, and updates, this move-in-ready home is an absolute must-see....
Contact an agent
Home facts
- Year built:1983
- Subdivision & Development:ARBOR WOOD
- Listing ID #:A12105977
- Updated:November 06, 2026 at 03:57 AM
Rooms and interior
- Bedrooms:3
- Total bathrooms:2
- Full bathrooms:2
- Flooring:Carpet, Terrazzo
- Dining Description:Living/Dining Room
- Kitchen Description:Dishwasher, Disposal, Electric Range, Ice Maker, Microwave, Refrigerator
- Bedroom Description:Split Bedroom
- Living area:1,963 sq. ft.
Heating and cooling
- Cooling:Central Air
- Heating:Central
- Central air:Yes
Structure and exterior
- Roof:Spanish Tile
- Year built:1983
- Building area:1,963 sq. ft.
- Lot area:0.28 Acres
- Architectural Style:Detached, One Story, Ranch
- Construction Materials:Block
- Exterior Features:Security High Impact Doors
- Levels:1 Story
Schools
- High school:Olympic Heights Community High
- Middle school:Eagles Landing
- Elementary school:Sandpiper Shores
Utilities
- Water:Public
- Sewer:Public Sewer
Finances and disclosures
- Price:$849,900
- Price per sq. ft.:$334.47
- Tax amount:$5,420 (2026)
Features and amenities
- Appliances:Dishwasher, Disposal, Dryer, Electric Range, Electric Water Heater, Ice Maker, Microwave, Refrigerator, Washer
- Laundry features:Dryer, Washer
- Amenities:Blinds
- Pool features:Heated, In Ground, Pool
Parking
- Parking description:Attached, Driveway, Garage, Garage Door Opener
- Garage:Yes
- Garage spaces:2
New listings near 21875 High Pine Trl
- Coming Soon
 $1,900,000Coming Soon3 beds 3 baths2,149 sq. ft.
Address Withheld By Seller, Highland Beach, FL 33487
MLS# RX-11062080Listed by: UNITED REALTY GROUP, INC - New
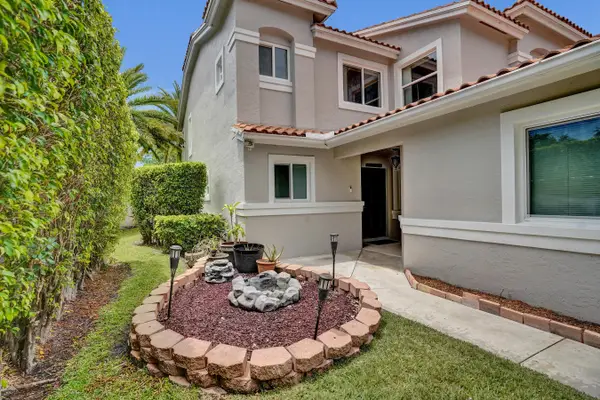 $565,000Active3 beds 3 baths1,660 sq. ft.
10474 Mateo Court, Boca Raton, FL 33498
MLS# B26096999Listed by: COLDWELL BANKER REALTY - New
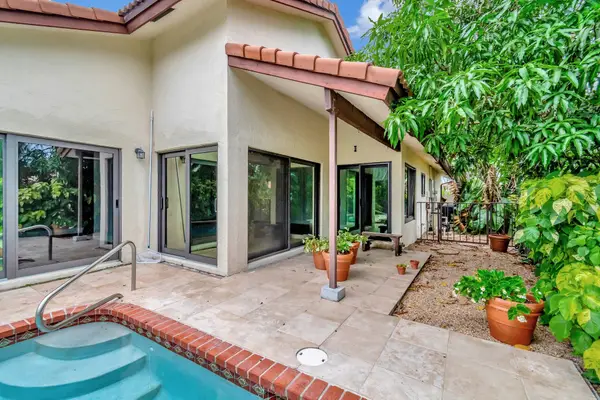 $750,000Active3 beds 2 baths1,715 sq. ft.
7810 Villa Nova Drive, Boca Raton, FL 33433
MLS# B26097003Listed by: SOBECA REALTY LLC. - New
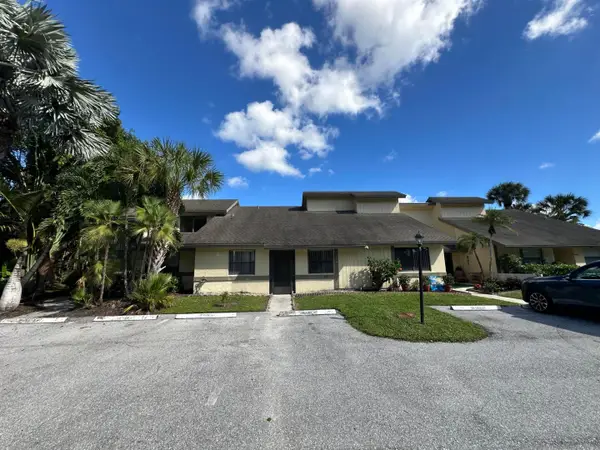 $309,000Active2 beds 2 baths1,279 sq. ft.
9260 Ketay Circle, Boca Raton, FL 33428
MLS# B26096982Listed by: WILLIAM RAVEIS REAL ESTATE - New
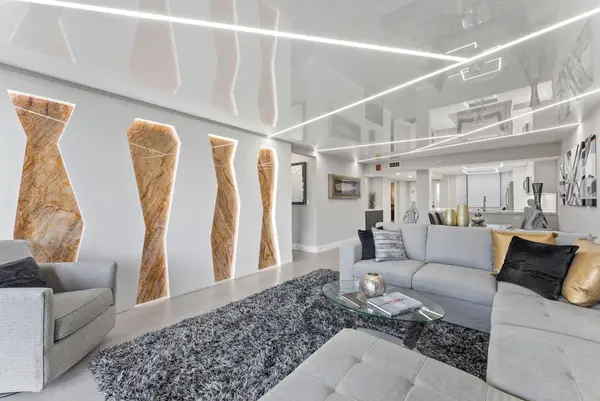 $340,000Active2 beds 2 baths1,207 sq. ft.
6620 Boca Del Mar Drive #506, Boca Raton, FL 33433
MLS# B26096996Listed by: LANG REALTY/BR - Open Sat, 11:30am to 2pmNew
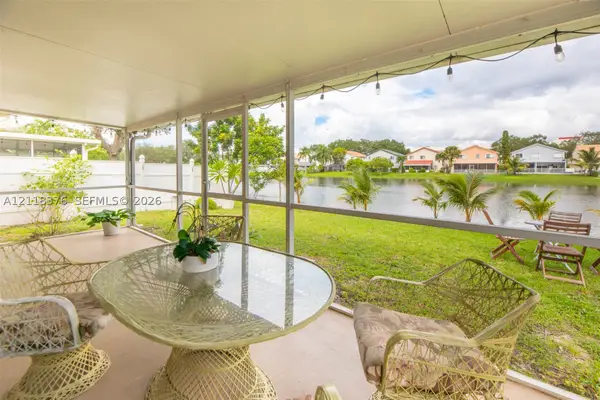 $695,000Active4 beds 3 baths2,175 sq. ft.
10423 Boca Springs Dr, Boca Raton, FL 33428
MLS# A12118376Listed by: WRA BUSINESS & REAL ESTATE 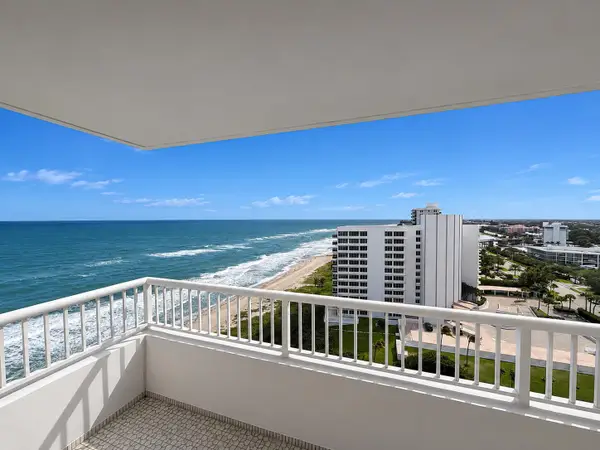 $960,000Pending1 beds 2 baths1,120 sq. ft.
600 S Ocean Boulevard #1602, Boca Raton, FL 33432
MLS# B26096918Listed by: WILLIAM RAVEIS REAL ESTATE- New
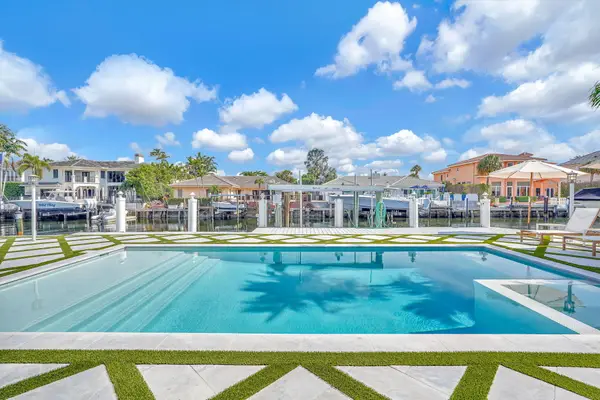 $18,000Active4 beds 3 baths2,653 sq. ft.
885 Nafa Drive, Boca Raton, FL 33487
MLS# B26096850Listed by: URI MAN - New
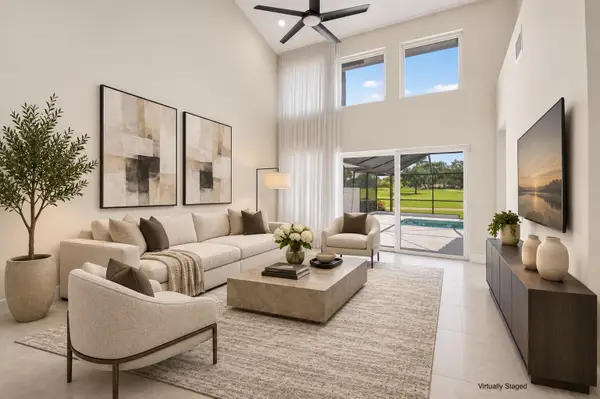 $1,175,000Active3 beds 3 baths2,262 sq. ft.
2103 NW 53rd Street, Boca Raton, FL 33496
MLS# B26096864Listed by: COMPASS FLORIDA LLC - New
 $619,000Active2 beds 2 baths1,271 sq. ft.
19931 Trevi Way, Boca Raton, FL 33434
MLS# B26096876Listed by: BOCA WEST REALTY LLC


Protect your home and budget from life's surprises with an Assurant Home Warranty, backed by a partner that supports you through every step of homeownership. Explore Plans.
© 2023 - 2026 ERA Franchise Systems LLC. All rights reserved. ERA Franchise Systems LLC fully supports the principles of the Fair Housing Act and the Equal Opportunity Act. ERA, ERA Real Estate powered, and their respective logos are registered service marks of ERA Franchise Systems LLC. Each office is independently owned and operated.