
2450 NW 41st Street, Boca Raton, FL 33431
Local realty services provided by:Atlantic Shores Realty Expertise ERA Powered
2450 NW 41st Street,Boca Raton, FL 33431
$14,000,000
- 7 Beds
- 10 Baths
- 10,481 sq. ft.
- Single family
- Active
Listed by: megann lucaj pa
Office: compass florida llc.
MLS#:B26085121
Source:RMLS
Price summary
- Price:$14,000,000
- Price per sq. ft.:$1,108.03
- Monthly HOA dues:$1,300
About this home
The second ultra-luxury new build in Les Jardins, one of Boca Raton's most exclusive enclaves. Approx. 10,481 SF under air with coastal-modern design and walls of glass. Features include a great room, a chef's kitchen with back kitchen, a family room, a club room, an office and an elevator. The first-floor primary wing offers an owner's lounge with bar, his/her closets, a steam shower spa bath, a gym and a wellness spa. A second primary suite and 3 ensuite bedrooms with a lounge and terrace are upstairs. Outdoor living includes a covered pavilion, cabana, fire pit and pool, plus a 3-car garage. Personalize finishes with the builder's design team. Expected delivery: Q3 2027. Extended Description: Introducing the second ultra-luxury new construction estate in Les Jardins. Following the debut of its sister residence, this pre-construction offering is another rare opportunity to own in one of Boca Raton's most exclusive enclaves. The home has approximately 10,481 square feet under air and 12,635 total square feet, with timeless coastal-modern architecture, a standing-seam metal roof, walls of glass and elite craftsmanship throughout. A grand foyer opens to formal dining and a great room with walls of glass to the outdoor living pavilion, pool and fire pit. The chef's kitchen has a full back kitchen and flows into a breakfast bar and family room. A club room built for billiards and entertaining, an executive office and an elevator complete the main living level. The first-floor primary wing is a private retreat in its own right. It includes a bedroom with a private covered terrace, an owner's lounge with a bar, separate his and hers walk-in closets, and a spa bath with a steam shower and an outdoor shower. Next door, a dedicated gym and a wellness spa bath create a true at-home wellness experience. A guest suite on the main level can also serve as a second office. Upstairs, a second primary suite features a private covered terrace, dual walk-in closets and a spa bath with a freestanding tub. Three more ensuite bedrooms, each with its own walk-in closet, gather around a lounge that opens to an outdoor terrace. A safe room and a laundry room complete the upper level. Outdoor living takes center stage with a covered outdoor living room, a cabana, a fire pit, the pool and resort-style landscaping framed by royal and Sylvester palms. A 3-car garage with a garage niche and a terrace, plus a mudroom, add everyday convenience. Buyers who act early can personalize finishes and upgrades with the builder's design team. Expected delivery: Q3 2027....
Contact an agent
Home facts
- Year built:2027
- Subdivision & Development:PATCH REEF EST
- Listing ID #:B26085121
- Added:1 day(s) ago
- Updated:October 07, 2026 at 01:44 AM
Rooms and interior
- Bedrooms:7
- Total bathrooms:10
- Full bathrooms:7
- Half bathrooms:3
- Flooring:Tile, Wood
- Kitchen Description:Dishwasher, Disposal, Freezer, Microwave, Refrigerator
- Living area:10,481 sq. ft.
Heating and cooling
- Cooling:Central Air, Electric
- Heating:Central, Electric
- Central air:Yes
Structure and exterior
- Roof:Metal
- Year built:2027
- Building area:10,481 sq. ft.
- Architectural Style:Contemporary
- Construction Materials:Block
- Exterior Features:Barbecue, Open, Patio, Rooftop
- Foundation Description:Slab
Schools
- High school:Spanish River
- Middle school:Omni
- Elementary school:Blue Lake (Palm Beach)
Utilities
- Water:Public
- Sewer:Public Sewer, Sewer Available
Finances and disclosures
- Price:$14,000,000
- Price per sq. ft.:$1,108.03
- Tax amount:$19,004 (2025)
Features and amenities
- Appliances:Dishwasher, Disposal, Dryer, Freezer, Microwave, Refrigerator, Washer
- Laundry features:Dryer, Washer
- Pool features:Association, Heated, Outside Bath Access, Pool, Salt Water
Parking
- Total parking spaces:3
- Parking description:Garage
- Garage:Yes
- Garage spaces:3
New listings near 2450 NW 41st Street
- Coming Soon
 $1,900,000Coming Soon3 beds 3 baths2,149 sq. ft.
Address Withheld By Seller, Highland Beach, FL 33487
MLS# RX-11062080Listed by: UNITED REALTY GROUP, INC - New
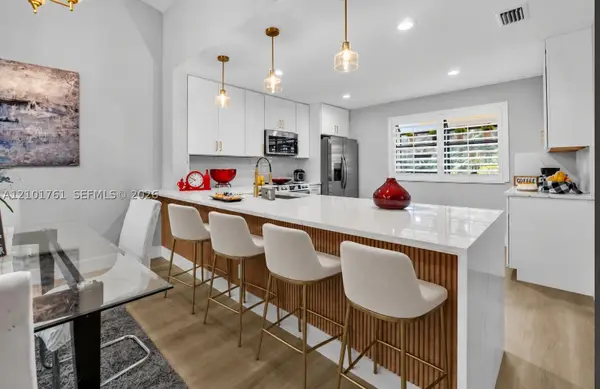 $544,900Active3 beds 2 baths1,572 sq. ft.
7818 La Mirada Dr, Boca Raton, FL 33433
MLS# A12101761Listed by: CASALINA REALTY INC - New
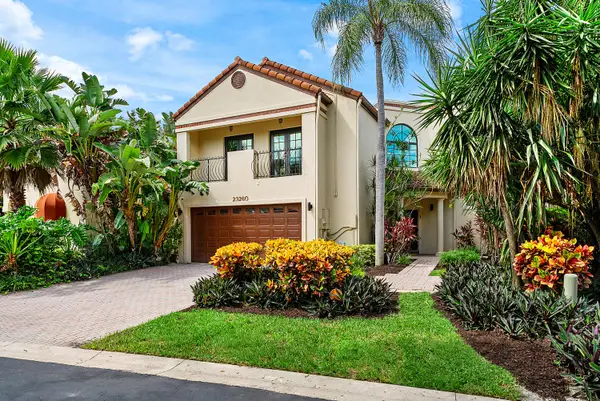 $1,450,000Active3 beds 3 baths2,722 sq. ft.
23260 Mirabella Circle N, Boca Raton, FL 33433
MLS# B26085089Listed by: SERHANT - New
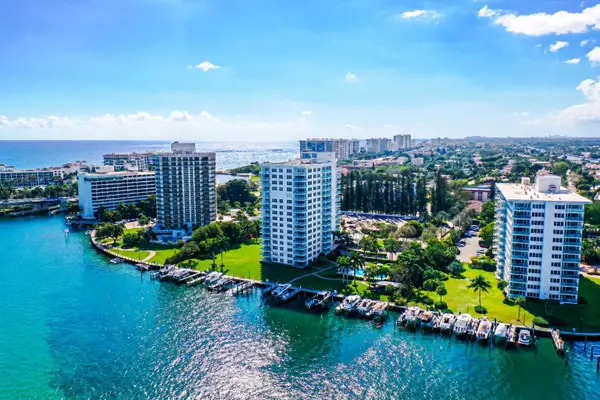 $999,000Active2 beds 2 baths1,474 sq. ft.
875 E Camino Real #7E, Boca Raton, FL 33432
MLS# B26085092Listed by: CHARLES RUTENBERG REALTY FTL - New
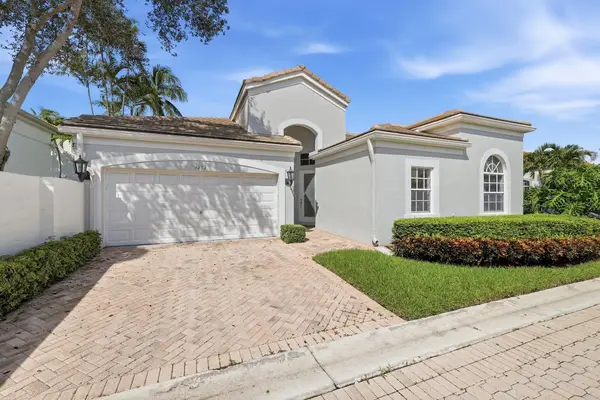 $750,000Active3 beds 2 baths1,611 sq. ft.
4252 NW 66th Lane, Boca Raton, FL 33496
MLS# B26085103Listed by: EPIQUE REALTY INC. - New
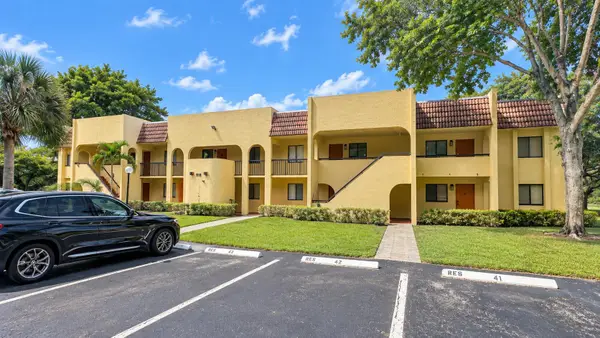 $279,000Active2 beds 2 baths1,044 sq. ft.
918 SW 9th St #201 Circle, Boca Raton, FL 33486
MLS# B26085023Listed by: HOME SOLUTIONS REAL ESTATE SER - New
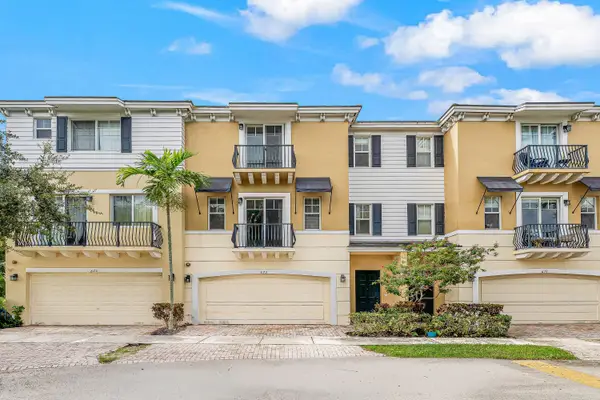 $549,900Active3 beds 4 baths2,334 sq. ft.
673 NW 38th Circle, Boca Raton, FL 33431
MLS# B26085029Listed by: FLORIDA'S BEST REALTY SERVICES - New
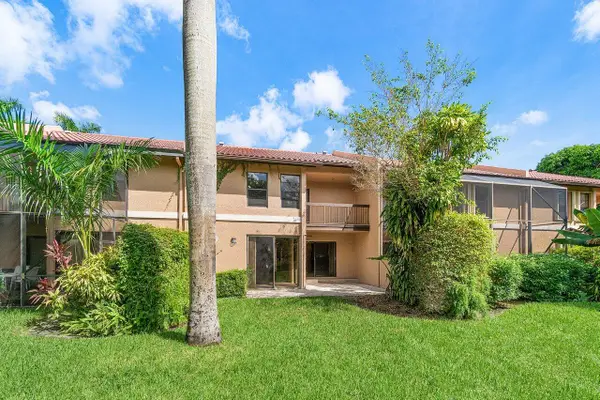 $549,900Active3 beds 3 baths2,121 sq. ft.
22068 Las Brisas Circle, Boca Raton, FL 33433
MLS# B26085033Listed by: COMPASS FLORIDA LLC - New
 $195,000Active1 beds 1 baths697 sq. ft.
400 NE 20th Street #A312, Boca Raton, FL 33431
MLS# B26085038Listed by: UNITED REALTY GROUP INC. - New
 $749,000Active3 beds 3 baths2,206 sq. ft.
10378 Buena Ventura Drive, Boca Raton, FL 33498
MLS# B26085046Listed by: COMPASS FLORIDA LLC


Protect your home and budget from life's surprises with an Assurant Home Warranty, backed by a partner that supports you through every step of homeownership. Explore Plans.
© 2023 - 2026 ERA Franchise Systems LLC. All rights reserved. ERA Franchise Systems LLC fully supports the principles of the Fair Housing Act and the Equal Opportunity Act. ERA, ERA Real Estate powered, and their respective logos are registered service marks of ERA Franchise Systems LLC. Each office is independently owned and operated.