
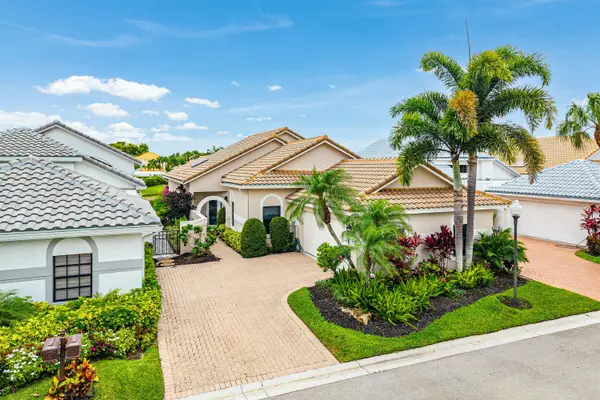
4899 Sugar Pine Drive, Boca Raton, FL 33487
Local realty services provided by:Atlantic Shores Realty Expertise ERA Powered
Listed by: jeffrey kramer, joy kramer
Office: compass florida llc.
MLS#:B26099057
Source:RMLS
Price summary
- Price:$875,000
- Price per sq. ft.:$335.51
- Monthly HOA dues:$116.5
About this home
Public Remarks:
2023 ROOF | 2026 A/C | 2024 REMODELED KITCHEN! Beautifully maintained 3BR/2BA home on a .20-acre tropical lot in desirable Pheasant Walk, in the heart of Central Boca Raton. The custom kitchen features white shaker wood cabinetry, brushed nickel hardware, stunning black Titanium countertops with a double waterfall, stainless steel appliances, and a spacious pantry with custom wood shelving. Enjoy the bright, expansive living room overlooking the lush tropical backyard, perfect for relaxing or entertaining. Updated bathrooms feature custom vanities with hand-carved details an double-drawer storage. Meticulously updated and in pristine condition. Oversized 506-SF garage! This home is in Central Boca Raton, a prime location with top-rated schools. The house is freshly painted.
Contact an agent
Home facts
- Year built:1977
- Subdivision & Development:PHEASANT WALK SEC 1
- Listing ID #:B26099057
- Added:1 day(s) ago
- Updated:November 12, 2026 at 05:48 AM
Rooms and interior
- Bedrooms:3
- Total bathrooms:2
- Full bathrooms:2
- Flooring:Laminate
- Kitchen Description:Disposal, Freezer, Microwave, Refrigerator
- Living area:1,794 sq. ft.
Heating and cooling
- Cooling:Ceiling Fans, Central Air
- Heating:Central
- Central air:Yes
Structure and exterior
- Roof:Shingle
- Year built:1977
- Building area:1,794 sq. ft.
- Architectural Style:Contemporary, Ranch
- Construction Materials:Concrete, Stucco
- Exterior Features:Courtyard, Patio
- Levels:1 Story
Schools
- High school:Spanish River
- Middle school:Omni
- Elementary school:Calusa (Palm Beach)
Utilities
- Water:Public
- Sewer:Public Sewer
Finances and disclosures
- Price:$875,000
- Price per sq. ft.:$335.51
- Tax amount:$3,327 (2026)
Features and amenities
- Appliances:Cooktop, Disposal, Dryer, Freezer, Microwave, Refrigerator, Washer
- Laundry features:Dryer, Laundry Tub, Washer
- Pool features:In Ground, Private
Parking
- Total parking spaces:4
- Parking description:Driveway, Garage
- Garage:Yes
- Garage spaces:2
New listings near 4899 Sugar Pine Drive
- Coming Soon
 $1,900,000Coming Soon3 beds 3 baths2,149 sq. ft.
Address Withheld By Seller, Highland Beach, FL 33487
MLS# RX-11062080Listed by: UNITED REALTY GROUP, INC - New
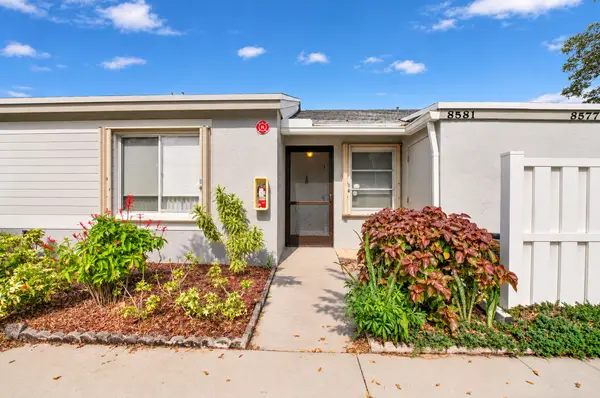 $214,000Active2 beds 2 baths1,000 sq. ft.
8581 Sunbird Place, Boca Raton, FL 33496
MLS# B26099290Listed by: SIGNATURE BEST FLORIDA REALTY - New
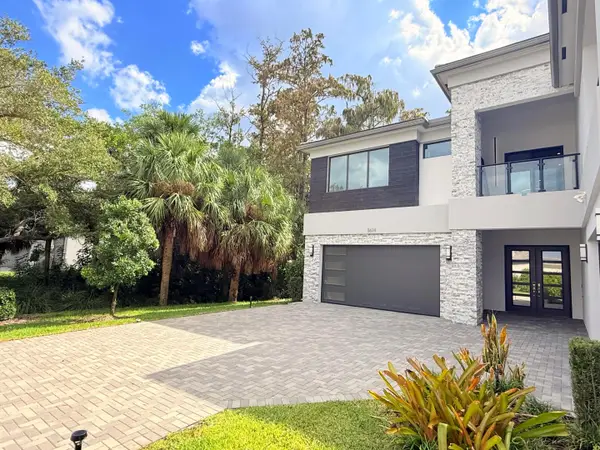 $3,700,000Active6 beds 8 baths5,690 sq. ft.
8614 Shoreacres Street, Boca Raton, FL 33434
MLS# B26099274Listed by: OVDREAMS REALTY LLC - Open Sun, 1 to 3pmNew
 $499,900Active3 beds 2 baths1,170 sq. ft.
19714 Carolina Circle, Boca Raton, FL 33434
MLS# B26099157Listed by: REALTY HOME ADVISORS INC - New
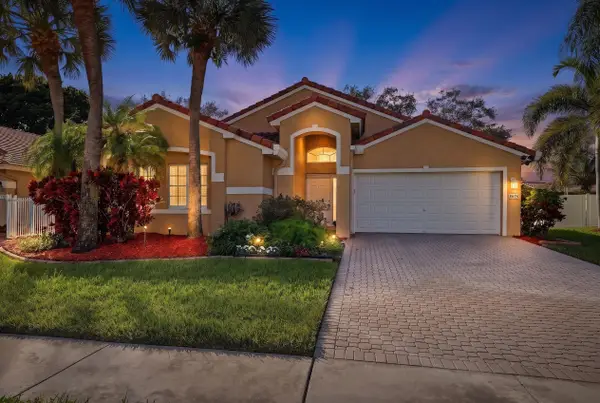 $819,000Active4 beds 2 baths2,035 sq. ft.
8694 Via Ancho Road, Boca Raton, FL 33433
MLS# B26099165Listed by: SERHANT - New
 $2,499,999Active1.17 Acres
10203 SW Sandalfoot Boulevard, Boca Raton, FL 33428
MLS# B26099168Listed by: 441 REALTY LLC - New
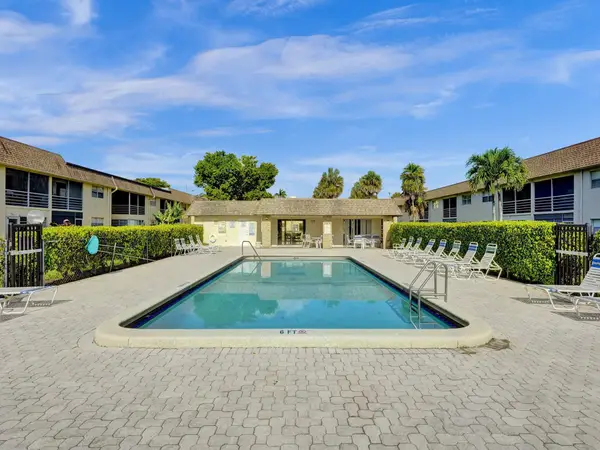 $210,000Active2 beds 2 baths840 sq. ft.
9949 Sandalfoot Boulevard #545, Boca Raton, FL 33428
MLS# B26099181Listed by: LOKATION - New
 $4,200,000Active6 beds 6 baths5,935 sq. ft.
17538 Middlebrook Way, Boca Raton, FL 33496
MLS# A12119911Listed by: LONDON FOSTER REALTY - New
 $480,000Active3 beds 2 baths1,276 sq. ft.
9874 Boca Gardens Parkway #B, Boca Raton, FL 33496
MLS# B26099128Listed by: KEYES COMPANY - New
 $1,399,995Active2 beds 3 baths2,098 sq. ft.
17460 Via Capri, Boca Raton, FL 33496
MLS# B26099152Listed by: ENGEL & VOLKERS BOCA RATON


Protect your home and budget from life's surprises with an Assurant Home Warranty, backed by a partner that supports you through every step of homeownership. Explore Plans.
© 2023 - 2026 ERA Franchise Systems LLC. All rights reserved. ERA Franchise Systems LLC fully supports the principles of the Fair Housing Act and the Equal Opportunity Act. ERA, ERA Real Estate powered, and their respective logos are registered service marks of ERA Franchise Systems LLC. Each office is independently owned and operated.