
5580 NE Trieste Way, Boca Raton, FL 33487
Local realty services provided by:Reliant Realty ERA Powered
Listed by: michelle sadownick, julie ann giachetti pa
Office: one sotheby's international realty
MLS#:B26077995
Source:RMLS
Price summary
- Price:$1,150,000
- Price per sq. ft.:$286.5
- Monthly HOA dues:$799.67
About this home
Desirable east facing CASA LUNA model offer four Bedrooms, a separate Den, an elevator and a 2 car garage. One of the best locations in all of TRIESTE and offering over 4000 Total Sq ft. The entry level features a dramatic two story Foyer, a bonus room that could be used as a Media Room, and a Bedroom with full bath and patio. Upstairs, an open Living/Dining area offers lots of natural light with two balconies. The gourmet Kitchen features a w/ separate Breakfast area. The Upper (third) floor includes a spacious Primary Suite w/ coffered ceiling, a large custom fitted walk-in closet and a beautiful Primary Bath with Shower, jetted tub, makeup up vanity and double sinks. Additionally there are two Guest Suites and another full bath and laundry room. Outdoor space includes an extended fenced in brick paver patio. Natural gas hookup ready for a built in summer Kitchen. Energy saving features include impact windows and doors, a brand new tankless gas hot water heater, and two newer AC units. CAPITAL CONTRIBUTION of $2400 is required to be paid by BUYER at closing....
Contact an agent
Home facts
- Year built:2006
- Subdivision & Development:TRIESTE AT BOCA
- Listing ID #:B26077995
- Added:1 day(s) ago
- Updated:September 18, 2026 at 11:39 PM
Rooms and interior
- Bedrooms:3
- Total bathrooms:3
- Full bathrooms:3
- Flooring:Carpet, Tile
- Kitchen Description:Dishwasher, Microwave, Refrigerator
- Living area:3,134 sq. ft.
Heating and cooling
- Cooling:Ceiling Fans, Central Air, Electric
- Heating:Central, Electric
- Central air:Yes
Structure and exterior
- Roof:Barrel
- Year built:2006
- Building area:3,134 sq. ft.
- Architectural Style:Traditional
- Construction Materials:Block
- Exterior Features:Barbecue, Patio
- Levels:3 or More Stories
Schools
- High school:Boca Raton
- Middle school:Boca Raton Community
- Elementary school:J. C. Mitchell
Utilities
- Water:Public, Water Available
- Sewer:Public Sewer
Finances and disclosures
- Price:$1,150,000
- Price per sq. ft.:$286.5
- Tax amount:$12,809 (2025)
Features and amenities
- Appliances:Cooktop, Dishwasher, Dryer, Microwave, Refrigerator, Washer
- Laundry features:Dryer, Washer
- Pool features:Association, Heated, Pool, Spa Hot Tub
Parking
- Total parking spaces:4
- Parking description:Driveway, Garage, Garage Door Opener
- Garage:Yes
- Garage spaces:2
New listings near 5580 NE Trieste Way
- Coming Soon
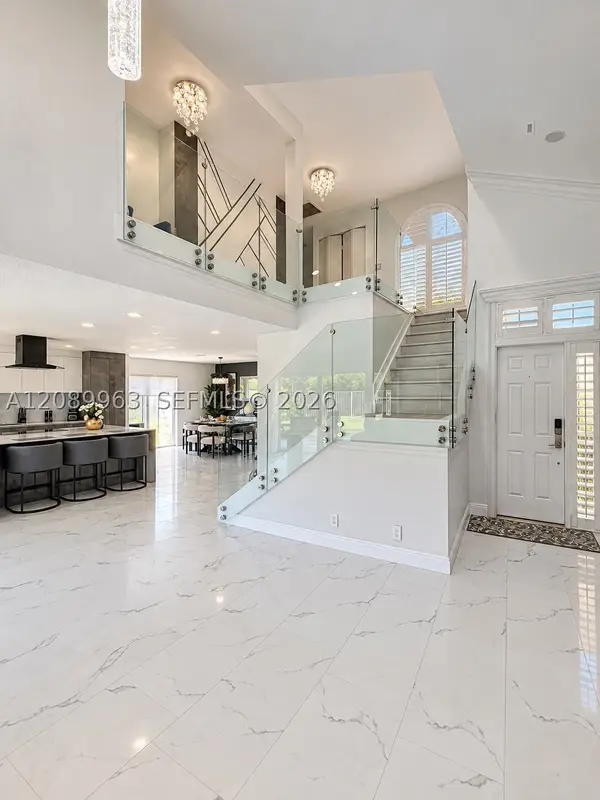 $999,000Coming Soon4 beds 3 baths2,344 sq. ft.
6127 La Vida Ter, Boca Raton, FL 33433
MLS# A12089963Listed by: UNITED REALTY GROUP, INC - Coming Soon
 $1,900,000Coming Soon3 beds 3 baths2,149 sq. ft.
Address Withheld By Seller, Highland Beach, FL 33487
MLS# RX-11062080Listed by: UNITED REALTY GROUP, INC - New
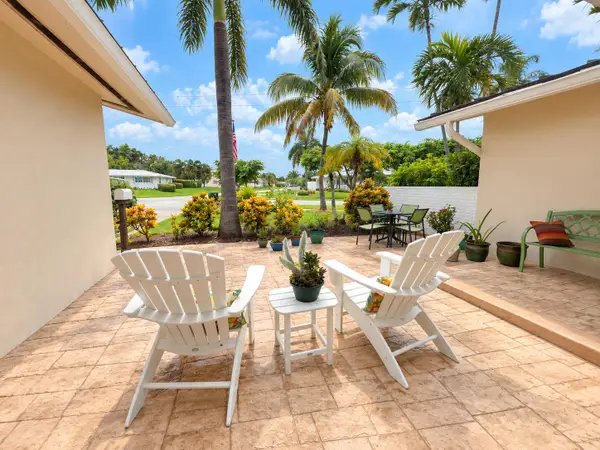 $699,999Active2 beds 2 baths1,423 sq. ft.
1498 SW 9th Street, Boca Raton, FL 33486
MLS# B26078075Listed by: UNITED REALTY GROUP, INC - New
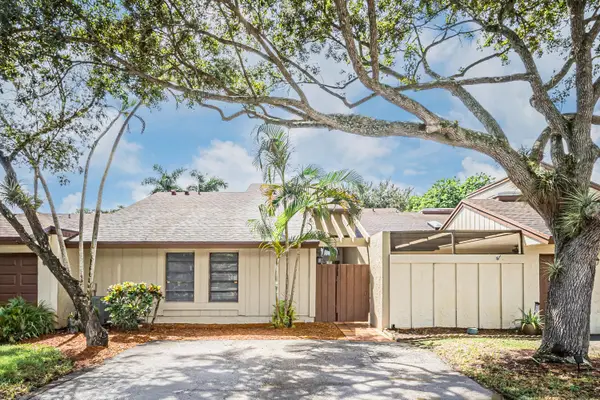 $445,000Active3 beds 2 baths1,478 sq. ft.
22724 Vistawood Way, Boca Raton, FL 33428
MLS# B26078083Listed by: MY REALTY GROUP, LLC. - New
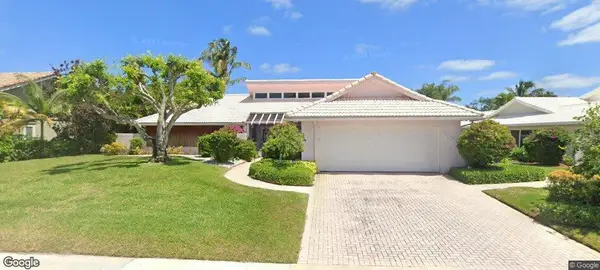 $899,000Active2 beds 4 baths2,329 sq. ft.
5680 NW 3rd Terrace, Boca Raton, FL 33487
MLS# B26077972Listed by: COLDWELL BANKER REALTY - Open Sat, 11am to 3pmNew
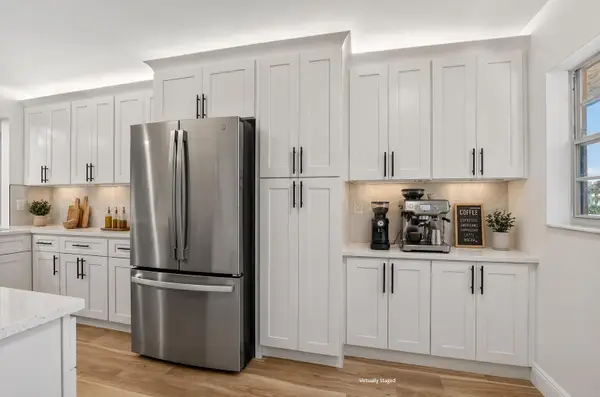 $285,000Active2 beds 2 baths1,400 sq. ft.
23247 Barwood Lane N #205, Boca Raton, FL 33428
MLS# B26077997Listed by: KELLER WILLIAMS REALTY BOCA RA - New
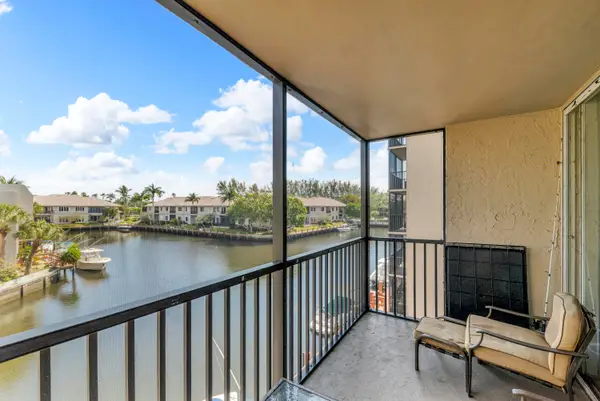 $290,000Active1 beds 1 baths795 sq. ft.
6 Royal Palm Way #307, Boca Raton, FL 33432
MLS# B26078007Listed by: COMPASS FLORIDA LLC - New
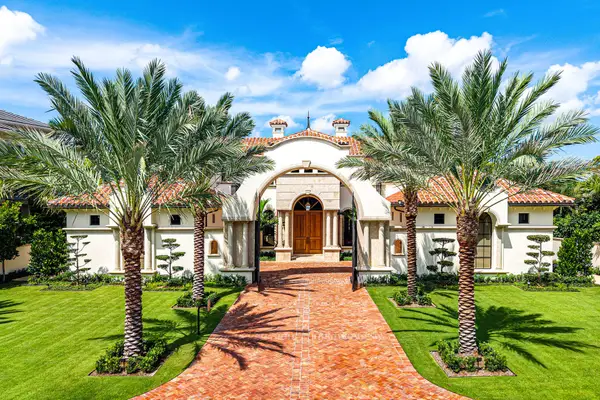 $16,950,000Active5 beds 7 baths6,891 sq. ft.
2055 Royal Palm Way, Boca Raton, FL 33432
MLS# B26078017Listed by: ROYAL PALM PROPERTIES LLC - New
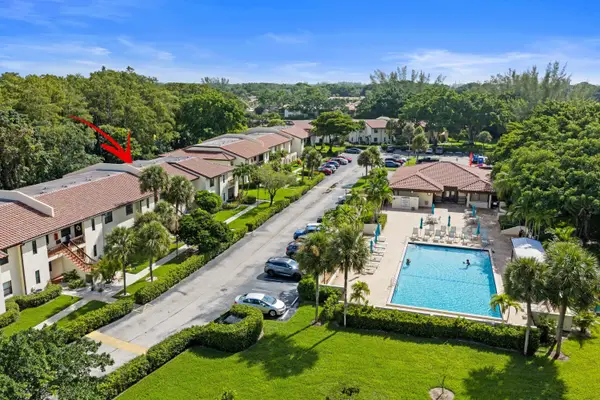 $290,000Active2 beds 2 baths1,216 sq. ft.
21726 Arriba Real #35H, Boca Raton, FL 33433
MLS# B26078047Listed by: MASTROPIERI GROUP LLC


Protect your home and budget from life's surprises with an Assurant Home Warranty, backed by a partner that supports you through every step of homeownership. Explore Plans.
© 2023 - 2026 ERA Franchise Systems LLC. All rights reserved. ERA Franchise Systems LLC fully supports the principles of the Fair Housing Act and the Equal Opportunity Act. ERA, ERA Real Estate powered, and their respective logos are registered service marks of ERA Franchise Systems LLC. Each office is independently owned and operated.