
5742 Saint Annes Way, Boca Raton, FL 33496
Local realty services provided by:Atlantic Shores Realty Expertise ERA Powered
5742 Saint Annes Way,Boca Raton, FL 33496
$2,395,000
- 4 Beds
- 3 Baths
- 2,863 sq. ft.
- Single family
- Active
Listed by: pamela susan finkelstein
Office: diamond realty group llc.
MLS#:B26075168
Source:RMLS
Price summary
- Price:$2,395,000
- Price per sq. ft.:$643.13
- Monthly HOA dues:$850
About this home
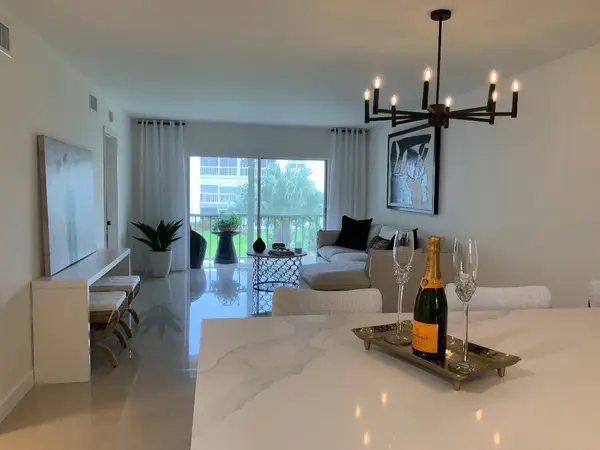
This single-story, 4 bedroom, 3 bathroom home is located in the Hamptons, a subdivision of Woodfield Country Club. The home features lots of windows for natural sun light, an open floor plan with split bedrooms, "look of wood" flooring though out, high ceilings, an office/bedroom with custom built-ins, a large white transitional kitchen, a circular drive with room for extra parking and an oversized pool/patio and expansive backyard which is perfect for entertaining. This property is priced to sell and this is an opportunity to join Woodfield Country Club before the "buy in" increases. Additional photos to follow.
Contact an agent
Home facts
- Year built:1989
- Subdivision & Development:Hamptons
- Listing ID #:B26075168
- Added:1 day(s) ago
- Updated:September 13, 2026 at 03:01 PM
Rooms and interior
- Bedrooms:4
- Total bathrooms:3
- Full bathrooms:3
- Flooring:Carpet, Laminate, Wood
- Kitchen Description:Dishwasher, Disposal, Microwave, Refrigerator
- Living area:2,863 sq. ft.
Heating and cooling
- Cooling:Central Air
- Heating:Central
- Central air:Yes
Structure and exterior
- Roof:Barrel
- Year built:1989
- Building area:2,863 sq. ft.
- Construction Materials:Concrete, Stucco
- Levels:1 Story
Schools
- High school:Spanish River
- Middle school:Omni
- Elementary school:Calusa (Palm Beach)
Utilities
- Water:Public, Water Available
- Sewer:Public Sewer, Sewer Available
Finances and disclosures
- Price:$2,395,000
- Price per sq. ft.:$643.13
- Tax amount:$12,535 (2025)
Features and amenities
- Appliances:Cooktop, Dishwasher, Disposal, Dryer, Microwave, Refrigerator
- Laundry features:Dryer
- Pool features:Association, Pool
Parking
- Total parking spaces:6
- Parking description:Garage, Garage Door Opener
- Garage:Yes
- Garage spaces:2
New listings near 5742 Saint Annes Way
- Coming Soon
 $1,900,000Coming Soon3 beds 3 baths2,149 sq. ft.
Address Withheld By Seller, Highland Beach, FL 33487
MLS# RX-11062080Listed by: UNITED REALTY GROUP, INC - New
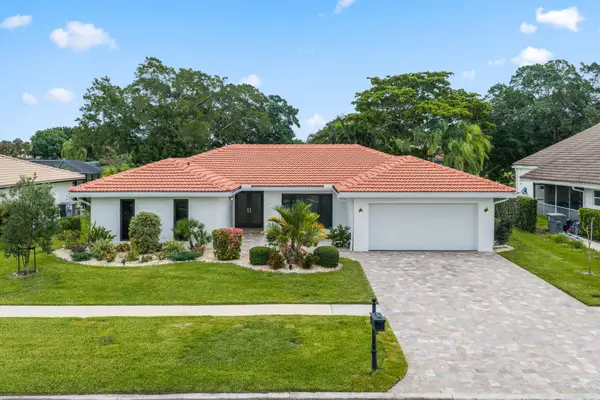 $1,179,000Active3 beds 2 baths2,304 sq. ft.
20195 Back 9 Drive, Boca Raton, FL 33498
MLS# B26075593Listed by: RE/MAX DIRECT - New
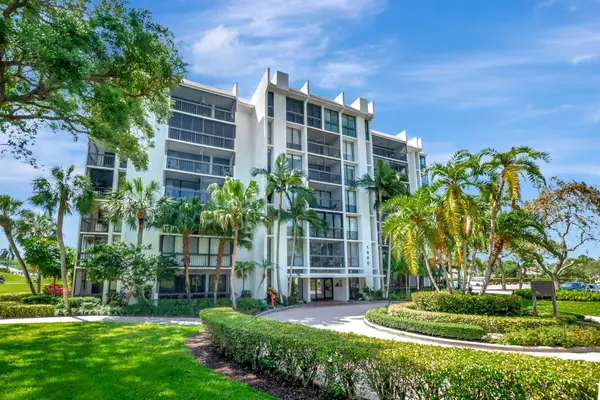 $249,000Active2 beds 2 baths1,050 sq. ft.
1926 Bridgewood Drive, Boca Raton, FL 33434
MLS# B26075565Listed by: LANG REALTY/ BR - New
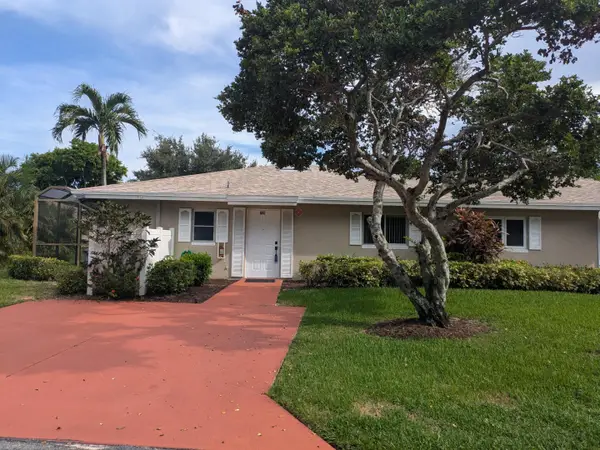 $239,900Active2 beds 2 baths1,044 sq. ft.
8861 Echo Lane, Boca Raton, FL 33496
MLS# B26075527Listed by: LIBERTY REALTY LLC - New
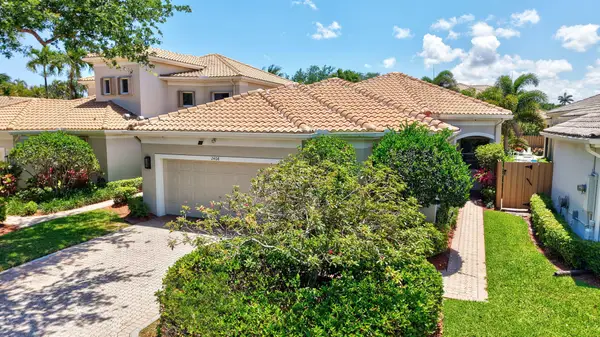 $675,000Active3 beds 3 baths2,247 sq. ft.
2408 NW 67th Street, Boca Raton, FL 33496
MLS# B26075511Listed by: SERHANT - New
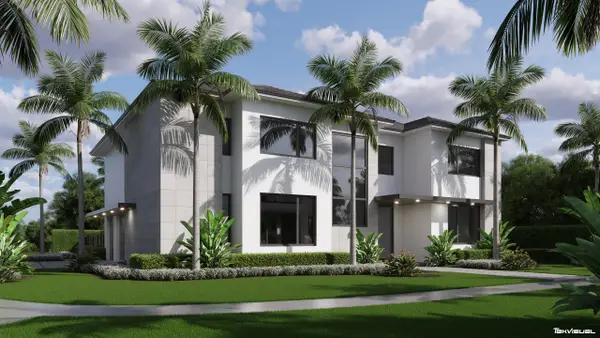 $849,000Active5 beds 6 baths4,389 sq. ft.
4725 Brandywine Drive, Boca Raton, FL 33487
MLS# B26075494Listed by: LOKATION - Open Sat, 10am to 12pmNew
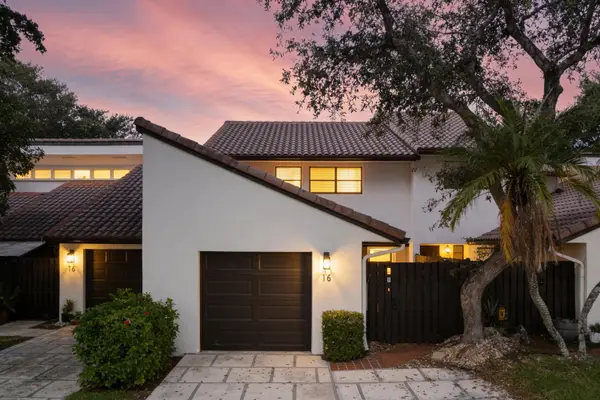 $399,500Active4 beds 3 baths1,800 sq. ft.
6850 NW 2nd Avenue #16, Boca Raton, FL 33487
MLS# B26075410Listed by: MASTROPIERI GROUP LLC - Open Sun, 1 to 3pmNew
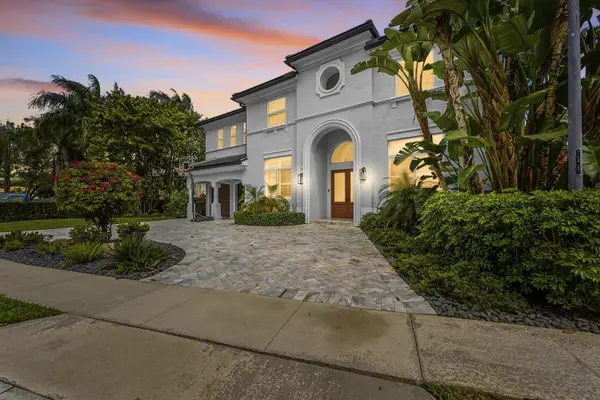 $2,195,000Active5 beds 6 baths3,940 sq. ft.
5038 NW 24th Circle, Boca Raton, FL 33431
MLS# B26075416Listed by: COMPASS FLORIDA LLC - New
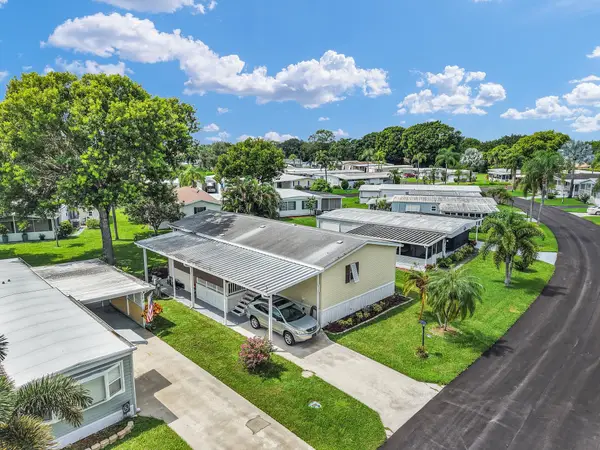 $209,000Active2 beds 2 baths1,056 sq. ft.
8338 E Club Road, Boca Raton, FL 33433
MLS# B26075394Listed by: LANG REALTY/BR - Open Sun, 1 to 3pmNew
 $229,900Active2 beds 2 baths936 sq. ft.
9856 Marina Boulevard #1320, Boca Raton, FL 33428
MLS# B26075355Listed by: UNITED REALTY GROUP, INC


Protect your home and budget from life's surprises with an Assurant Home Warranty, backed by a partner that supports you through every step of homeownership. Explore Plans.
© 2023 - 2026 ERA Franchise Systems LLC. All rights reserved. ERA Franchise Systems LLC fully supports the principles of the Fair Housing Act and the Equal Opportunity Act. ERA, ERA Real Estate powered, and their respective logos are registered service marks of ERA Franchise Systems LLC. Each office is independently owned and operated.