
6167 NW 23rd Way, Boca Raton, FL 33496
Local realty services provided by:Atlantic Shores Realty Expertise ERA Powered
Listed by: susan demerer
Office: compass florida llc.
MLS#:B26075120
Source:RMLS
Price summary
- Price:$3,495,000
- Price per sq. ft.:$598.97
- Monthly HOA dues:$800
About this home
Located in the prestigious Village of Tanglewood in Broken Sound Country Club, this custom estate home offers exceptional space, privacy, and a thoughtfully designed floor plan. Set on a private .39-acre lot, the residence features 5 bedrooms plus a den, 3.5 baths, more than 4,000 square feet of living space, and a 3-car garage. The desirable split-bedroom floor plan provides both privacy and flexibility, with a bedroom and den conveniently located on the main level—ideal for guests, an office, or extended family. Upstairs, the spacious primary suite offers a private retreat with his-and-hers walk-in closets. The kitchen features a generous center island, gas cooktop, and ample cabinetry, creating a natural gathering space for everyday living and entertaining. Expansive living areas open to a private, enclosed backyard with a large heated pool, providing the perfect setting for outdoor entertaining and year-round enjoyment. A rare combination of generous living space, a substantial private lot, flexible bedroom layout, and exceptional indoor-outdoor living, all within the highly sought-after Village of Tanglewood at Broken Sound. Broken Sound Membership Mandatory - Buyers to pay $150k-$300k Membership Fee & $35k-$50k in annual dues....
Contact an agent
Home facts
- Year built:1989
- Subdivision & Development:TANGLEWOOD
- Listing ID #:B26075120
- Added:1 day(s) ago
- Updated:September 13, 2026 at 03:01 PM
Rooms and interior
- Bedrooms:5
- Total bathrooms:4
- Full bathrooms:3
- Half bathrooms:1
- Flooring:Carpet, Marble, Tile, Wood
- Kitchen Description:Dishwasher, Disposal, Freezer, Microwave, Refrigerator
- Living area:4,064 sq. ft.
Heating and cooling
- Cooling:Ceiling Fans, Central Air, Electric
- Heating:Central, Electric
- Central air:Yes
Structure and exterior
- Roof:Concrete
- Year built:1989
- Building area:4,064 sq. ft.
- Architectural Style:Traditional
- Construction Materials:Block, Concrete, Stucco
- Exterior Features:Lighting, Patio
Schools
- High school:Spanish River
- Middle school:Omni
- Elementary school:Calusa (Palm Beach)
Utilities
- Water:Public, Water Available
- Sewer:Public Sewer
Finances and disclosures
- Price:$3,495,000
- Price per sq. ft.:$598.97
- Tax amount:$15,845 (2025)
Features and amenities
- Appliances:Cooktop, Dishwasher, Disposal, Dryer, Freezer, Microwave, Refrigerator, Washer
- Laundry features:Dryer, Washer
- Pool features:Association, Heated, In Ground, Pool, Private, Spa Hot Tub
Parking
- Total parking spaces:3
- Parking description:Driveway, Garage, Garage Door Opener
- Garage:Yes
- Garage spaces:3
New listings near 6167 NW 23rd Way
- Coming Soon
 $1,900,000Coming Soon3 beds 3 baths2,149 sq. ft.
Address Withheld By Seller, Highland Beach, FL 33487
MLS# RX-11062080Listed by: UNITED REALTY GROUP, INC - New
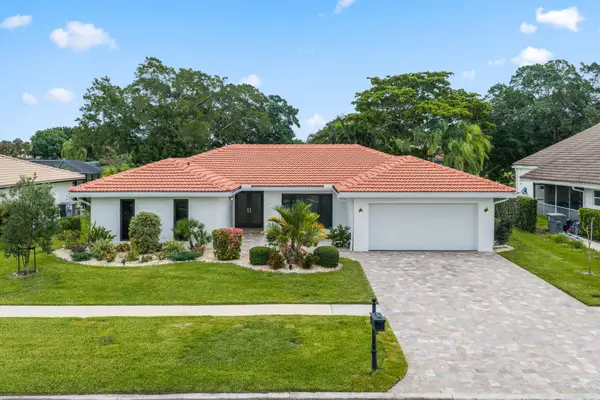 $1,179,000Active3 beds 2 baths2,304 sq. ft.
20195 Back 9 Drive, Boca Raton, FL 33498
MLS# B26075593Listed by: RE/MAX DIRECT - New
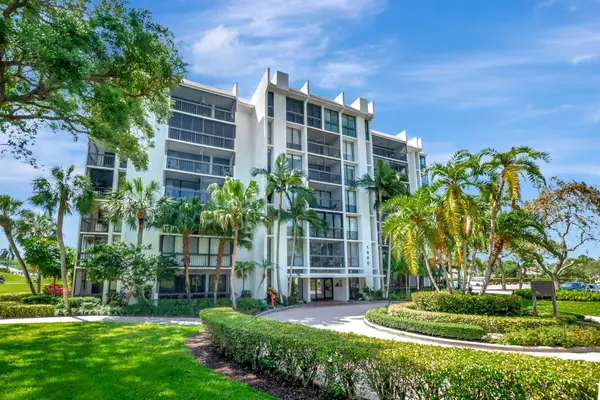 $249,000Active2 beds 2 baths1,050 sq. ft.
1926 Bridgewood Drive, Boca Raton, FL 33434
MLS# B26075565Listed by: LANG REALTY/ BR - New
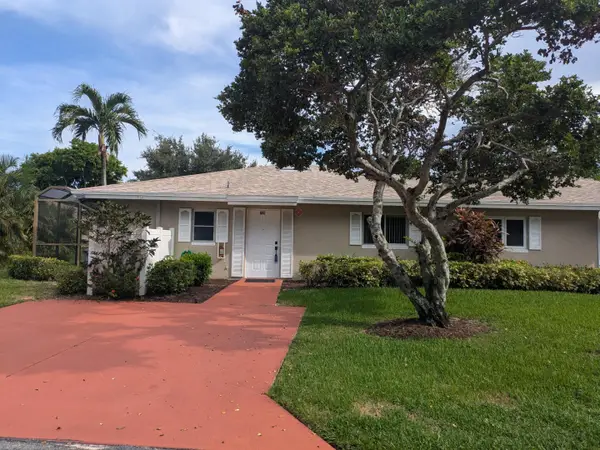 $239,900Active2 beds 2 baths1,044 sq. ft.
8861 Echo Lane, Boca Raton, FL 33496
MLS# B26075527Listed by: LIBERTY REALTY LLC - New
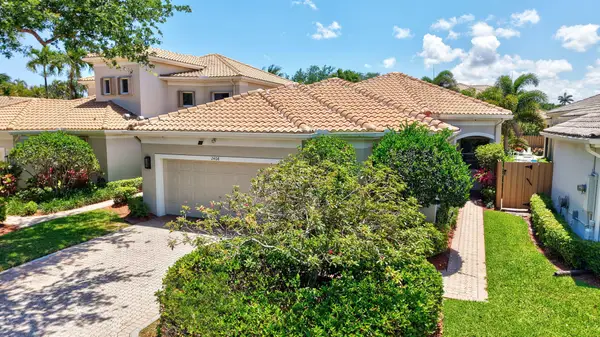 $675,000Active3 beds 3 baths2,247 sq. ft.
2408 NW 67th Street, Boca Raton, FL 33496
MLS# B26075511Listed by: SERHANT - New
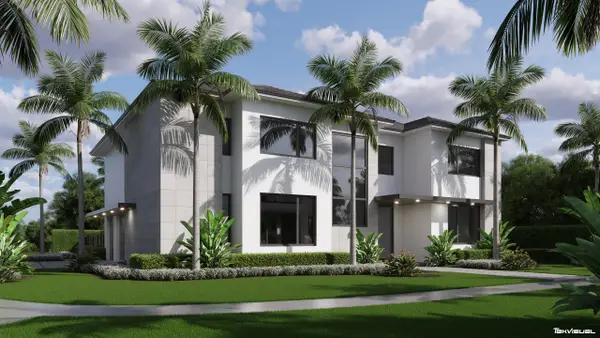 $849,000Active5 beds 6 baths4,389 sq. ft.
4725 Brandywine Drive, Boca Raton, FL 33487
MLS# B26075494Listed by: LOKATION - Open Sat, 10am to 12pmNew
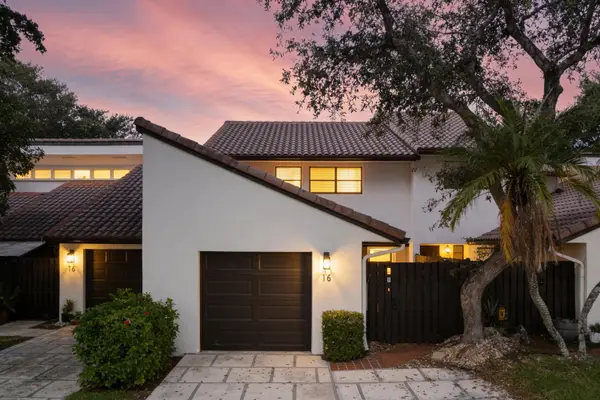 $399,500Active4 beds 3 baths1,800 sq. ft.
6850 NW 2nd Avenue #16, Boca Raton, FL 33487
MLS# B26075410Listed by: MASTROPIERI GROUP LLC - Open Sun, 1 to 3pmNew
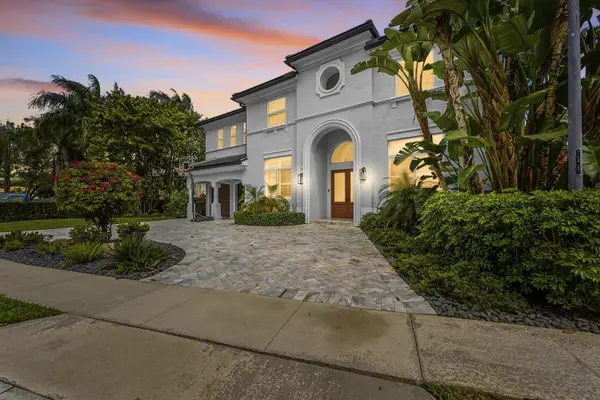 $2,195,000Active5 beds 6 baths3,940 sq. ft.
5038 NW 24th Circle, Boca Raton, FL 33431
MLS# B26075416Listed by: COMPASS FLORIDA LLC - New
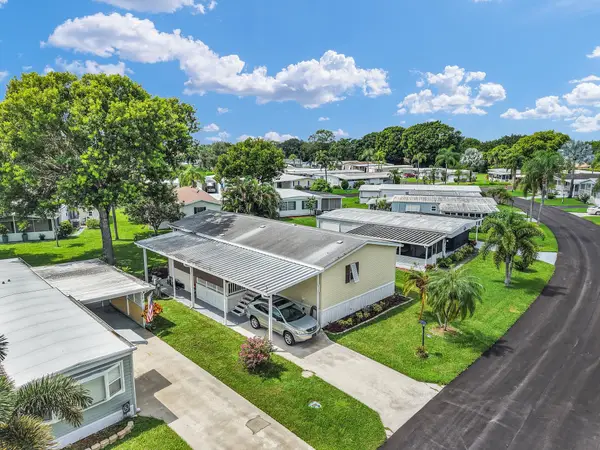 $209,000Active2 beds 2 baths1,056 sq. ft.
8338 E Club Road, Boca Raton, FL 33433
MLS# B26075394Listed by: LANG REALTY/BR - Open Sun, 1 to 3pmNew
 $229,900Active2 beds 2 baths936 sq. ft.
9856 Marina Boulevard #1320, Boca Raton, FL 33428
MLS# B26075355Listed by: UNITED REALTY GROUP, INC


Protect your home and budget from life's surprises with an Assurant Home Warranty, backed by a partner that supports you through every step of homeownership. Explore Plans.
© 2023 - 2026 ERA Franchise Systems LLC. All rights reserved. ERA Franchise Systems LLC fully supports the principles of the Fair Housing Act and the Equal Opportunity Act. ERA, ERA Real Estate powered, and their respective logos are registered service marks of ERA Franchise Systems LLC. Each office is independently owned and operated.