
7276 Sidonia Court, Boca Raton, FL 33433
Local realty services provided by:Countywide Properties ERA Powered
Listed by: aaron f buchbinder, jeffrey tuchklaper
Office: compass florida llc.305-851-2820
MLS#:R11161813
Source:SEFMLS
Price summary
- Price:$1,750,000
- Price per sq. ft.:$299.97
- Monthly HOA dues:$400
About this home
Spacious 5 BR plus office residence in Encantada featuring 5.1 full baths impact glass throughout, and abundant natural light. The well-designed floor plan offers a main-level primary suite with glass doors opening to the pool and patio, a formal dining room, and a chef's island kitchen that flows seamlessly into the family room with sliding glass doors overlooking the outdoor living space. Upstairs, two privately situated bedrooms, a full bath, and a generous loft provide ideal separation of space. Expansive living areas are perfect for entertaining and extend to a private outdoor retreat with an oversized pool, covered patio, and cabana bath. The lush grounds feature 6 avocado trees, 2 mango trees, multiple banana trees, citrus, papaya, and starfruit - all mature and fruit-bearing- creating a true backyard fruit tree paradise.
Contact an agent
Home facts
- Year built:1987
- Listing ID #:R11161813
- Updated:June 22, 2026 at 02:20 AM
Rooms and interior
- Bedrooms:5
- Total bathrooms:6
- Full bathrooms:5
- Half bathrooms:1
- Rooms Total:5
- Flooring:Hardwood, Wood
- Dining Description:Breakfast Area, Dining Area, Separate Formal Dining Room
- Bathrooms Description:Dual Sinks
- Kitchen Description:Built In Oven, Dishwasher, Electric Range, Kitchen Island, Microwave, Refrigerator, Self Cleaning Oven
- Bedroom Description:Main Level Primary, Walk-In Closets
- Living area:4,694 sq. ft.
Heating and cooling
- Cooling:Central Air, Electric
- Heating:Central, Electric
- Central air:Yes
Structure and exterior
- Roof:Spanish Tile
- Year built:1987
- Building area:4,694 sq. ft.
- Lot Features:Buyer Approval Required
- Construction Materials:Block
- Exterior Features:Patio
- Levels:2 Story
Schools
- High school:Spanish River Community
- Middle school:Omni
- Elementary school:Del Prado
Utilities
- Water:Public, Water Available
- Sewer:Public Sewer, Sewer Available
Finances and disclosures
- Price:$1,750,000
- Price per sq. ft.:$299.97
- Tax amount:$12,242 (2025)
Features and amenities
- Appliances:Built-In Oven, Dishwasher, Dryer, Electric Range, Microwave, Refrigerator, Self Cleaning Oven, Washer
- Laundry features:Dryer, Washer
- Amenities:Guard, Impact Glass Windows, Trails
- Pool features:Heated, Pool
Parking
- Total parking spaces:6
- Parking description:Attached, Garage
- Garage:Yes
- Garage spaces:3
New listings near 7276 Sidonia Court
- New
 $1,750,000Active4 beds 3 baths2,300 sq. ft.
1298 Walnut Terrace, Boca Raton, FL 33486
MLS# B26048978Listed by: SOUTHERN BREEZE REALTY GROUP - New
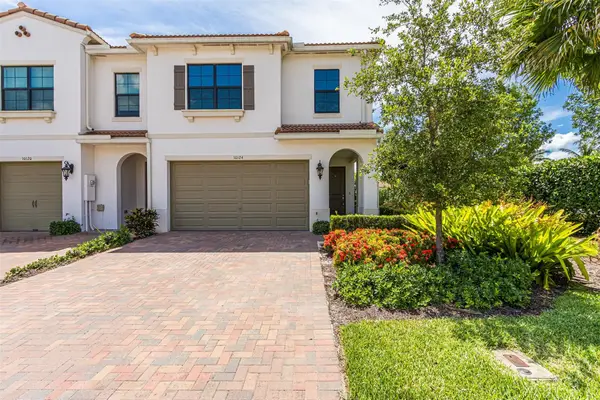 $725,000Active3 beds 3 baths2,020 sq. ft.
10124 Brickhill Drive #10124, Boca Raton, FL 33428
MLS# B26048939Listed by: THE COVE GUSPAV REALTY - New
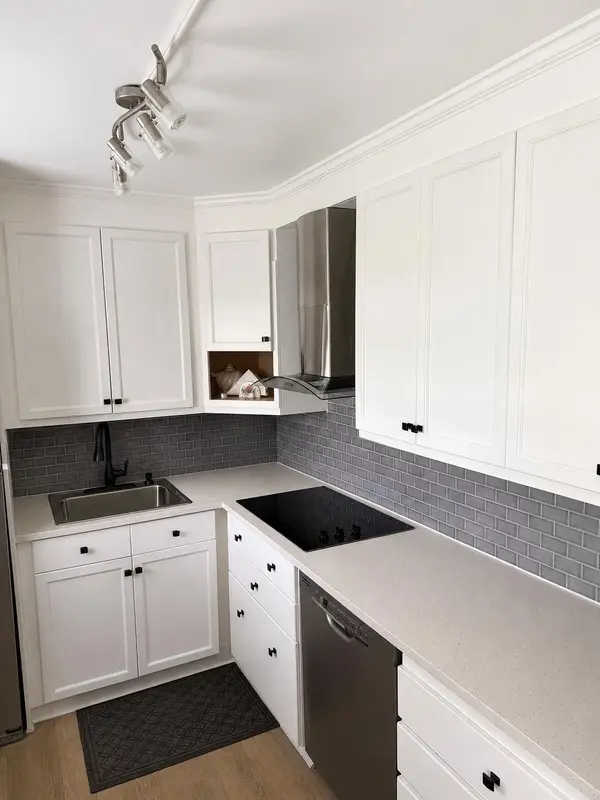 $134,900Active2 beds 2 baths840 sq. ft.
256 Preston Way, Boca Raton, FL 33434
MLS# B26048931Listed by: SIGNATURE INTERNATIONAL RE - New
 $399,500Active3 beds 3 baths1,267 sq. ft.
6654 Via Regina, Boca Raton, FL 33433
MLS# B26048923Listed by: BLUE LIGHTHOUSE REALTY, INC - New
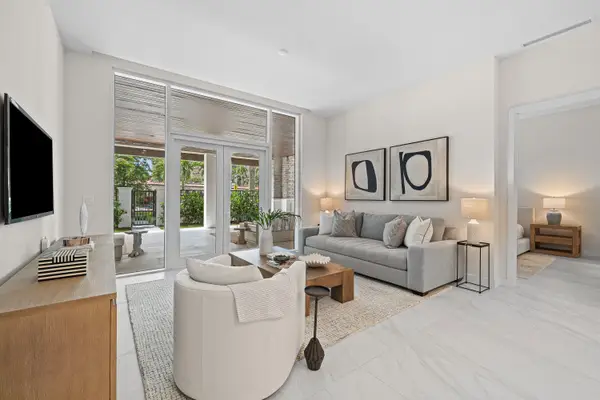 $2,350,000Active2 beds 3 baths1,937 sq. ft.
220 SE Mizner Boulevard #102, Boca Raton, FL 33432
MLS# B26048903Listed by: DOUGLAS ELLIMAN - New
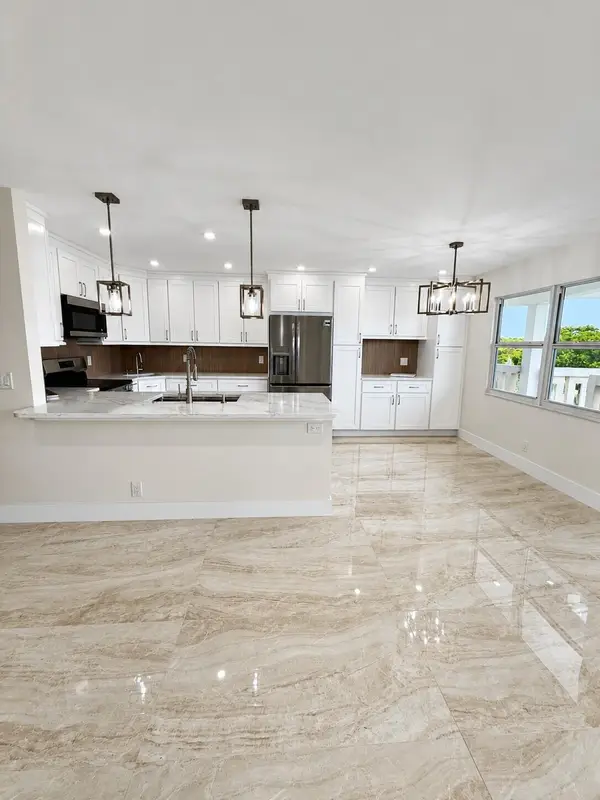 $325,000Active2 beds 2 baths945 sq. ft.
4047 Ainslie C #4047, Boca Raton, FL 33434
MLS# B26048897Listed by: SANDALS REALTY GROUP, INC. - New
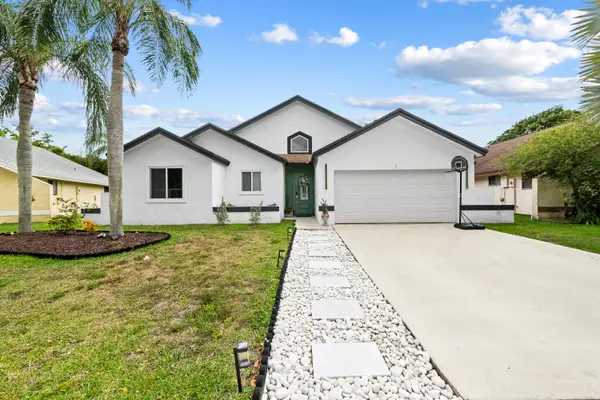 $634,999Active3 beds 2 baths1,511 sq. ft.
22448 Swordfish Drive, Boca Raton, FL 33428
MLS# B26048901Listed by: UNITED REALTY GROUP, INC - New
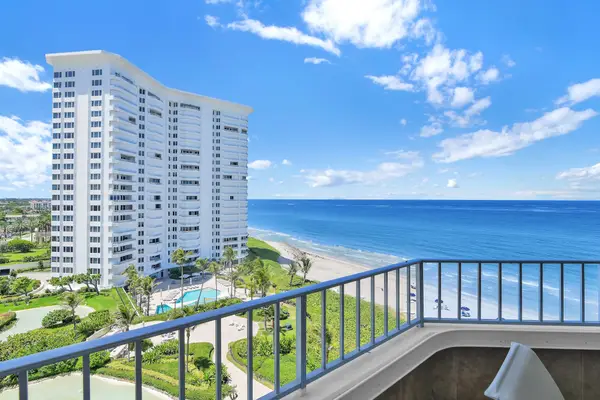 $1,495,000Active2 beds 2 baths1,446 sq. ft.
550 S Ocean Boulevard #1003, Boca Raton, FL 33432
MLS# B26048880Listed by: COMPASS FLORIDA LLC - New
 $459,999Active2 beds 2 baths1,310 sq. ft.
7847 Lakeside Boulevard #1024, Boca Raton, FL 33434
MLS# B26048881Listed by: LANG REALTY/ BR - New
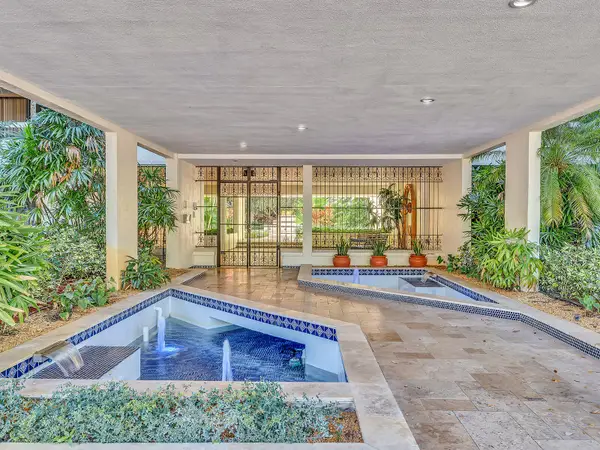 $429,900Active3 beds 2 baths1,702 sq. ft.
23200 Camino Del Mar #304, Boca Raton, FL 33433
MLS# B26048885Listed by: RE/MAX SERVICES


Protect your home and budget from life's surprises with an Assurant Home Warranty, backed by a partner that supports you through every step of homeownership. Explore Plans.
© 2023 - 2026 ERA Franchise Systems LLC. All rights reserved. ERA Franchise Systems LLC fully supports the principles of the Fair Housing Act and the Equal Opportunity Act. ERA, ERA Real Estate powered, and their respective logos are registered service marks of ERA Franchise Systems LLC. Each office is independently owned and operated.