
9012 Dulcetto Court, Boca Raton, FL 33496
Local realty services provided by:Reliant Realty ERA Powered
Listed by: colby berchin, nicole damashek
Office: luxury partners realty
MLS#:B26080430
Source:RMLS
Price summary
- Price:$2,699,000
- Price per sq. ft.:$438.58
- Monthly HOA dues:$1,120
About this home
This exceptional Annabelle model features a contemporary elevation with clean architectural lines. The residence is set on a south-facing lot filling the home with natural light. 5 bedrooms, 6 baths, loft, club room & 3-car garage are complemented by designer finishes & unique architectural features. The kitchen has been beautifully upgraded. The upstairs primary suite overlooks the pool & has generously sized walk-in closets, a sitting area and a luxurious master bath. Each of the secondary bedrooms has its own private bath. Special features include a whole-house generator, whole-house water filtration, & an expanded driveway. The private backyard retreat features phantom screens, BBQ, a saltwater chlorinated pool, marble pavers, & lush, mature landscaping for total privacy. Furnished option available with high-end furnishings. Additional features include a TV on the patio, a cold plunge pool, outfitted closets in the master suite, porcelain tile in the main living areas, carpet in the bedrooms and a wood staircase. There is a security camera system for indoors and outdoors. The kitchen includes stainless steel Wolf and Subzero appliances and full-height cabinetry. The pantry has been expanded and shelving has been added. Boca Bridges is hailed as Boca Raton's most sought-after neighborhood offering social & fitness amenities beyond compare! Featuring its Signature Clubhouse spanning 27,000 sq/ft over 7 acres of l&, Boca Bridges is rich in amenities, offering its residents a Restaurant onsite, Outdoor Bar area, fabulous Resort Pool, State-of-the-Art Fitness Facility, Aqua Tot Play Area, 7 Tennis Courts, 4 Pickleball Courts, Video Game Room, Indoor Sport Court, Outdoor Sport Court, Spa Facilities, Card Rooms & so much more!...
Contact an agent
Home facts
- Year built:2020
- Subdivision & Development:BOCA BRIDGES
- Listing ID #:B26080430
- Added:1 day(s) ago
- Updated:September 25, 2026 at 02:44 PM
Rooms and interior
- Bedrooms:5
- Total bathrooms:6
- Full bathrooms:6
- Flooring:Carpet, Ceramic Tile, Tile, Wood
- Kitchen Description:Dishwasher, Disposal, Microwave, Refrigerator
- Living area:4,702 sq. ft.
Heating and cooling
- Cooling:Central Air, Electric
- Heating:Central, Electric
- Central air:Yes
Structure and exterior
- Roof:Concrete, Tile
- Year built:2020
- Building area:4,702 sq. ft.
- Architectural Style:Contemporary
- Construction Materials:Block
- Exterior Features:Barbecue, Patio, Screened
Schools
- High school:Olympic Heights
- Middle school:Eagles Landing
- Elementary school:Whispering Pines (Palm Beach)
Utilities
- Water:Public
- Sewer:Public Sewer
Finances and disclosures
- Price:$2,699,000
- Price per sq. ft.:$438.58
- Tax amount:$19,116 (2025)
Features and amenities
- Appliances:Dishwasher, Disposal, Dryer, Microwave, Refrigerator, Washer
- Laundry features:Dryer, Laundry Tub, Washer
- Pool features:Association, Gunite, Heated, In Ground, Outside Bath Access, Pool, Salt Water, Spa Hot Tub
Parking
- Total parking spaces:3
- Parking description:Driveway, Garage, Garage Door Opener
- Garage:Yes
- Garage spaces:3
New listings near 9012 Dulcetto Court
- Coming Soon
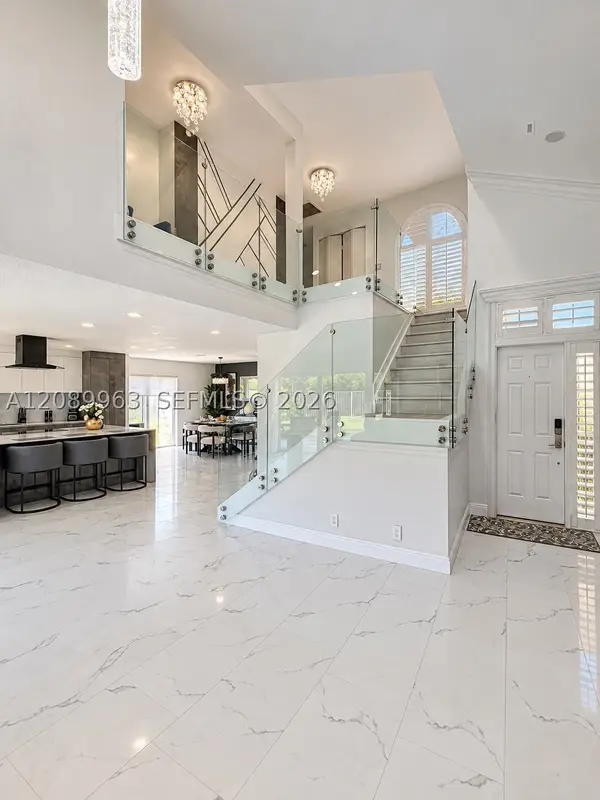 $999,000Coming Soon4 beds 3 baths2,344 sq. ft.
6127 La Vida Ter, Boca Raton, FL 33433
MLS# A12089963Listed by: UNITED REALTY GROUP, INC - Coming Soon
 $1,900,000Coming Soon3 beds 3 baths2,149 sq. ft.
Address Withheld By Seller, Highland Beach, FL 33487
MLS# RX-11062080Listed by: UNITED REALTY GROUP, INC - Open Sun, 1:30 to 4:30pmNew
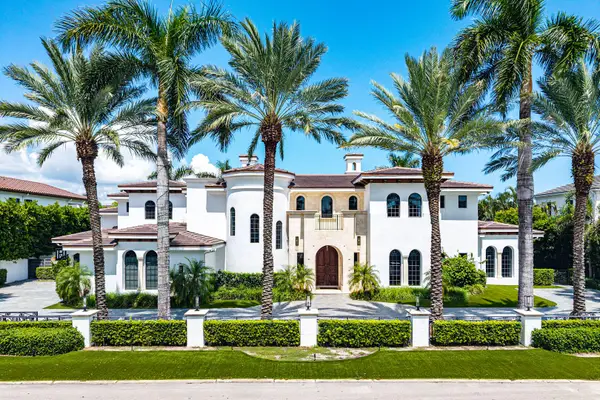 $17,995,000Active7 beds 11 baths9,965 sq. ft.
251 W Coconut Palm Road, Boca Raton, FL 33432
MLS# B26080428Listed by: ROYAL PALM PROPERTIES LLC - New
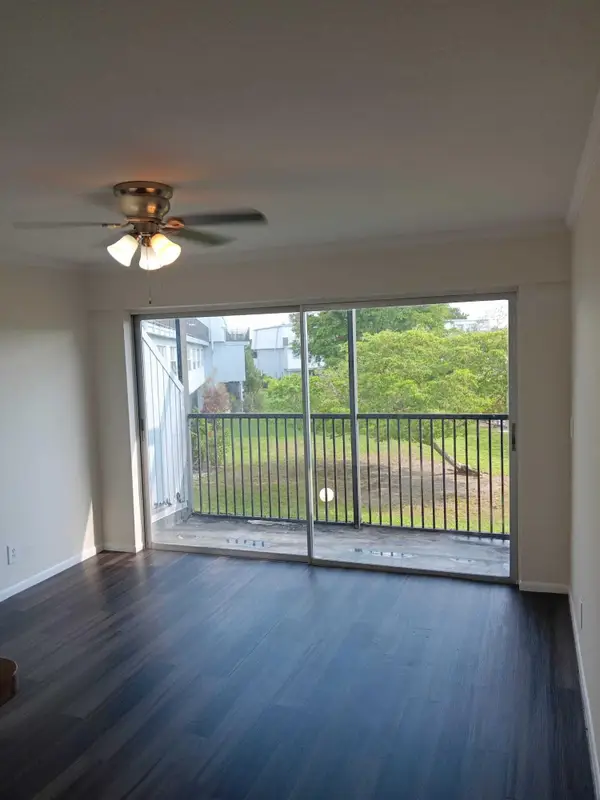 $240,000Active2 beds 3 baths1,336 sq. ft.
9500 SW 3rd Street #222, Boca Raton, FL 33428
MLS# B26080447Listed by: AGENT PLUS REALTY - New
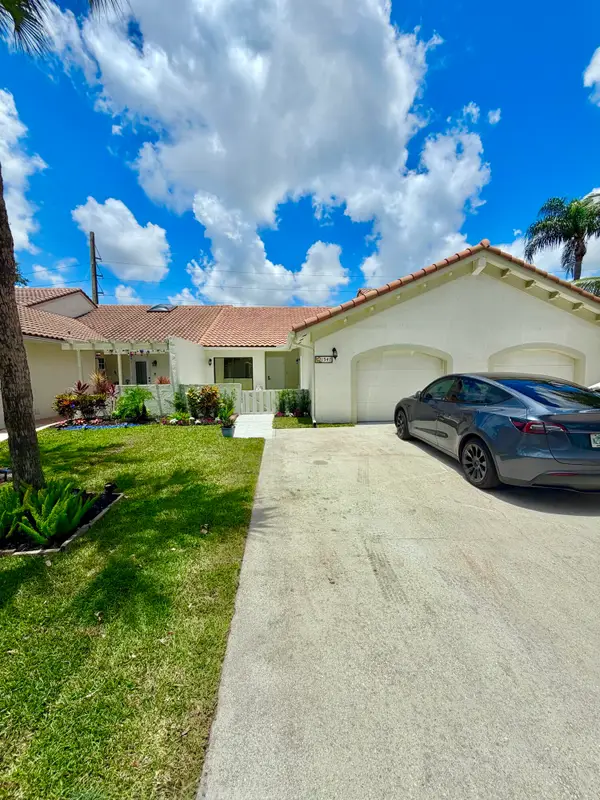 $535,000Active2 beds 2 baths1,176 sq. ft.
21547 Altamira Avenue, Boca Raton, FL 33433
MLS# B26080450Listed by: RVJ REALTY GROUP INC - Open Sat, 11am to 1pmNew
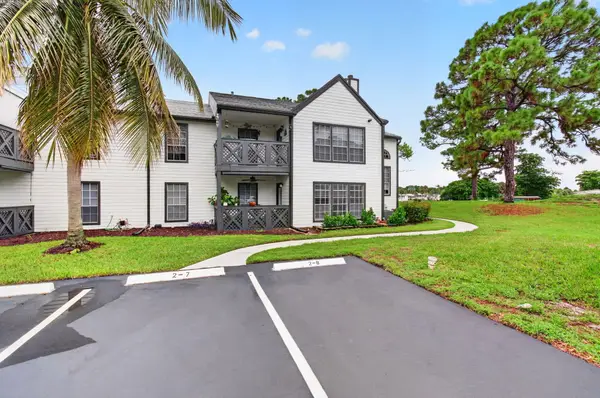 $413,000Active2 beds 2 baths1,323 sq. ft.
5064 Heatherhill Lane #2208, Boca Raton, FL 33486
MLS# B26080398Listed by: LANG REALTY/DELRAY BEACH - New
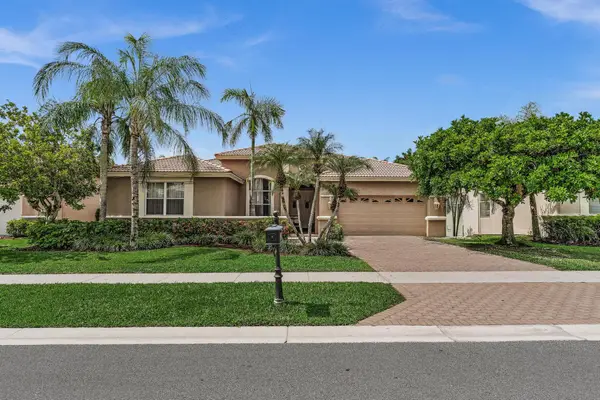 $1,099,000Active4 beds 3 baths2,943 sq. ft.
18700 Ocean Mist Drive, Boca Raton, FL 33498
MLS# B26080406Listed by: COMPASS FLORIDA LLC - New
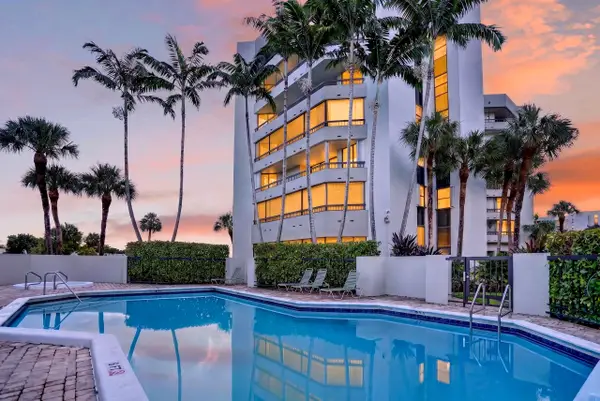 $395,000Active3 beds 3 baths1,810 sq. ft.
6463 La Costa Drive #402, Boca Raton, FL 33433
MLS# B26077956Listed by: COMPASS FLORIDA LLC - New
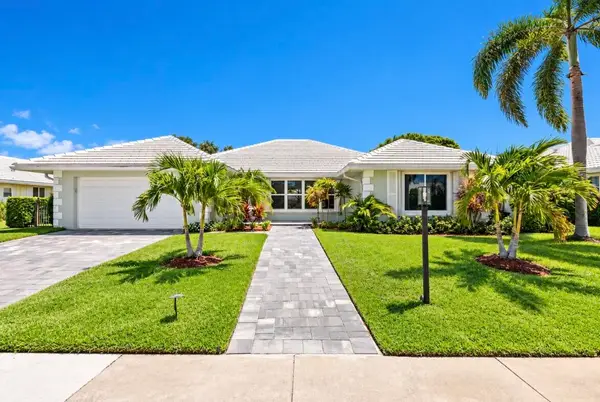 $1,525,000Active3 beds 3 baths1,965 sq. ft.
770 SW Elm Tree Lane, Boca Raton, FL 33486
MLS# B26080347Listed by: THANK YOU REALTY LLC


Protect your home and budget from life's surprises with an Assurant Home Warranty, backed by a partner that supports you through every step of homeownership. Explore Plans.
© 2023 - 2026 ERA Franchise Systems LLC. All rights reserved. ERA Franchise Systems LLC fully supports the principles of the Fair Housing Act and the Equal Opportunity Act. ERA, ERA Real Estate powered, and their respective logos are registered service marks of ERA Franchise Systems LLC. Each office is independently owned and operated.