
9253 Este Lago Drive, Boca Raton, FL 33496
Local realty services provided by:Reliant Realty ERA Powered
9253 Este Lago Drive,Boca Raton, FL 33496
$4,500,000
- 5 Beds
- 8 Baths
- - sq. ft.
- Single family
- Sold
Listed by: vlada zelikov
Office: south florida paradise realty llc.
MLS#:B26054111
Source:RMLS
Sorry, we are unable to map this address
Price summary
- Price:$4,500,000
- Monthly HOA dues:$1,029
About this home
This extraordinary custom estate is a perfect fit for those who truly appreciate exceptional craftsmanship, timeless European/Mediterranean inspired architectural design, and uncompromising construction quality. Far beyond the impressive 6,927 square footage, every detail reflects the artistry and precision of a home built with enduring elegance in mind. A dramatic two-story foyer, sweeping staircase, exquisite custom millwork, and beautifully proportioned living spaces create an atmosphere of refined luxury. The thoughtfully designed floor plan blends grand-scale entertaining with comfortable everyday living, while the chef's kitchen with top-of-the-line appliances, executive office, sophisticated club room, and expansive primary suite with dual spa-inspired bathrooms, and generously appointed guest accommodations offer both beauty and functionality. Outside, a resort-style saltwater pool and spa, a covered area with summer kitchen, and tranquil lake views provide an exceptional setting for entertaining or peaceful relaxation. A whole-house generator, four-car garage, and countless custom upgrades further distinguish this remarkable residence. Located in the prime Grand Lakes Estates section within the prestigious gated community The Oaks, residents enjoy an unparalleled lifestyle with resort-inspired amenities, including a grand clubhouse, state-of-the-art fitness center, tennis and pickleball courts, fine dining, and an active social calendar. This is not simply another luxury home-it is a home for the discerning buyer who recognizes superior craftsmanship, appreciates enduring quality, and understands that true luxury is found in the details....
Contact an agent
Home facts
- Year built:2006
- Subdivision & Development:OAKS AT BOCA RATON 7
- Listing ID #:B26054111
- Added:49 day(s) ago
- Updated:September 07, 2026 at 06:24 AM
Rooms and interior
- Bedrooms:5
- Total bathrooms:8
- Full bathrooms:6
- Half bathrooms:2
- Flooring:Carpet, Marble, Tile, Wood
- Kitchen Description:Dishwasher, Disposal, Freezer, Microwave, Refrigerator
Heating and cooling
- Cooling:Ceiling Fans, Central Air
- Heating:Central
- Central air:Yes
Structure and exterior
- Roof:Tile
- Year built:2006
- Architectural Style:European, Mediterranean
- Construction Materials:Block
- Exterior Features:Barbecue, Lighting, Open, Patio, Porch
Schools
- High school:Olympic Heights
- Middle school:Eagles Landing
- Elementary school:Sunrise Park
Utilities
- Water:Public
- Sewer:Public Sewer
Finances and disclosures
- Price:$4,500,000
- Tax amount:$45,493 (2025)
Features and amenities
- Appliances:Cooktop, Dishwasher, Disposal, Dryer, Freezer, Microwave, Refrigerator, Washer
- Laundry features:Dryer, Laundry Tub, Washer
- Pool features:Association, In Ground, Pool, Pool Spa Combo, Private, Salt Water, Spa Hot Tub
Parking
- Total parking spaces:4
- Parking description:Circular Driveway, Driveway, Garage
- Garage:Yes
- Garage spaces:4
New listings near 9253 Este Lago Drive
- Coming Soon
 $1,900,000Coming Soon3 beds 3 baths2,149 sq. ft.
Address Withheld By Seller, Highland Beach, FL 33487
MLS# RX-11062080Listed by: UNITED REALTY GROUP, INC - New
 $820,000Active3 beds 3 baths2,942 sq. ft.
17809 Southwick Way, Boca Raton, FL 33498
MLS# B26073167Listed by: COMPLETE REAL ESTATE OPTIONS - New
 $90,000Active1 beds 2 baths720 sq. ft.
516 Mansfield M #516, Boca Raton, FL 33434
MLS# A12084610Listed by: JORGE M DEL PINO - New
 $299,900Active3 beds 2 baths1,300 sq. ft.
6000 NW 2nd Avenue #339, Boca Raton, FL 33487
MLS# B26073131Listed by: COMPASS FLORIDA LLC - New
 $130,000Active2 beds 2 baths835 sq. ft.
341 Fanshaw I, Boca Raton, FL 33434
MLS# B26073133Listed by: UNITED REALTY GROUP INC. - New
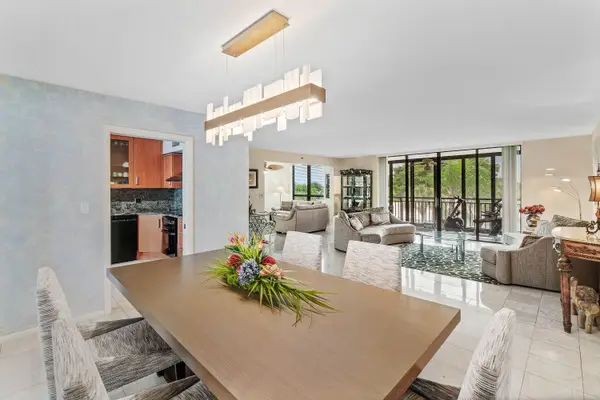 $479,000Active3 beds 3 baths1,870 sq. ft.
7202 Promenade Drive #401, Boca Raton, FL 33433
MLS# B26073146Listed by: COMPASS FLORIDA LLC - New
 $530,000Active3 beds 2 baths1,196 sq. ft.
9596 Richmond Circle, Boca Raton, FL 33434
MLS# B26073124Listed by: UNITED REALTY GROUP, INC - New
 $2,399,999Active5 beds 5 baths3,687 sq. ft.
20415 Southernwood Ave, Boca Raton, FL 33434
MLS# A12084495Listed by: LA ROSA REALTY BEACHES LLC - New
 $275,000Active2 beds 2 baths1,385 sq. ft.
6073 Balboa Circle #105, Boca Raton, FL 33433
MLS# B26073043Listed by: UNITED REALTY GROUP, INC - New
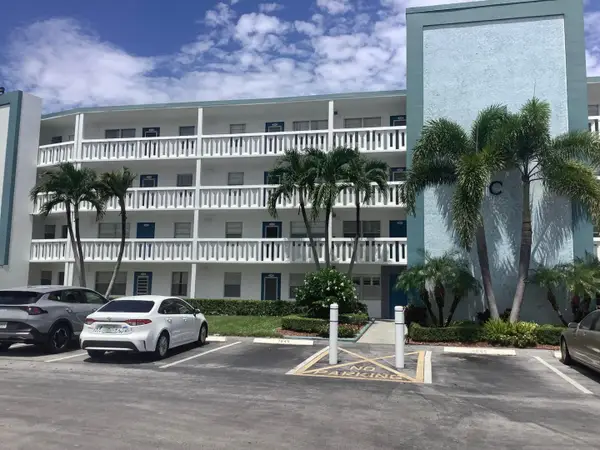 $139,900Active2 beds 2 baths861 sq. ft.
1045 Exeter C #1045, Boca Raton, FL 33434
MLS# B26072980Listed by: UNITED REALTY GROUP INC


Protect your home and budget from life's surprises with an Assurant Home Warranty, backed by a partner that supports you through every step of homeownership. Explore Plans.
© 2023 - 2026 ERA Franchise Systems LLC. All rights reserved. ERA Franchise Systems LLC fully supports the principles of the Fair Housing Act and the Equal Opportunity Act. ERA, ERA Real Estate powered, and their respective logos are registered service marks of ERA Franchise Systems LLC. Each office is independently owned and operated.