
9515 Royal Woods Manor, Boca Raton, FL 33434
Local realty services provided by:Reliant Realty ERA Powered
9515 Royal Woods Manor,Boca Raton, FL 33434
$3,095,000
- 5 Beds
- 7 Baths
- 5,151 sq. ft.
- Single family
- Active
Listed by: renee r goodemote
Office: keller williams dedicated professionals
MLS#:B26083633
Source:RMLS
Price summary
- Price:$3,095,000
- Price per sq. ft.:$461.18
- Monthly HOA dues:$797
About this home
Impeccable design, remarkable scale and elevated finishes come together in the Sumatra Grand Premium at Lotus Edge, offering over 5,000 SF with 5 bedrooms, 6.5 baths and the coveted Premium Elevation. Polished Calcutta Cream floors set a stunning backdrop for a kitchen finished with Level V Cabico cabinets, Pearl Jasmine Silestone and Sub-Zero, Wolf & Fisher & Paykel appliances. The luxury continues with a lavish primary retreat, private office, cabana bath, media room and loft, complemented by $142K+ in designer selections, smart-home technology, 3-car garage and future pool/spa & summer-kitchen prep. Beyond the residence, Lotus Edge delivers a world of its own with a 39,000 SF clubhouse, full-service restaurant, lounge/bar, fitness center, wellness retreat and multi-sports complex.
Contact an agent
Home facts
- Year built:2025
- Subdivision & Development:JOHNS WEST PUD
- Listing ID #:B26083633
- Added:1 day(s) ago
- Updated:October 04, 2026 at 03:10 PM
Rooms and interior
- Bedrooms:5
- Total bathrooms:7
- Full bathrooms:6
- Half bathrooms:1
- Flooring:Tile
- Kitchen Description:Dishwasher, Disposal, Freezer, Microwave, Refrigerator
- Living area:5,151 sq. ft.
Heating and cooling
- Cooling:Ceiling Fans, Central Air, Zoned
- Heating:Central
- Central air:Yes
Structure and exterior
- Roof:Concrete
- Year built:2025
- Building area:5,151 sq. ft.
- Architectural Style:Contemporary
- Construction Materials:Block, Stucco
- Exterior Features:Open, Patio
Schools
- High school:Olympic Heights
- Middle school:Eagles Landing
- Elementary school:Sunrise Park
Utilities
- Water:Public
- Sewer:Public Sewer
Finances and disclosures
- Price:$3,095,000
- Price per sq. ft.:$461.18
- Tax amount:$5,154 (2025)
Features and amenities
- Appliances:Cooktop, Dishwasher, Disposal, Dryer, Freezer, Microwave, Refrigerator, Washer
- Laundry features:Dryer, Laundry Tub, Washer
- Pool features:Association, Pool, Spa Hot Tub
- Smart home:Yes
Parking
- Total parking spaces:5
- Parking description:Covered, Driveway, Garage, Garage Door Opener
- Garage:Yes
- Garage spaces:3
New listings near 9515 Royal Woods Manor
- Coming Soon
 $1,900,000Coming Soon3 beds 3 baths2,149 sq. ft.
Address Withheld By Seller, Highland Beach, FL 33487
MLS# RX-11062080Listed by: UNITED REALTY GROUP, INC - New
 $2,499,000Active3 beds 4 baths3,557 sq. ft.
5863 Waterford, Boca Raton, FL 33496
MLS# B26084058Listed by: LANG REALTY/ BR - New
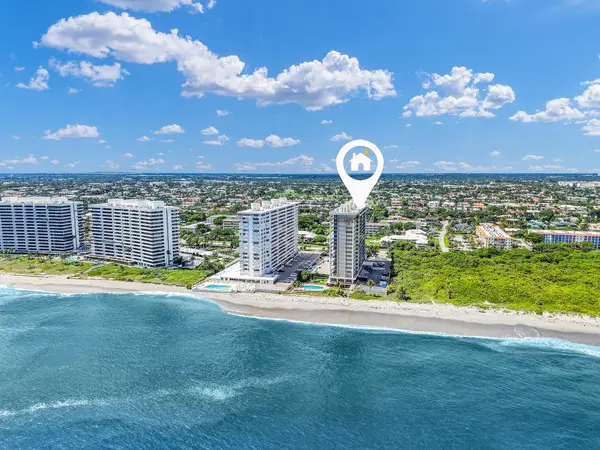 $600,000Active2 beds 2 baths1,300 sq. ft.
1180 S Ocean Boulevard #0085, Boca Raton, FL 33432
MLS# B26084032Listed by: LANG REALTY/BR - New
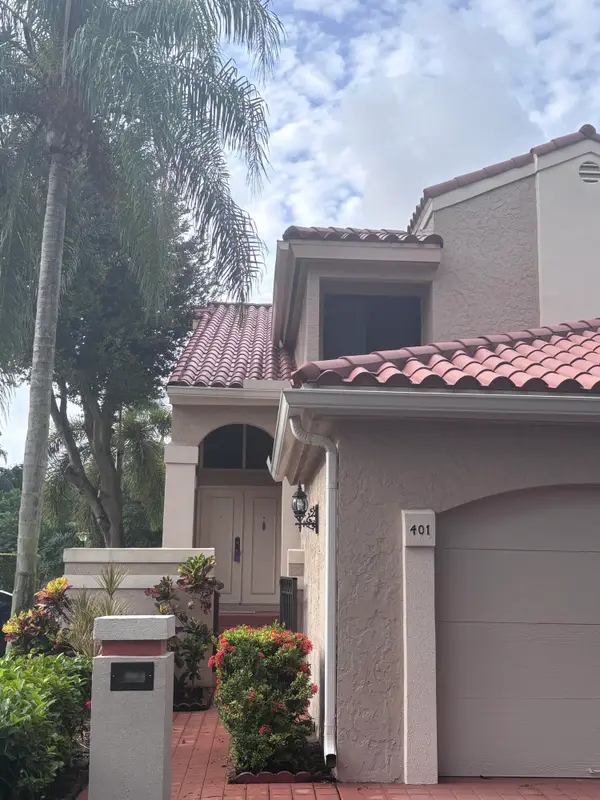 $499,500Active3 beds 2 baths1,757 sq. ft.
6050 Verde Trail S #4010, Boca Raton, FL 33433
MLS# B26083950Listed by: COLDWELL BANKER - New
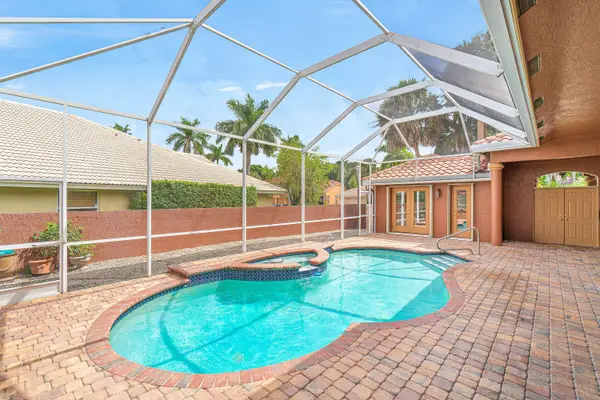 $899,000Active3 beds 3 baths1,995 sq. ft.
10599 Saint Thomas Drive, Boca Raton, FL 33498
MLS# B26083971Listed by: THE CORCORAN GROUP - New
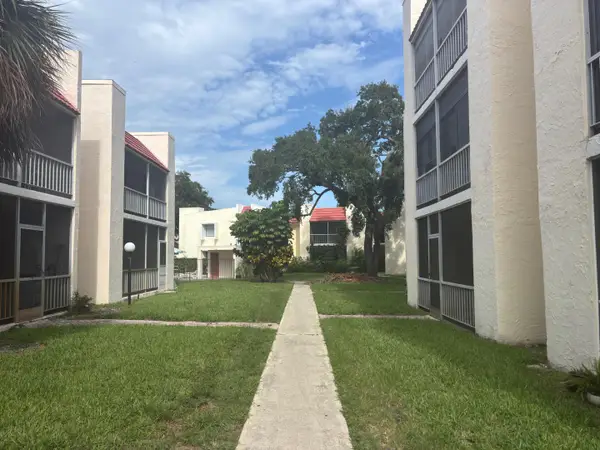 $239,000Active2 beds 2 baths847 sq. ft.
618 NW 13th Street #0160, Boca Raton, FL 33486
MLS# B26083915Listed by: UNITED REALTY GROUP INC. - New
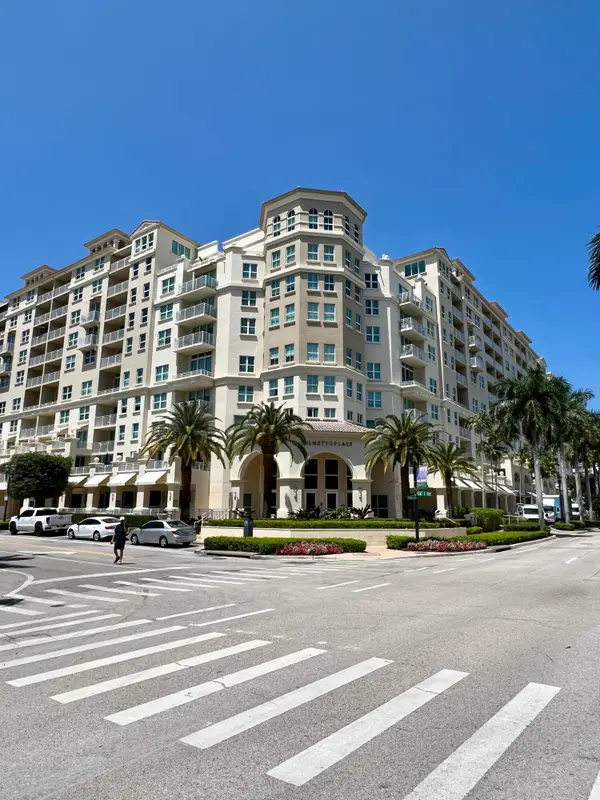 $829,000Active2 beds 2 baths1,310 sq. ft.
99 SE Mizner Boulevard #233, Boca Raton, FL 33432
MLS# B26083933Listed by: UNITED REALTY GROUP INC - New
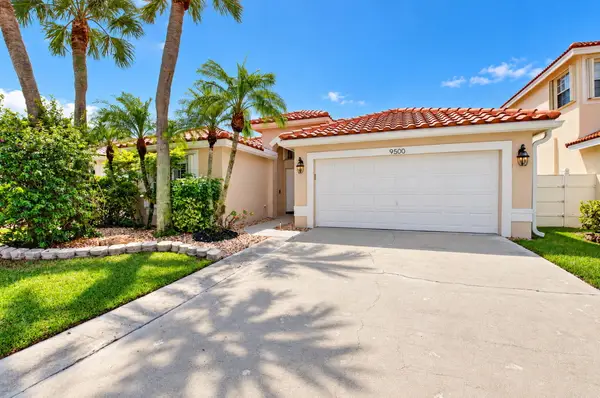 $715,000Active3 beds 2 baths1,795 sq. ft.
9500 Fox Trot Lane, Boca Raton, FL 33496
MLS# B26083823Listed by: DALTON WADE INC - New
 $888,000Active3 beds 3 baths2,815 sq. ft.
23342 Water Circle, Boca Raton, FL 33486
MLS# B26083802Listed by: UNITED REALTY GROUP, INC - New
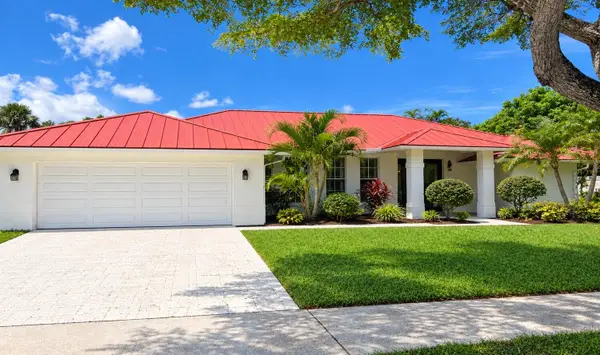 $950,000Active4 beds 3 baths3,018 sq. ft.
1101 E Parkside Circle N, Boca Raton, FL 33486
MLS# B26083803Listed by: REGENCY REALTY SERVICES


Protect your home and budget from life's surprises with an Assurant Home Warranty, backed by a partner that supports you through every step of homeownership. Explore Plans.
© 2023 - 2026 ERA Franchise Systems LLC. All rights reserved. ERA Franchise Systems LLC fully supports the principles of the Fair Housing Act and the Equal Opportunity Act. ERA, ERA Real Estate powered, and their respective logos are registered service marks of ERA Franchise Systems LLC. Each office is independently owned and operated.