
9646 Via Emilie, Boca Raton, FL 33428
Local realty services provided by:Countywide Properties ERA Powered
9646 Via Emilie,Boca Raton, FL 33428
$778,000
- 3 Beds
- 2 Baths
- - sq. ft.
- Single family
- Sold
Listed by: victor sancho passos
Office: charles rutenberg realty ftl954-396-3001
MLS#:A12026743
Source:SEFMLS
Sorry, we are unable to map this address
Price summary
- Price:$778,000
- Monthly HOA dues:$190
About this home
Experience the ultimate South Florida lifestyle in this fully renovated, move-in-ready lakefront home designed for modern living and effortless entertaining. Thoughtfully remodeled from floor to ceiling, this residence blends luxury, comfort, and functionality with a bright open-concept layout and seamless indoor/outdoor living.
The heart of the home is a stunning chef’s kitchen featuring quartz countertops, oversized waterfall island, premium stainless steel appliances, custom cabinetry, and elegant designer finishes throughout. Vaulted ceilings, impact windows and doors, marble bathrooms, travertine flooring, and abundant natural light create a sophisticated yet welcoming atmosphere. An additional split A/C system provides enhanced comfort and climate control year-round. Additional upgrades include electrical readiness for EV charging.
Step outside to your private lakefront backyard retreat with a brand-new heated pool, the perfect setting for entertaining guests, family gatherings, or simply enjoying peaceful waterfront views year-round.
The home also offers additional flexible space ideal for a gym, office, playroom, media room, or extra storage.
This turnkey property offers the ideal combination of modern design, resort-style living, and everyday practicality, all located within the exclusive Villaggio community, a boutique West Boca neighborhood with only 35 residences....
Contact an agent
Home facts
- Year built:1990
- Listing ID #:A12026743
- Updated:July 21, 2026 at 07:13 AM
Rooms and interior
- Bedrooms:3
- Total bathrooms:2
- Full bathrooms:2
- Flooring:Marble, Vinyl
- Dining Description:Family/Dining Room, Living/Dining Room
- Kitchen Description:Built In Oven, Dishwasher, Electric Range, Kitchen Island, Microwave, Pantry, Refrigerator
- Bedroom Description:Main Level Primary, Walk-In Closets
Heating and cooling
- Cooling:Central Air, Electric
- Heating:Central, Electric
- Central air:Yes
Structure and exterior
- Roof:Spanish Tile
- Year built:1990
- Architectural Style:One Story
- Construction Materials:Block
- Exterior Features:Deck, Fence, Patio, Security High Impact Doors, Storm Security Shutters
- Levels:1 Story
Schools
- High school:Olympic Heights Community High
- Middle school:Eagles Landing
- Elementary school:Sandpiper
Utilities
- Water:Public
- Sewer:Public Sewer
Finances and disclosures
- Price:$778,000
- Tax amount:$12,686 (2025)
Features and amenities
- Appliances:Built-In Oven, Dishwasher, Dryer, Electric Range, Electric Water Heater, Microwave, Refrigerator, Washer
- Laundry features:Dryer, Dryer Hookup, Laundry Tub, Washer, Washer Hookup
- Amenities:High Ceilings, Impact Glass Windows, Lighting, Pantry, Skylights, Smoke Detectors, Vaulted Ceilings
- Pool features:Heated, In Ground, Pool
Parking
- Parking description:Attached, Covered, Driveway, Garage
- Garage:Yes
- Garage spaces:2
New listings near 9646 Via Emilie
 $2,250,000Pending2 beds 3 baths1,670 sq. ft.
250 S Ocean Boulevard #18H, Boca Raton, FL 33432
MLS# B26054219Listed by: WILLIAM RAVEIS REAL ESTATE- New
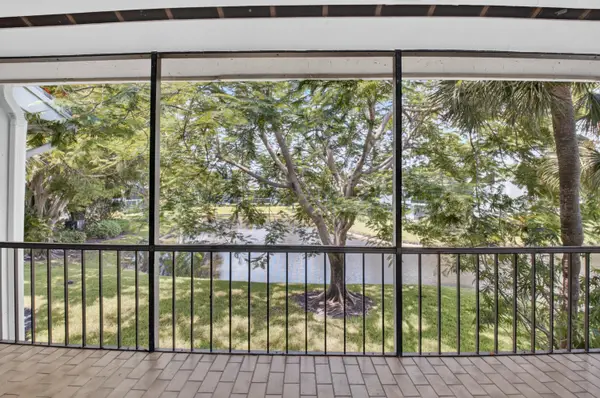 $643,218Active3 beds 3 baths1,680 sq. ft.
7759 Lakeside Boulevard #G806, Boca Raton, FL 33434
MLS# B26054607Listed by: BOCA WEST REALTY LLC - Open Sun, 12 to 2pmNew
 $699,000Active3 beds 3 baths1,900 sq. ft.
555 NW 50th Place, Boca Raton, FL 33431
MLS# B26054603Listed by: LOKATION - New
 $629,000Active3 beds 2 baths1,814 sq. ft.
17314 Ventana Drive, Boca Raton, FL 33487
MLS# B26054485Listed by: CENTURY 21 TENACE REALTY - New
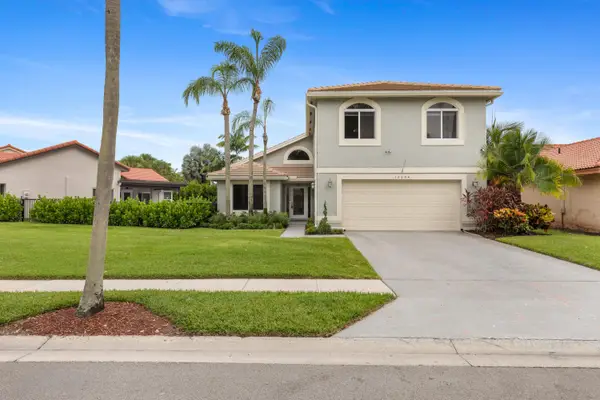 $849,900Active5 beds 3 baths2,872 sq. ft.
10654 Santa Laguna Drive, Boca Raton, FL 33428
MLS# B26054509Listed by: ASSIST-2-SELL-SELL & BUY RLTY - New
 $820,000Active3 beds 3 baths2,563 sq. ft.
100 NW 69th Circle #52, Boca Raton, FL 33487
MLS# B26054545Listed by: SERHANT - New
 $2,199,000Active4 beds 4 baths3,551 sq. ft.
3090 Equestrian Drive, Boca Raton, FL 33434
MLS# B26054564Listed by: COMPASS FLORIDA, LLC - New
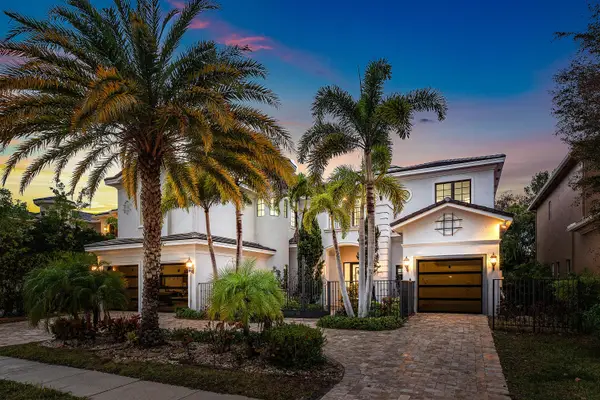 $3,350,000Active6 beds 9 baths6,722 sq. ft.
17606 Circle Pond Court, Boca Raton, FL 33496
MLS# B26054573Listed by: SERHANT - New
 $190,000Active2 beds 2 baths819 sq. ft.
296 Fanshaw H, Boca Raton, FL 33434
MLS# B26054405Listed by: COMPASS FLORIDA LLC - New
 $530,000Active3 beds 2 baths1,448 sq. ft.
17050 Emile Street #2, Boca Raton, FL 33487
MLS# B26054213Listed by: DONOHUE REAL ESTATE PALM BEACH


Protect your home and budget from life's surprises with an Assurant Home Warranty, backed by a partner that supports you through every step of homeownership. Explore Plans.
© 2023 - 2026 ERA Franchise Systems LLC. All rights reserved. ERA Franchise Systems LLC fully supports the principles of the Fair Housing Act and the Equal Opportunity Act. ERA, ERA Real Estate powered, and their respective logos are registered service marks of ERA Franchise Systems LLC. Each office is independently owned and operated.