
9648 Vineyard Ct, Boca Raton, FL 33428
Local realty services provided by:First Service Realty ERA Powered
9648 Vineyard Ct,Boca Raton, FL 33428
$799,900
- 4 Beds
- 3 Baths
- 2,476 sq. ft.
- Single family
- Coming Soon
Listed by: karla sucre
Office: exp realty llc.888-883-8509
MLS#:A12080500
Source:SEFMLS
Price summary
- Price:$799,900
- Price per sq. ft.:$261.92
- Monthly HOA dues:$290
About this home
Beautifully renovated 4-bedroom, 2.5-bath home located in The Vineyards, a desirable gated community in the heart of Boca Raton. Step inside to soaring ceilings, abundant natural light, and thoughtfully updated interiors that create a fresh, modern feel throughout. The spacious layout offers multiple living and dining areas ideal for both everyday living and entertaining, while the renovated kitchen and bathrooms add contemporary style and functionality. The primary suite is conveniently located on the first floor, providing privacy and comfort, with additional bedrooms upstairs. Enjoy Florida living from the screened-in patio overlooking the backyard, perfect for relaxing or entertaining outdoors. A 2-car garage provides additional storage and convenience. The Vineyards offers residents a gated setting with community amenities including a clubhouse and pool, all within easy reach of shopping, dining, parks, major roadways, schools, and everything Boca Raton has to offer. Move-in ready and beautifully updated, this home is a must-see!...
Contact an agent
Home facts
- Year built:1998
- Subdivision & Development:VINEYARDS
- Listing ID #:A12080500
- Updated:September 02, 2026 at 01:03 AM
Rooms and interior
- Bedrooms:4
- Total bathrooms:3
- Full bathrooms:2
- Half bathrooms:1
- Flooring:Tile, Vinyl
- Dining Description:Living/Dining Room
- Bathrooms Description:Separate Shower
- Kitchen Description:Dishwasher, Disposal, Electric Range, Microwave, Refrigerator
- Bedroom Description:Main Level Primary
- Living area:2,476 sq. ft.
Heating and cooling
- Cooling:Central Air, Electric
- Heating:Central, Electric
- Central air:Yes
Structure and exterior
- Roof:Barrel
- Year built:1998
- Building area:2,476 sq. ft.
- Lot area:0.11 Acres
- Architectural Style:Detached, Two Story
- Construction Materials:Block
- Exterior Features:Enclosed Porch, Fence, Patio, Porch, Screened, Storm Security Shutters
- Levels:2 Story
Schools
- Middle school:Eagles Landing
- Elementary school:Sandpiper Shores
Utilities
- Water:Public
- Sewer:Public Sewer
Finances and disclosures
- Price:$799,900
- Price per sq. ft.:$261.92
- Tax amount:$9,960 (2025)
Features and amenities
- Appliances:Dishwasher, Disposal, Dryer, Electric Range, Electric Water Heater, Microwave, Refrigerator, Washer
- Laundry features:Dryer, Washer
- Amenities:Smoke Detectors
- Pool features:Community
Parking
- Parking description:Attached, Covered, Driveway, Garage
- Garage:Yes
- Garage spaces:2
New listings near 9648 Vineyard Ct
- Coming Soon
 $1,900,000Coming Soon3 beds 3 baths2,149 sq. ft.
Address Withheld By Seller, Highland Beach, FL 33487
MLS# RX-11062080Listed by: UNITED REALTY GROUP, INC - New
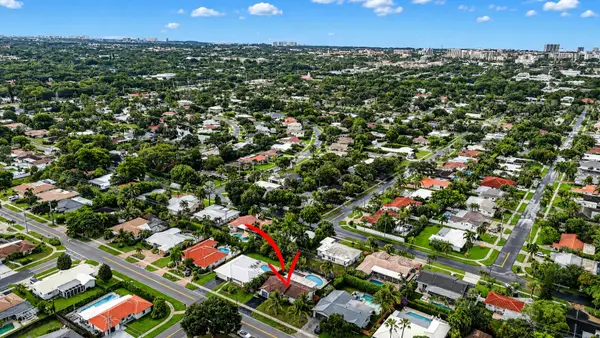 $989,000Active4 beds 2 baths1,800 sq. ft.
438 SW 9th Avenue, Boca Raton, FL 33486
MLS# B26071234Listed by: RSI REAL ESTATE - New
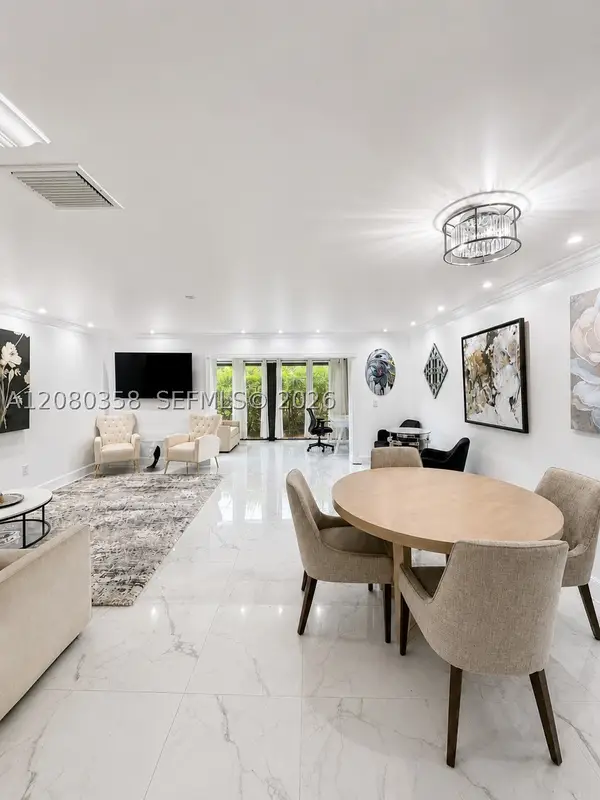 $395,000Active2 beds 3 baths1,426 sq. ft.
21866 Cypress Cir #31C, Boca Raton, FL 33433
MLS# A12080358Listed by: JULIES REALTY, LLC - Open Sun, 9:30am to 12:30pmNew
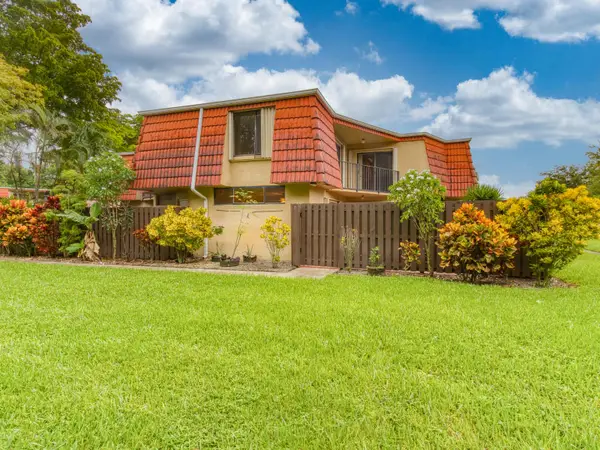 $340,000Active2 beds 3 baths1,302 sq. ft.
23078 Oxford Place #Apt D, Boca Raton, FL 33433
MLS# B26070952Listed by: MIRANDA EXECUTIVE REALTY - New
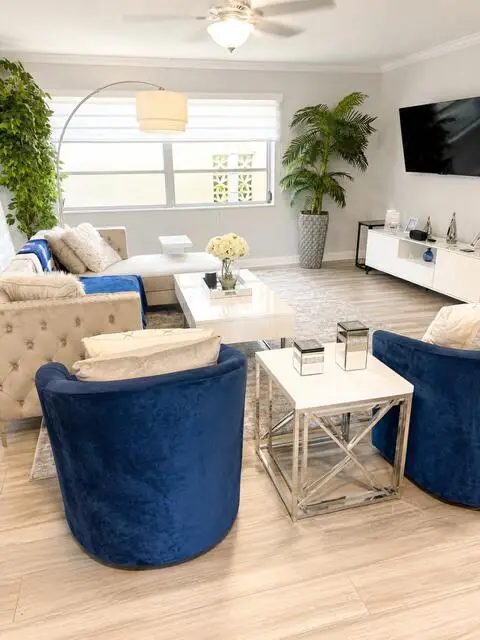 $300,000Active2 beds 1 baths863 sq. ft.
371 SW 8th #0011, Boca Raton, FL 33432
MLS# B26070958Listed by: COMPASS FLORIDA LLC - New
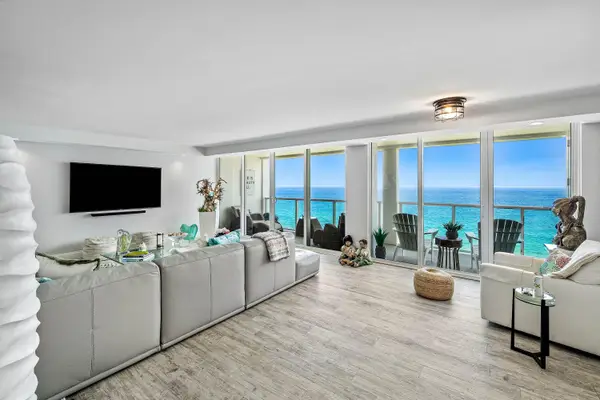 $1,795,000Active2 beds 2 baths1,425 sq. ft.
2800 S Ocean Boulevard #17L, Boca Raton, FL 33432
MLS# B26070962Listed by: COMPASS FLORIDA LLC - New
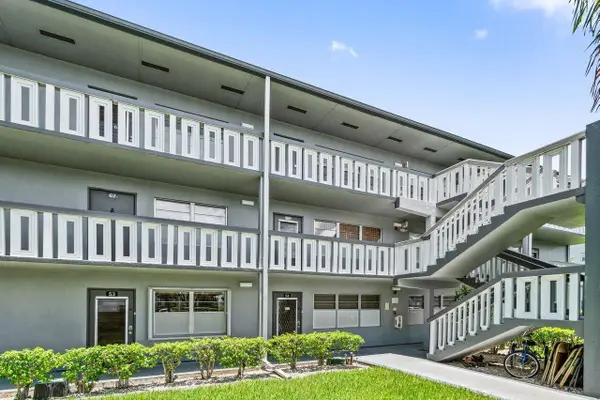 $99,900Active1 beds 2 baths720 sq. ft.
68 Suffolk B #680, Boca Raton, FL 33434
MLS# B26070963Listed by: GROUPER REALTY, INC - New
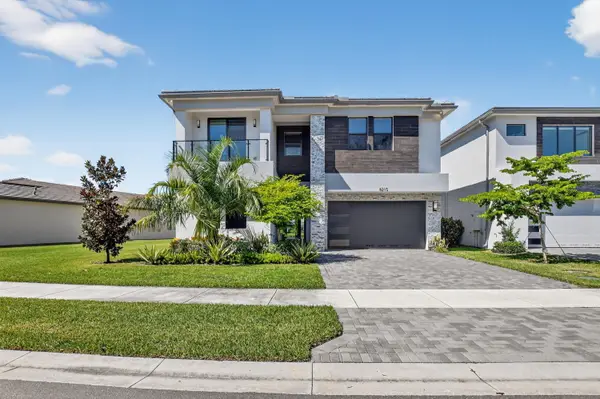 $2,240,000Active5 beds 7 baths4,605 sq. ft.
8215 Crystal Downs Avenue, Boca Raton, FL 33434
MLS# B26070968Listed by: ONE SOTHEBY'S INTERNATIONAL REALTY - New
 $299,000Active3 beds 2 baths1,720 sq. ft.
6474 Pumpkin Seed Circle #206, Boca Raton, FL 33433
MLS# B26070986Listed by: SOUTHEAST REALTY EQUITIES INC.


Protect your home and budget from life's surprises with an Assurant Home Warranty, backed by a partner that supports you through every step of homeownership. Explore Plans.
© 2023 - 2026 ERA Franchise Systems LLC. All rights reserved. ERA Franchise Systems LLC fully supports the principles of the Fair Housing Act and the Equal Opportunity Act. ERA, ERA Real Estate powered, and their respective logos are registered service marks of ERA Franchise Systems LLC. Each office is independently owned and operated.